
937 14th Lane Se, Cambridge, MN 55008
Local realty services provided by:Better Homes and Gardens Real Estate First Choice
937 14th Lane Se,Cambridge, MN 55008
$229,000
- 2 Beds
- 2 Baths
- 1,711 sq. ft.
- Townhouse
- Active
Listed by: jeremy l. ellingson, ap group, andrew polski
Office: re/max advantage plus
MLS#:7087081
Source:NSMLS
Price summary
- Price:$229,000
- Price per sq. ft.:$128.94
- Monthly HOA dues:$285
About this home
Welcome to easy living in this split level end unit townhome. These units are constantly sought after due to their large floorplans, well maintained grounds and great location. Honeysuckle Park is just down the street offering a playground, tennis and basketball courts. Walking paths close by too! This home has been meticulously maintained. It features upgrades that many of the units do not have, such as upgraded oak kitchen cabinets and hardwood flooring. 6 panel doors. Tile flooring in the entry and both bathrooms, and a beautiful floor to ceiling stone gas fireplace in the family room. Even the laundry/mechanical room is finished off, and so is the garage. The HOA replaced the roof in 2023, so no worries there. Enjoy the wooded scenery from your back deck with no neighbors staring back at you.
Contact an agent
Home facts
- Year built:2003
- Listing ID #:7087081
- Added:1 day(s) ago
- Updated:July 11, 2026 at 04:44 PM
Rooms and interior
- Bedrooms:2
- Total bathrooms:2
- Full bathrooms:2
- Dining Description:Informal Dining Room, Living/Dining Room
- Bathrooms Description:Full Basement, Main Floor Full Bath
- Kitchen Description:Dishwasher, Exhaust Fan, Microwave, Range, Refrigerator
- Basement:Yes
- Basement Description:Block, Daylight / Lookout Windows, Drain Tiled, Drainage System, Egress Window(s), Finished, Full, Sump Pump
- Living area:1,711 sq. ft.
Heating and cooling
- Cooling:Central Air
- Heating:Forced Air
- Central air:Yes
Structure and exterior
- Roof:Age 8 Years or Less, Asphalt, Pitched
- Year built:2003
- Building area:1,711 sq. ft.
- Lot area:0.05 Acres
- Lot Features:Tree Coverage - Medium, Zero Lot Line
- Exterior Features:In-Ground Sprinkler System
- Levels:Bi/Split Level
Utilities
- Water:City Water - Connected
- Sewer:City Sewer - Connected
Finances and disclosures
- Price:$229,000
- Price per sq. ft.:$128.94
- Tax amount:$2,578 (2025)
Features and amenities
- Appliances:Exhaust Fan, Microwave, Range, Refrigerator, Washer
- Laundry features:Dryer, Washer
- Amenities:Gas Water Heater
Parking
- Parking description:Asphalt, Attached Garage, Garage Door Opener, Guest Parking, Insulated Garage
- Garage:Yes
- Garage spaces:2
New listings near 937 14th Lane Se
- New
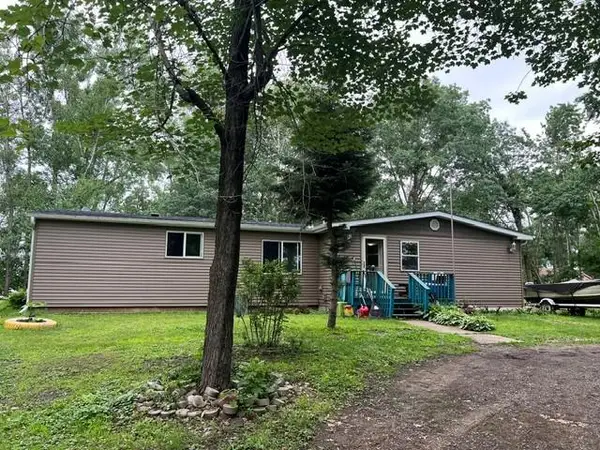 $265,000Active3 beds 3 baths2,074 sq. ft.
32111 Ibis Street Nw, Cambridge, MN 55008
MLS# 7106980Listed by: RE/MAX RESULTS - New
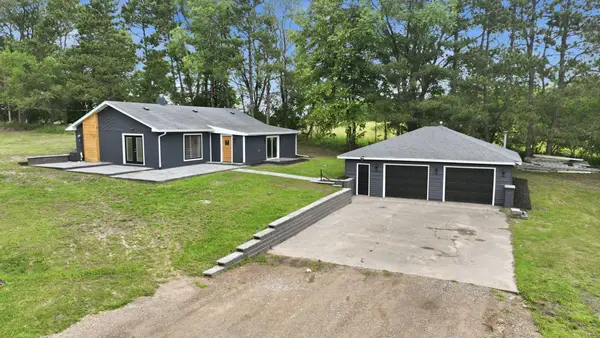 $375,000Active2 beds 2 baths1,572 sq. ft.
3941 357th Avenue Nw, Cambridge, MN 55008
MLS# 6773013Listed by: JPW REALTY - New
 $375,000Active3 beds 2 baths1,480 sq. ft.
2242 8th Lane Se, Cambridge, MN 55008
MLS# 7106243Listed by: SEMLER REAL ESTATE, INC. - New
 $346,900Active2 beds 1 baths1,243 sq. ft.
1827 Pierce Street S, Cambridge, MN 55008
MLS# 7104451Listed by: NEXTHOME WEST METRO - New
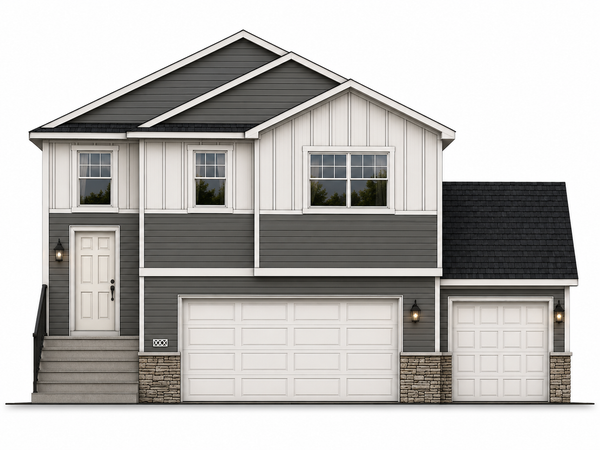 $352,900Active3 beds 2 baths1,393 sq. ft.
1815 Pierce Street S, Cambridge, MN 55008
MLS# 7104681Listed by: NEXTHOME WEST METRO - New
 $414,900Active5 beds 3 baths2,404 sq. ft.
1923 Pierce Street S, Cambridge, MN 55008
MLS# 7104726Listed by: NEXTHOME WEST METRO - New
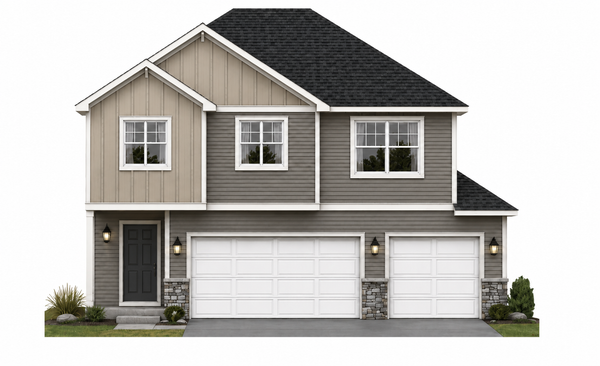 $405,900Active4 beds 3 baths2,003 sq. ft.
1927 Pierce Street Se, Cambridge, MN 55008
MLS# 7104775Listed by: NEXTHOME WEST METRO - New
 $439,900Active4 beds 3 baths2,209 sq. ft.
1931 Pierce Street Se, Cambridge, MN 55008
MLS# 7104784Listed by: NEXTHOME WEST METRO - New
 $364,900Active3 beds 2 baths2,003 sq. ft.
1821 Pierce Street S, Cambridge, MN 55008
MLS# 7104599Listed by: NEXTHOME WEST METRO


Protect your home and budget from life's surprises with an Assurant Home Warranty, backed by a partner that supports you through every step of homeownership. Explore Plans.
© 2026 Better Homes and Gardens Real Estate LLC. An Anywhere Real Estate company. All rights reserved. Better Homes and Gardens® Real Estate is a registered trademark owned by Meredith Operations Corporation, licensed to Better Homes and Gardens Real Estate LLC and used with permission. Better Homes and Gardens Real Estate LLC fully supports the principles of the Fair Housing Act and the Equal Opportunity Act. Listing information is deemed reliable but is not guaranteed accurate.
Each office is independently owned and operated.
Any services or products provided by third parties are not provided by, affiliated with or related to Better Homes and Gardens Real Estate LLC, or its affiliated companies.