
30410 Oak Lane, Cannon Falls, MN 55009
Local realty services provided by:Better Homes and Gardens Real Estate Advantage One
30410 Oak Lane,Cannon Falls, MN 55009
$440,000
- 3 Beds
- 2 Baths
- 1,700 sq. ft.
- Single family
- Active
Listed by: cheryl a. siebenaler, robert w. siebenaler
Office: weichert realtors-carnel & co.
MLS#:7111423
Source:NSMLS
Price summary
- Price:$440,000
- Price per sq. ft.:$220
About this home
Here is your chance to own a 10 acre property right on the edge of town. This beautiful property has large trees along the road to give privacy, located just off the paved road. The septic and roof were both replaced in 2024.
Contact an agent
Home facts
- Year built:1962
- Listing ID #:7111423
- Added:8 day(s) ago
- Updated:August 14, 2026 at 07:05 PM
Rooms and interior
- Bedrooms:3
- Total bathrooms:2
- Full bathrooms:1
- Dining Description:Living/Dining Room
- Bathrooms Description:3/4 Basement, Main Floor Full Bath
- Kitchen Description:Range, Refrigerator
- Basement:Yes
- Basement Description:Full, Partially Finished, Walkout
- Living area:1,700 sq. ft.
Heating and cooling
- Cooling:Window Unit(s)
- Heating:Baseboard
Structure and exterior
- Roof:Age 8 Years or Less, Asphalt
- Year built:1962
- Building area:1,700 sq. ft.
- Lot area:10 Acres
- Lot Features:Tree Coverage - Heavy
- Construction Materials:Block
- Levels:1 Story
Utilities
- Water:Well
- Sewer:Septic System Compliant - Yes
Finances and disclosures
- Price:$440,000
- Price per sq. ft.:$220
- Tax amount:$3,152 (2026)
Features and amenities
- Appliances:Range, Refrigerator, Washer
- Laundry features:Dryer, Washer
- Amenities:Gas Water Heater
- Pool features:Above Ground, Outdoor
Parking
- Parking description:Detached Garage, Gravel
- Garage:Yes
- Garage spaces:1
New listings near 30410 Oak Lane
- New
 $264,000Active3 beds 2 baths1,998 sq. ft.
233 Pine Street, Cannon Falls, MN 55009
MLS# 7125547Listed by: GOLD DOOR REALTY LLC 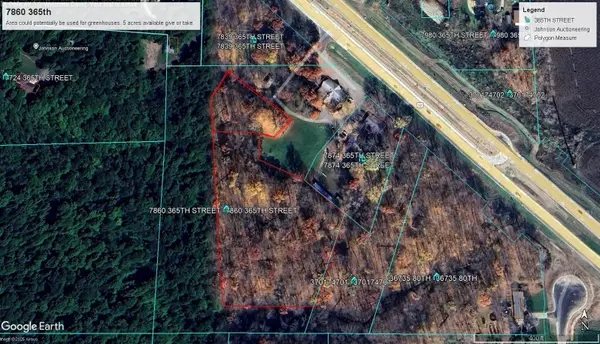 $50,000Active13 Acres
7860 365th Street Way, Cannon Falls, MN 55009
MLS# 7096120Listed by: REAL ESTATE MASTERS, LTD.- New
 $349,900Active3 beds 2 baths2,792 sq. ft.
412 Water Street E, Cannon Falls, MN 55009
MLS# 7122975Listed by: CARDINAL REALTY CO. 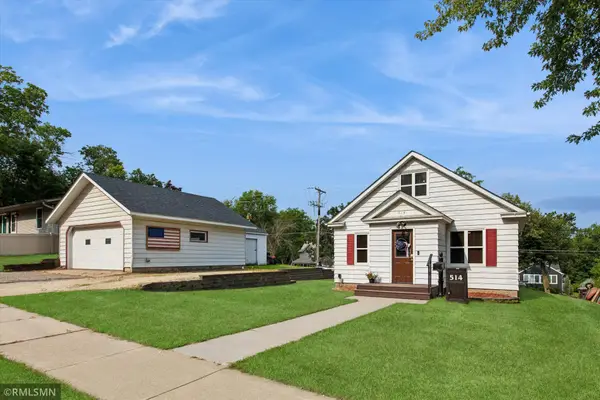 $270,000Active3 beds 2 baths1,073 sq. ft.
514 4th Street S, Cannon Falls, MN 55009
MLS# 7118953Listed by: CANNON REALTY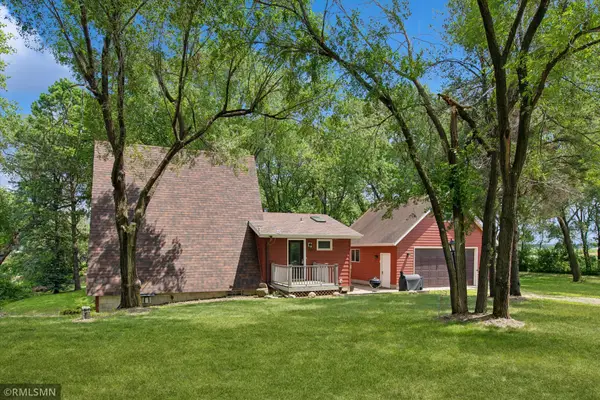 $395,000Pending3 beds 2 baths2,018 sq. ft.
1993 300th Street Way, Cannon Falls, MN 55009
MLS# 7116723Listed by: CANNON REALTY $340,000Pending4 beds 2 baths2,029 sq. ft.
419 Mill Street E, Cannon Falls, MN 55009
MLS# 7112272Listed by: COLDWELL BANKER NYBO & ASSOC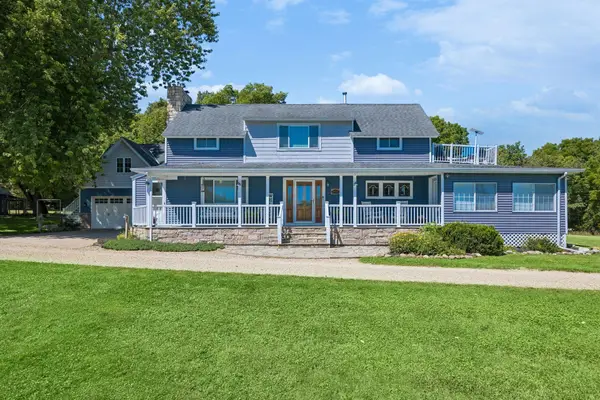 $775,000Active4 beds 2 baths1,929 sq. ft.
29190 Sunset Trail, Cannon Falls, MN 55009
MLS# 7108486Listed by: KELLER WILLIAMS PREFERRED RLTY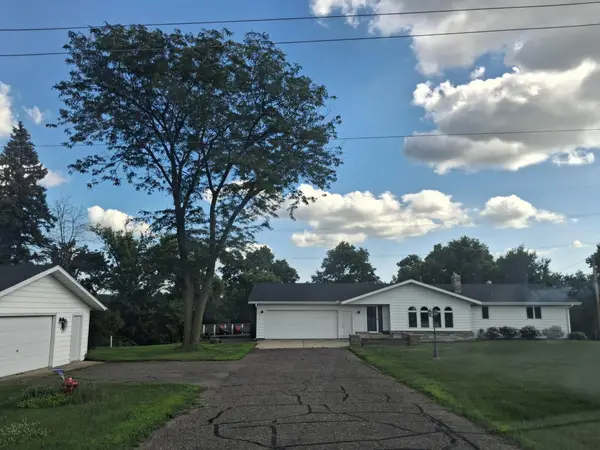 $499,900Active3 beds 6 baths3,542 sq. ft.
5840 Highway 19 Boulevard, Cannon Falls, MN 55009
MLS# 7110323Listed by: BEYCOME BROKERAGE REALTY LLC $489,000Active5 beds 4 baths2,804 sq. ft.
105 Valley Court, Cannon Falls, MN 55009
MLS# 7108386Listed by: CANNON REALTY


Protect your home and budget from life's surprises with an Assurant Home Warranty, backed by a partner that supports you through every step of homeownership. Explore Plans.
© 2026 Better Homes and Gardens Real Estate LLC. An Anywhere Real Estate company. All rights reserved. Better Homes and Gardens® Real Estate is a registered trademark owned by Meredith Operations Corporation, licensed to Better Homes and Gardens Real Estate LLC and used with permission. Better Homes and Gardens Real Estate LLC fully supports the principles of the Fair Housing Act and the Equal Opportunity Act. Listing information is deemed reliable but is not guaranteed accurate.
Each office is independently owned and operated.
Any services or products provided by third parties are not provided by, affiliated with or related to Better Homes and Gardens Real Estate LLC, or its affiliated companies.