
113 4th Street E, Carver, MN 55315
Local realty services provided by:Better Homes and Gardens Real Estate First Choice
113 4th Street E,Carver, MN 55315
$360,000
- 4 Beds
- 1 Baths
- 1,695 sq. ft.
- Single family
- Active
Listed by: kristy burau
Office: coldwell banker realty
MLS#:7074826
Source:NSMLS
Price summary
- Price:$360,000
- Price per sq. ft.:$140.9
About this home
Beautifully updated 4BR/1BA home on a rare oversized double lot in the heart of Carver. Extensive improvements include updated electrical, plumbing, windows, flooring, appliances, and updated kitchen and bathroom—providing move-in-ready convenience and peace of mind for years to come.
Inside, you'll find a blend of modern functionality and timeless character, highlighted by original wood floors, classic architectural details, and inviting living spaces. The spacious kitchen, breezeway, and attached 2-car garage (added circa 1960s) offer the practicality today's buyers appreciate.
Located within walking distance of downtown Carver, the Minnesota River, parks, trails, shops, and restaurants, this property combines small-town charm with everyday convenience. Originally built circa 1860 and situated in Carver's Historic District, the home offers a unique connection to local history while benefiting from significant modern updates.
Contact an agent
Home facts
- Year built:1860
- Listing ID #:7074826
- Added:56 day(s) ago
- Updated:July 10, 2026 at 02:49 PM
Rooms and interior
- Bedrooms:4
- Total bathrooms:1
- Full bathrooms:1
- Bathrooms Description:Main Floor Full Bath
- Kitchen Description:Dishwasher, Microwave, Range, Refrigerator
- Basement:Yes
- Basement Description:Unfinished
- Living area:1,695 sq. ft.
Heating and cooling
- Cooling:Window Unit(s)
- Heating:Boiler, Hot Water
Structure and exterior
- Year built:1860
- Building area:1,695 sq. ft.
- Lot area:0.21 Acres
- Lot Features:Tree Coverage - Light
- Levels:2 Story
Utilities
- Water:City Water - Connected
- Sewer:City Sewer - Connected
Finances and disclosures
- Price:$360,000
- Price per sq. ft.:$140.9
- Tax amount:$2,244 (2025)
Features and amenities
- Appliances:Microwave, Range, Refrigerator, Washer, Water Softener Owned
- Laundry features:Dryer, Washer
- Amenities:Water Softener Owned
Parking
- Parking description:Attached Garage, Detached Garage, Multiple Garages
- Garage:Yes
- Garage spaces:3
New listings near 113 4th Street E
- New
 $537,521Active4 beds 3 baths2,514 sq. ft.
1907 Meridian Curve, Carver, MN 55315
MLS# 7097713Listed by: FIELDSTONE REAL ESTATE SPECIALISTS - New
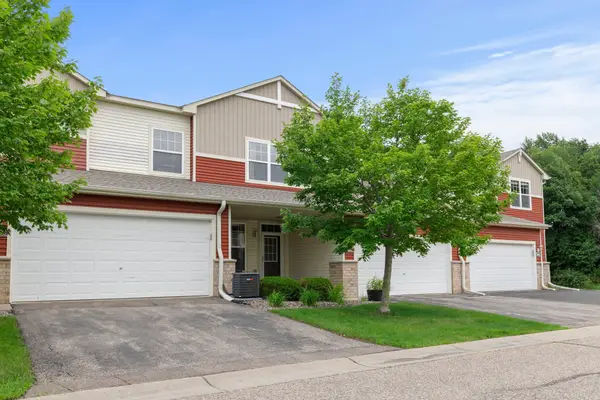 $259,900Active2 beds 3 baths1,516 sq. ft.
1646 White Pine Way #B, Carver, MN 55315
MLS# 7104361Listed by: ENGEL & VOLKERS MINNEAPOLIS DOWNTOWN - New
 $645,110Active4 beds 3 baths2,692 sq. ft.
1918 Fulton Road, Carver, MN 55315
MLS# 7105862Listed by: LENNAR SALES CORP - New
 $150,000Active3 beds 1 baths1,308 sq. ft.
213 4th St W, Carver, MN 55315
MLS# 7098161Listed by: REAL BROKER, LLC - New
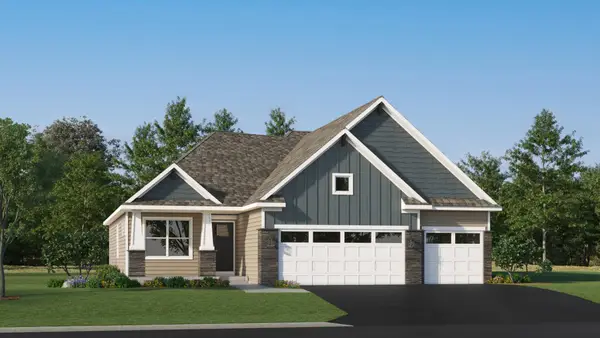 $539,698Active4 beds 4 baths2,427 sq. ft.
1908 Dogwood Court, Carver, MN 55315
MLS# 7105309Listed by: LENNAR SALES CORP - New
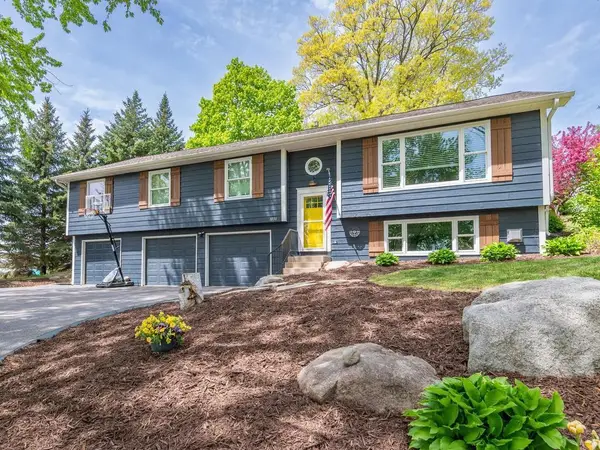 $464,000Active4 beds 3 baths2,150 sq. ft.
1036 Sunny Ridge Drive, Carver, MN 55315
MLS# 7105080Listed by: EDINA REALTY, INC. - New
 $500,000Active5 beds 3 baths2,720 sq. ft.
7060 County Road 50, Carver, MN 55315
MLS# 7092248Listed by: EDINA REALTY, INC. - New
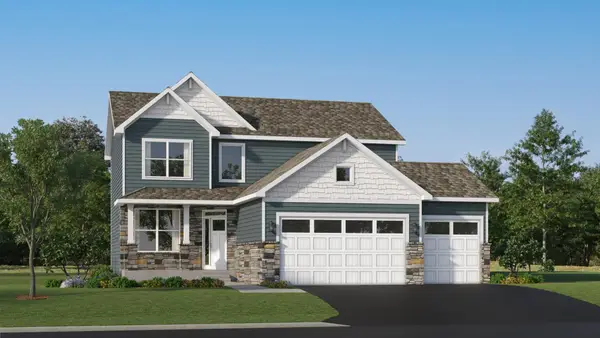 $587,235Active4 beds 3 baths2,439 sq. ft.
1940 Fulton Road, Carver, MN 55315
MLS# 7101880Listed by: LENNAR SALES CORP  $385,000Active3 beds 3 baths1,777 sq. ft.
1501 Dogwood Lane, Carver, MN 55315
MLS# 7100189Listed by: KELLER WILLIAMS INTEGRITY NW $540,000Active5 beds 4 baths3,453 sq. ft.
230 Butternut Circle, Carver, MN 55315
MLS# 7098165Listed by: RE/MAX PROFESSIONALS


Protect your home and budget from life's surprises with an Assurant Home Warranty, backed by a partner that supports you through every step of homeownership. Explore Plans.
© 2026 Better Homes and Gardens Real Estate LLC. An Anywhere Real Estate company. All rights reserved. Better Homes and Gardens® Real Estate is a registered trademark owned by Meredith Operations Corporation, licensed to Better Homes and Gardens Real Estate LLC and used with permission. Better Homes and Gardens Real Estate LLC fully supports the principles of the Fair Housing Act and the Equal Opportunity Act. Listing information is deemed reliable but is not guaranteed accurate.
Each office is independently owned and operated.
Any services or products provided by third parties are not provided by, affiliated with or related to Better Homes and Gardens Real Estate LLC, or its affiliated companies.