
1232 Vernon Drive, Carver, MN 55315
Local realty services provided by:Better Homes and Gardens Real Estate First Choice
1232 Vernon Drive,Carver, MN 55315
$349,900
- 3 Beds
- 3 Baths
- 1,936 sq. ft.
- Townhouse
- Pending
Listed by: kevin schmid
Office: re/max results
MLS#:7120589
Source:NSMLS
Price summary
- Price:$349,900
- Price per sq. ft.:$123.2
- Monthly HOA dues:$410
About this home
Welcome to 1232 Vernon Dr., Carver! This beautifully maintained 3-bedroom, 3-bathroom home offers just under 2,000 finished square feet with a bright, open-concept floor plan that’s perfect for everyday living and entertaining. Featuring brand-new carpet throughout, numerous updates, and true pride of ownership, this home is completely move-in ready.
Step outside to your private backyard overlooking a peaceful pond, providing the perfect setting to relax, entertain, or enjoy the view year-round. Conveniently located near parks, trails, schools, shopping, and everything Carver has to offer, this home combines comfort, privacy, and an unbeatable location. Don’t miss your opportunity to make this one yours!
Contact an agent
Home facts
- Year built:2012
- Subdivision & Development:Lylewood Glen Cic 93
- Listing ID #:7120589
- Added:54 day(s) ago
- Updated:September 27, 2026 at 08:28 AM
Rooms and interior
- Bedrooms:3
- Total bathrooms:3
- Full bathrooms:2
- Half bathrooms:1
- Dining Description:Kitchen/Dining Room
- Bathrooms Description:Main Floor 1/2 Bath, Upper Level Full Bath
- Kitchen Description:Dishwasher, Microwave, Range, Stainless Steel Appliances
- Basement:Yes
- Basement Description:Unfinished, Walkout
- Living area:1,936 sq. ft.
Heating and cooling
- Cooling:Central Air
- Heating:Fireplace(s), Forced Air
- Central air:Yes
Structure and exterior
- Year built:2012
- Building area:1,936 sq. ft.
- Lot area:0.06 Acres
- Levels:2 Story
Utilities
- Water:City Water - Connected
- Sewer:City Sewer - Connected
Finances and disclosures
- Price:$349,900
- Price per sq. ft.:$123.2
- Tax amount:$4,042 (2026)
Features and amenities
- Appliances:Microwave, Range, Stainless Steel Appliances, Washer, Water Softener Owned
- Laundry features:Dryer, Washer
- Amenities:Water Softener Owned
Parking
- Parking description:Attached Garage
- Garage:Yes
- Garage spaces:2
New listings near 1232 Vernon Drive
- Coming Soon
 $595,000Coming Soon5 beds 4 baths3,759 sq. ft.
746 Riesgraf Road, Carver, MN 55315
MLS# 7149735Listed by: REAL BROKER, LLC - New
 $274,900Active4 beds 2 baths1,736 sq. ft.
209 4th Street E, Carver, MN 55315
MLS# 7150633Listed by: RE/MAX RESULTS - Open Sun, 1 to 5pmNew
 $714,990Active5 beds 5 baths3,632 sq. ft.
2036 Tamarack Road, Carver, MN 55315
MLS# 7147187Listed by: BRANDL/ANDERSON REALTY - New
 $549,380Active4 beds 3 baths2,271 sq. ft.
1903 White Pine Way, Carver, MN 55315
MLS# 7149054Listed by: LENNAR SALES CORP - New
 $375,000Active3 beds 3 baths1,777 sq. ft.
1801 Arbor Lane, Carver, MN 55315
MLS# 7146397Listed by: PRO FLAT FEE REALTY LLC - New
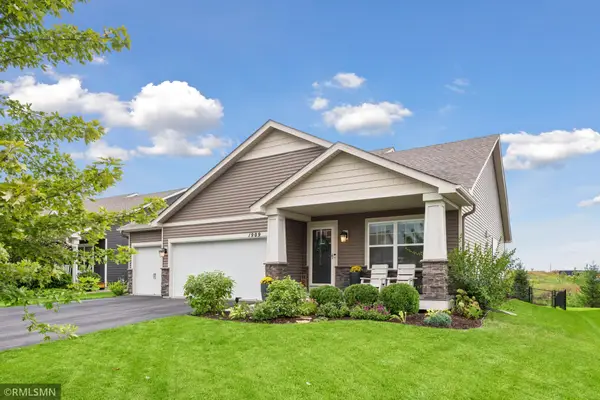 $499,990Active4 beds 3 baths2,268 sq. ft.
1909 Meridian Curve, Carver, MN 55315
MLS# 7146066Listed by: RE/MAX ADVISORS-WEST - New
 $359,900Active3 beds 3 baths2,639 sq. ft.
1245 Vernon Drive, Carver, MN 55315
MLS# 7145586Listed by: RE/MAX RESULTS 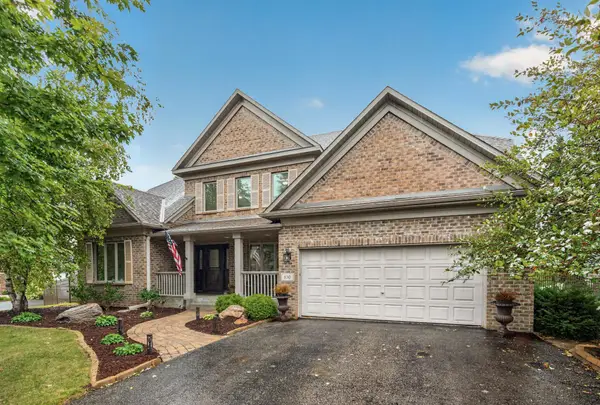 $580,000Active4 beds 4 baths3,484 sq. ft.
830 Ramsey Avenue, Carver, MN 55315
MLS# 7143177Listed by: RE/MAX ADVANTAGE PLUS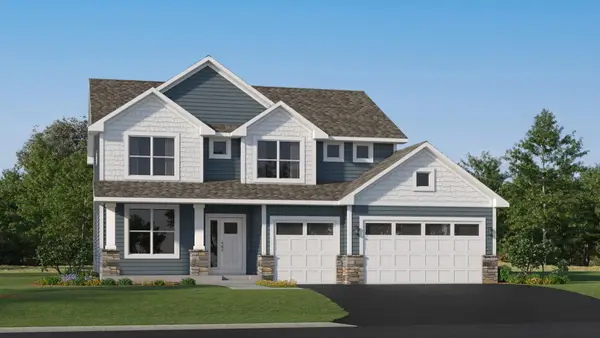 $594,460Pending4 beds 3 baths2,692 sq. ft.
1930 White Pine Way, Carver, MN 55315
MLS# 7143979Listed by: LENNAR SALES CORP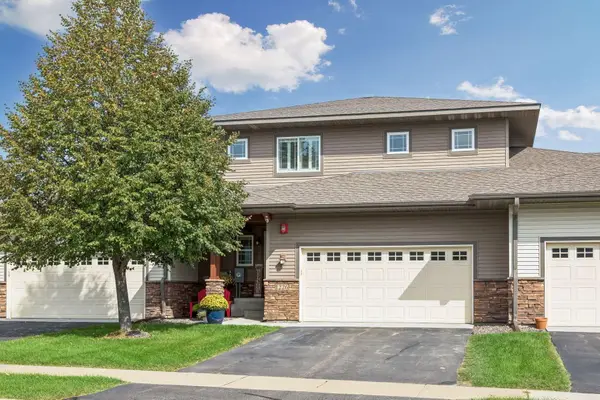 $384,900Active4 beds 4 baths2,763 sq. ft.
1226 Vernon Drive, Carver, MN 55315
MLS# 7141474Listed by: IMAGINE REALTY


Protect your home and budget from life's surprises with an Assurant Home Warranty, backed by a partner that supports you through every step of homeownership. Explore Plans.
© 2026 Better Homes and Gardens Real Estate LLC. An Anywhere Real Estate company. All rights reserved. Better Homes and Gardens® Real Estate is a registered trademark owned by Meredith Operations Corporation, licensed to Better Homes and Gardens Real Estate LLC and used with permission. Better Homes and Gardens Real Estate LLC fully supports the principles of the Fair Housing Act and the Equal Opportunity Act. Listing information is deemed reliable but is not guaranteed accurate.
Each office is independently owned and operated.
Any services or products provided by third parties are not provided by, affiliated with or related to Better Homes and Gardens Real Estate LLC, or its affiliated companies.