
1236 Vernon Drive, Carver, MN 55315
Local realty services provided by:Better Homes and Gardens Real Estate Advantage One
1236 Vernon Drive,Carver, MN 55315
$415,000
- 3 Beds
- 4 Baths
- 2,927 sq. ft.
- Single family
- Active
Listed by: amber l lange
Office: keller williams classic rlty nw
MLS#:7074772
Source:ND_FMAAR
Price summary
- Price:$415,000
- Price per sq. ft.:$141.78
- Monthly HOA dues:$410
About this home
Welcome to this beautifully maintained end unit townhome in Carver, offering the ultimate in convenience with main-level living. From the moment you step inside you are greeted by an open floor plan filled with natural light!
The bright and open main level features gorgeous flooring throughout and flows effortlessly from the living room to the dining area and kitchen. The living room is anchored by a stunning floor to ceiling gas fireplace with a walkout to the back deck, perfect for entertaining and enjoying peaceful pond views. The kitchen features warm cabinetry, granite countertops, breakfast bar, and stainless steel appliances. The primary suite is conveniently located on the main level and is a true retreat, featuring a spacious walk-in closet and a private bathroom with a double sink vanity, soaking tub, and separate shower. A half bath and main floor laundry complete this level, making everyday living incredibly convenient all on one floor!
Upstairs, two additional oversized bedrooms, a loft, and a 3/4 bath offer plenty of space. The walkout basement adds even more living space with a large living room, rec room, a full bathroom, extra storage, and a walkout to the patio and backyard. An in-ground sprinkler system and an oversized clean 2 car garage with epoxy flooring round out this fantastic package. Conveniently located close to shopping, dining, parks, trails, and with easy access to Hwy 212 and the greater SW metro. Don't miss this one, schedule your showing today!...
Contact an agent
Home facts
- Year built:2005
- Listing ID #:7074772
- Added:8 day(s) ago
- Updated:May 24, 2026 at 03:07 PM
Rooms and interior
- Bedrooms:3
- Total bathrooms:4
- Full bathrooms:2
- Half bathrooms:1
- Rooms Total:12
- Living area:2,927 sq. ft.
Heating and cooling
- Cooling:Central Air
- Heating:Forced Air
- Central air:Yes
Structure and exterior
- Year built:2005
- Building area:2,927 sq. ft.
- Lot area:0.07 Acres
- Exterior Features:Patio
Utilities
- Water:City Water/Connected
- Sewer:City Sewer/Connected
Finances and disclosures
- Price:$415,000
- Price per sq. ft.:$141.78
- Tax amount:$5,352
Parking
- Garage spaces:2
New listings near 1236 Vernon Drive
- Coming Soon
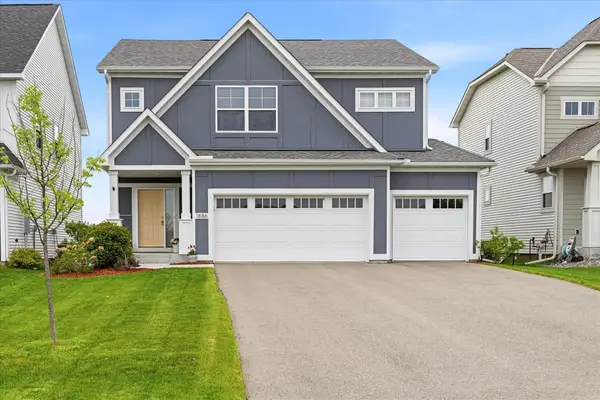 $565,000Coming Soon4 beds 4 baths
1886 Spring Creek Drive, Carver, MN 55315
MLS# 7072110Listed by: EDINA REALTY, INC. - Open Sun, 12 to 4pmNew
 $621,040Active4 beds 3 baths3,918 sq. ft.
1909 Ravine Road, Carver, MN 55315
MLS# 7079557Listed by: LENNAR SALES CORP - New
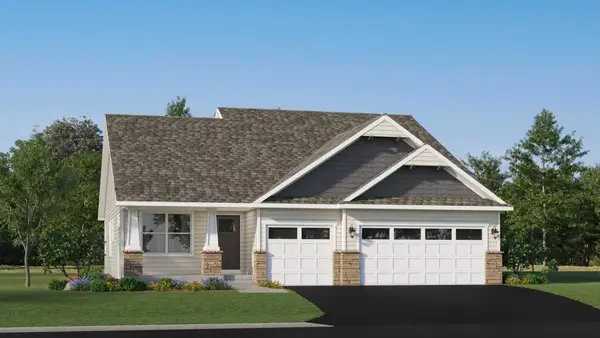 $533,675Active4 beds 3 baths2,280 sq. ft.
1911 Dogwood Court, Carver, MN 55315
MLS# 7079425Listed by: LENNAR SALES CORP - New
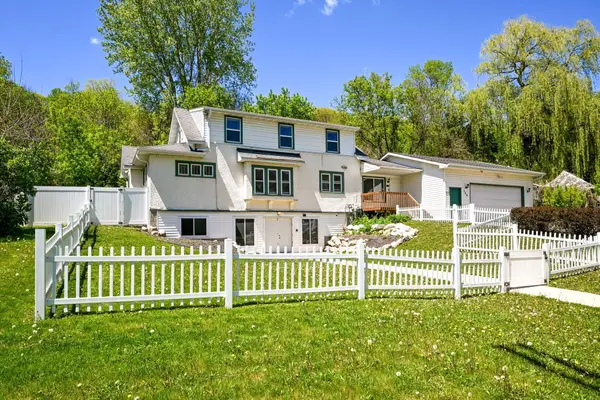 $449,370Active5 beds 3 baths2,897 sq. ft.
740 Main Street W, Carver, MN 55315
MLS# 7073232Listed by: EDINA REALTY, INC. - Coming Soon
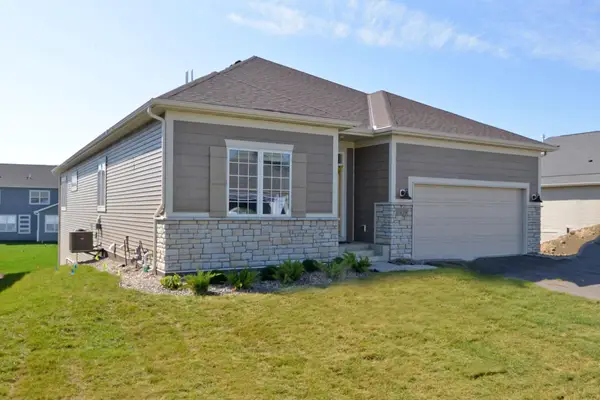 $665,000Coming Soon4 beds 3 baths
1939 Mulberry Lane, Carver, MN 55315
MLS# 7077741Listed by: BRIDGE REALTY, LLC - Open Sun, 12 to 5pmNew
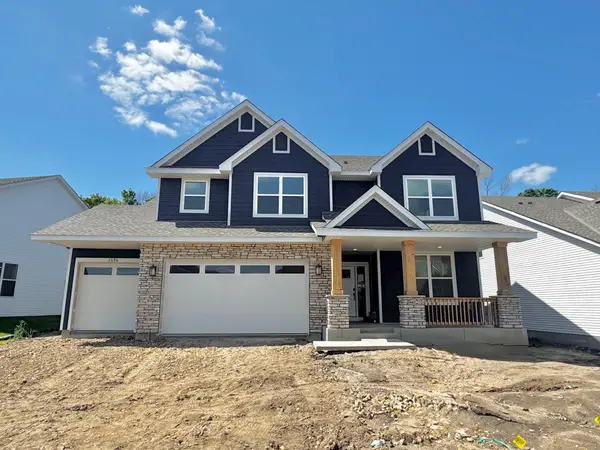 $733,800Active4 beds 4 baths4,822 sq. ft.
2694 Aspen Drive, Shakopee, MN 55379
MLS# 7077829Listed by: LENNAR SALES CORP 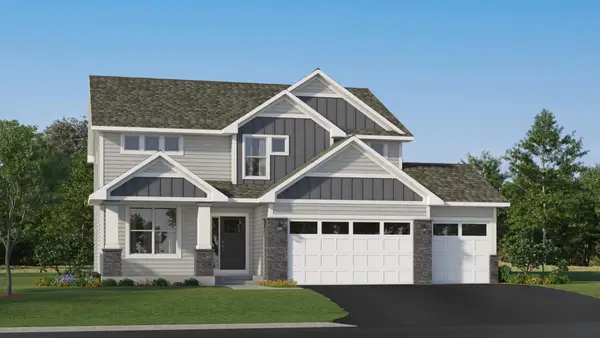 $577,990Pending4 beds 3 baths3,206 sq. ft.
1922 White Pine Way, Carver, MN 55315
MLS# 7076318Listed by: LENNAR SALES CORP- New
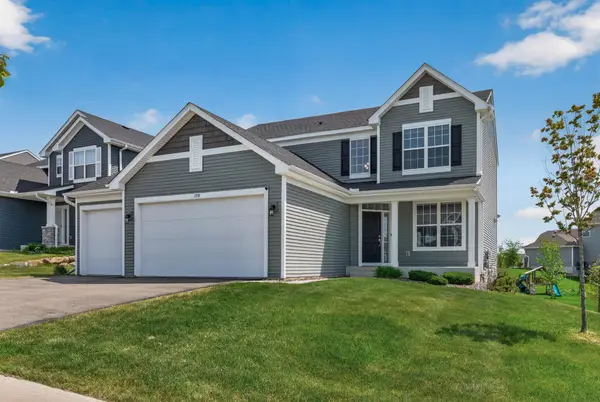 $550,000Active4 beds 3 baths2,439 sq. ft.
1559 Edgebrook Lane, Carver, MN 55315
MLS# 7075356Listed by: BRIDGE REALTY, LLC - New
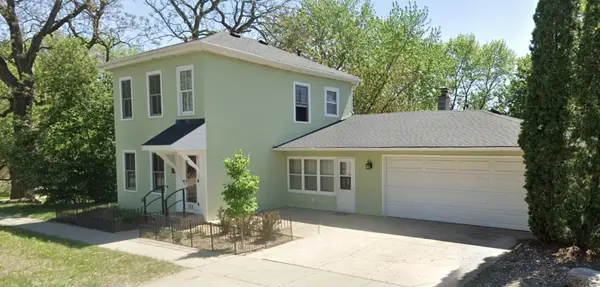 $375,000Active4 beds 1 baths1,695 sq. ft.
113 4th Street E, Carver, MN 55315
MLS# 7074826Listed by: COLDWELL BANKER REALTY


Protect your home and budget from life's surprises with an Assurant Home Warranty, backed by a partner that supports you through every step of homeownership. Explore Plans.
© 2026 Better Homes and Gardens Real Estate LLC. An Anywhere Real Estate company. All rights reserved. Better Homes and Gardens® Real Estate is a registered trademark owned by Meredith Operations Corporation, licensed to Better Homes and Gardens Real Estate LLC and used with permission. Better Homes and Gardens Real Estate LLC fully supports the principles of the Fair Housing Act and the Equal Opportunity Act. Listing information is deemed reliable but is not guaranteed accurate.
Each office is independently owned and operated.
Any services or products provided by third parties are not provided by, affiliated with or related to Better Homes and Gardens Real Estate LLC, or its affiliated companies.