
1246 Vernon Drive, Carver, MN 55315
Local realty services provided by:Better Homes and Gardens Real Estate Advantage One
1246 Vernon Drive,Carver, MN 55315
$379,000
- 2 Beds
- 2 Baths
- 1,550 sq. ft.
- Single family
- Active
Listed by: moe mossa
Office: savvy avenue, llc.
MLS#:7108224
Source:ND_FMAAR
Price summary
- Price:$379,000
- Price per sq. ft.:$122.26
- Monthly HOA dues:$410
About this home
Beautiful End-Unit Townhome with Walkout Basement & Room to Grow.
Welcome home to this beautifully maintained, one-owner end-unit townhome situated on a desirable
corner lot in the growing community of Carver. Offering 2 bedrooms, 2 bathrooms, and exceptional
expansion potential, this home combines comfortable main-level living with the opportunity to build equity.
The bright, open floor plan features vaulted ceilings, abundant natural light, a spacious living room, and a generous dining area—perfect for everyday living and entertaining. The kitchen offers ample cabinet and counter space, while the spacious primary suite features dual closets and a private bath with a soaking tub and separate shower. Main-floor laundry and an attached two-car garage provide everyday convenience, and the upper-level deck is an ideal spot to enjoy your morning coffee or unwind in the evening.
The full walkout lower level is the home's hidden gem. Already plumbed for a third bathroom, it offers ample space for two additional bedrooms, a large family room, and extra storage. Finish it to suit your lifestyle while adding significant living space and future value.
Enjoy the ease of low-maintenance townhome living with an HOA that takes care of exterior maintenance, giving you more time to enjoy nearby parks, trails, shopping, dining, and quick access to Highway 212.
If you've been looking for a quality-built home with move-in-ready comfort today and outstanding potential for tomorrow, this is one you won't want to miss....
Contact an agent
Home facts
- Year built:2005
- Subdivision & Development:Lylewood Glen Cic 93
- Listing ID #:7108224
- Added:70 day(s) ago
- Updated:September 24, 2026 at 03:53 PM
Rooms and interior
- Bedrooms:2
- Total bathrooms:2
- Full bathrooms:2
- Rooms Total:6
- Living area:1,550 sq. ft.
Heating and cooling
- Cooling:Central Air
- Heating:Forced Air, Natural Gas
- Central air:Yes
Structure and exterior
- Year built:2005
- Building area:1,550 sq. ft.
- Lot area:0.08 Acres
- Construction Materials:Vinyl
Utilities
- Water:City Water/Connected
- Sewer:City Sewer/Connected
Finances and disclosures
- Price:$379,000
- Price per sq. ft.:$122.26
- Tax amount:$4,112
Parking
- Garage spaces:2
New listings near 1246 Vernon Drive
- New
 $549,380Active4 beds 3 baths2,271 sq. ft.
1903 White Pine Way, Carver, MN 55315
MLS# 7149054Listed by: LENNAR SALES CORP - New
 $375,000Active3 beds 3 baths1,777 sq. ft.
1801 Arbor Lane, Carver, MN 55315
MLS# 7146397Listed by: PRO FLAT FEE REALTY LLC - New
 $499,990Active4 beds 3 baths2,268 sq. ft.
1909 Meridian Curve, Carver, MN 55315
MLS# 7146066Listed by: RE/MAX ADVISORS-WEST - New
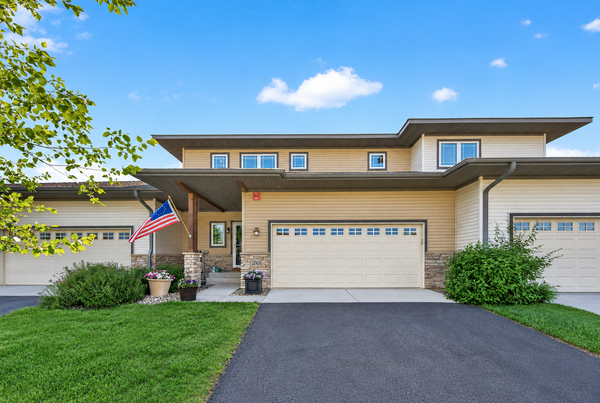 $359,900Active3 beds 3 baths2,639 sq. ft.
1245 Vernon Drive, Carver, MN 55315
MLS# 7145586Listed by: RE/MAX RESULTS - New
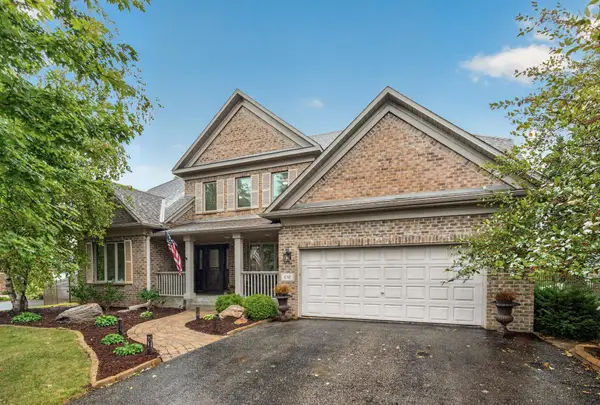 $580,000Active4 beds 4 baths3,484 sq. ft.
830 Ramsey Avenue, Carver, MN 55315
MLS# 7143177Listed by: RE/MAX ADVANTAGE PLUS - Open Sat, 2 to 3:30pmNew
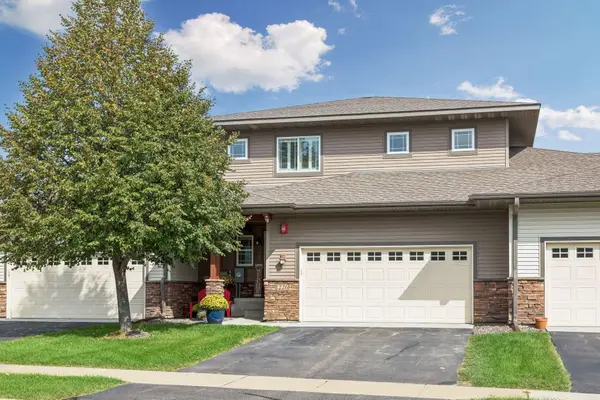 $384,900Active4 beds 4 baths2,763 sq. ft.
1226 Vernon Drive, Carver, MN 55315
MLS# 7141474Listed by: IMAGINE REALTY  $594,460Pending4 beds 3 baths2,692 sq. ft.
1930 White Pine Way, Carver, MN 55315
MLS# 7143979Listed by: LENNAR SALES CORP- Open Fri, 4 to 6pm
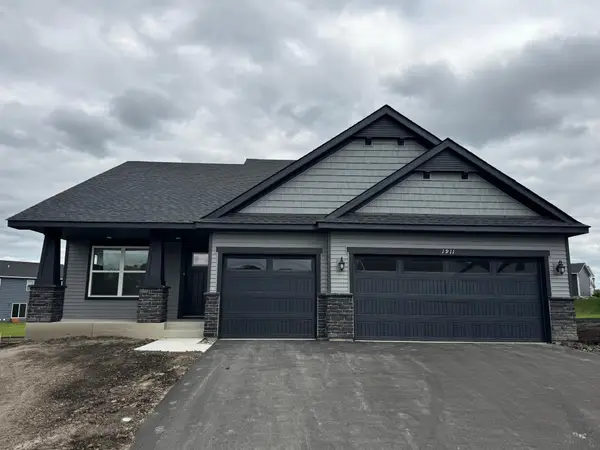 $494,235Active4 beds 3 baths2,280 sq. ft.
1911 Dogwood Court, Carver, MN 55315
MLS# 7142683Listed by: LENNAR SALES CORP  $775,000Active5 beds 4 baths4,282 sq. ft.
1106 Overlook Lane, Carver, MN 55315
MLS# 7134334Listed by: RE/MAX RESULTS $597,000Active4 beds 3 baths3,544 sq. ft.
1248 Oak Tree Court, Carver, MN 55315
MLS# 7142058Listed by: EDINA REALTY, INC.


Protect your home and budget from life's surprises with an Assurant Home Warranty, backed by a partner that supports you through every step of homeownership. Explore Plans.
© 2026 Better Homes and Gardens Real Estate LLC. An Anywhere Real Estate company. All rights reserved. Better Homes and Gardens® Real Estate is a registered trademark owned by Meredith Operations Corporation, licensed to Better Homes and Gardens Real Estate LLC and used with permission. Better Homes and Gardens Real Estate LLC fully supports the principles of the Fair Housing Act and the Equal Opportunity Act. Listing information is deemed reliable but is not guaranteed accurate.
Each office is independently owned and operated.
Any services or products provided by third parties are not provided by, affiliated with or related to Better Homes and Gardens Real Estate LLC, or its affiliated companies.