
1624 Hackberry Court, Carver, MN 55315
Local realty services provided by:Better Homes and Gardens Real Estate Advantage One
Listed by: emily blake
Office: pemberton re
MLS#:7113168
Source:ND_FMAAR
Price summary
- Price:$499,900
- Price per sq. ft.:$181.12
About this home
Welcome to this beautifully updated 4-bedroom, 4-bathroom two-story home offering the perfect combination of comfort, style, and functionality in a highly sought-after neighborhood. With a finished basement, attached garage with extra storage space, and inviting outdoor living spaces, this home is designed for everyday living and effortless entertaining.
The bright and welcoming main level features updated paint, shining kitchen cabinetry, stainless steel appliances, and spacious living areas. Step outside to enjoy the upper deck or relax on the lower patio, overlooking a beautifully maintained backyard with an in-ground sprinkler system.
Upstairs, you'll find comfortable bedrooms with updated finishes, while the finished lower level provides additional living space complete with a cozy fireplace—perfect for movie nights, a recreation room, or entertaining guests. Thoughtful storage solutions throughout the home include space beneath the basement stairs and a generous utility room. Additional features include fresh carpet & updated washer/dryer for added value and peace of mind.
A brand-new furnace and air conditioner installed in 2026 provide modern efficiency and comfort for years to come.
Ideally located near Carver Elementary School, neighborhood parks, trails, soccer fields, a skateboard park, and just minutes from Highway 212, this home offers convenient access to commuting, recreation, and the amenities of a growing, family-friendly community. This move-in-ready home is one you won't want to miss!...
Contact an agent
Home facts
- Year built:2011
- Subdivision & Development:Glen At Spring Creek
- Listing ID #:7113168
- Added:54 day(s) ago
- Updated:September 24, 2026 at 03:53 PM
Rooms and interior
- Bedrooms:4
- Total bathrooms:4
- Full bathrooms:3
- Half bathrooms:1
- Rooms Total:9
- Living area:2,601 sq. ft.
Heating and cooling
- Cooling:Central Air
- Heating:Forced Air, Natural Gas
- Central air:Yes
Structure and exterior
- Year built:2011
- Building area:2,601 sq. ft.
- Lot area:0.18 Acres
- Construction Materials:Vinyl
Utilities
- Water:City Water/Connected
- Sewer:City Sewer/Connected
Finances and disclosures
- Price:$499,900
- Price per sq. ft.:$181.12
- Tax amount:$5,726
Parking
- Garage spaces:2.5
New listings near 1624 Hackberry Court
- New
 $549,380Active4 beds 3 baths2,271 sq. ft.
1903 White Pine Way, Carver, MN 55315
MLS# 7149054Listed by: LENNAR SALES CORP - New
 $375,000Active3 beds 3 baths1,777 sq. ft.
1801 Arbor Lane, Carver, MN 55315
MLS# 7146397Listed by: PRO FLAT FEE REALTY LLC - New
 $499,990Active4 beds 3 baths2,268 sq. ft.
1909 Meridian Curve, Carver, MN 55315
MLS# 7146066Listed by: RE/MAX ADVISORS-WEST - New
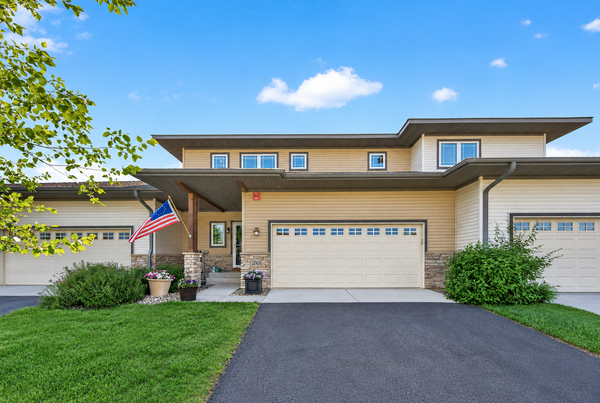 $359,900Active3 beds 3 baths2,639 sq. ft.
1245 Vernon Drive, Carver, MN 55315
MLS# 7145586Listed by: RE/MAX RESULTS - New
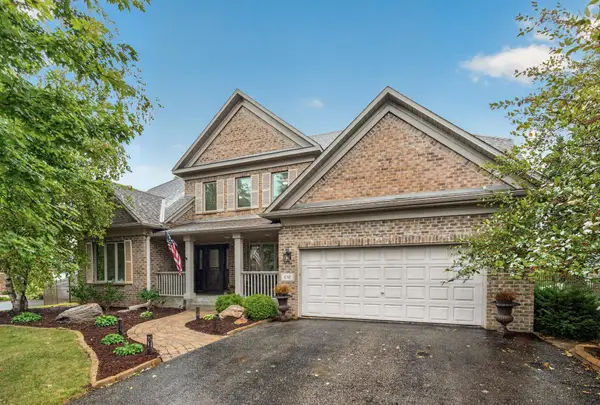 $580,000Active4 beds 4 baths3,484 sq. ft.
830 Ramsey Avenue, Carver, MN 55315
MLS# 7143177Listed by: RE/MAX ADVANTAGE PLUS - Open Sat, 2 to 3:30pmNew
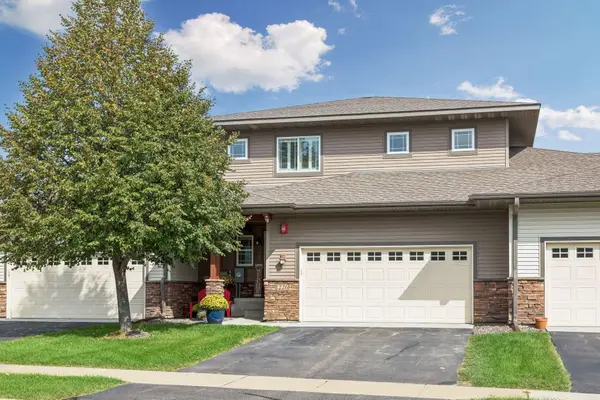 $384,900Active4 beds 4 baths2,763 sq. ft.
1226 Vernon Drive, Carver, MN 55315
MLS# 7141474Listed by: IMAGINE REALTY  $594,460Pending4 beds 3 baths2,692 sq. ft.
1930 White Pine Way, Carver, MN 55315
MLS# 7143979Listed by: LENNAR SALES CORP- Open Fri, 4 to 6pm
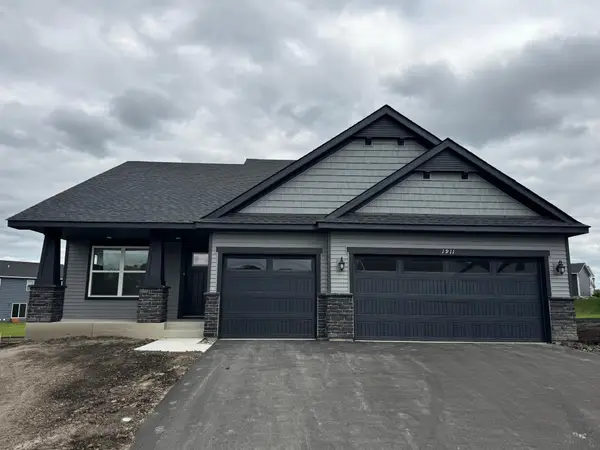 $494,235Active4 beds 3 baths2,280 sq. ft.
1911 Dogwood Court, Carver, MN 55315
MLS# 7142683Listed by: LENNAR SALES CORP  $775,000Active5 beds 4 baths4,282 sq. ft.
1106 Overlook Lane, Carver, MN 55315
MLS# 7134334Listed by: RE/MAX RESULTS $597,000Active4 beds 3 baths3,544 sq. ft.
1248 Oak Tree Court, Carver, MN 55315
MLS# 7142058Listed by: EDINA REALTY, INC.


Protect your home and budget from life's surprises with an Assurant Home Warranty, backed by a partner that supports you through every step of homeownership. Explore Plans.
© 2026 Better Homes and Gardens Real Estate LLC. An Anywhere Real Estate company. All rights reserved. Better Homes and Gardens® Real Estate is a registered trademark owned by Meredith Operations Corporation, licensed to Better Homes and Gardens Real Estate LLC and used with permission. Better Homes and Gardens Real Estate LLC fully supports the principles of the Fair Housing Act and the Equal Opportunity Act. Listing information is deemed reliable but is not guaranteed accurate.
Each office is independently owned and operated.
Any services or products provided by third parties are not provided by, affiliated with or related to Better Homes and Gardens Real Estate LLC, or its affiliated companies.