
20329 Mission Road Se, Cass Lake, MN 56633
Local realty services provided by:Better Homes and Gardens Real Estate First Choice
20329 Mission Road Se,Cass Lake, MN 56633
$89,900
- 2 Beds
- 1 Baths
- 912 sq. ft.
- Single family
- Pending
Listed by: christopher kvam
Office: realty experts, llc.
MLS#:7080748
Source:NSMLS
Price summary
- Price:$89,900
- Price per sq. ft.:$98.57
About this home
"Northwoods Cabin Getaway"! 2-bedroom cabin with an attached garage and 10.12 acres. Property is nestled in the heart of the "Cass Lake Chain of Lakes" -and- the "Chippewa National Forest"! The acreage is heavily wooded but has a generously sized opening around the cabin for campers or a shooting range. The cabin is rustic and needs some work, but it could be an awesome place to make new memories near many iconic lakes, with miles of trails and other outdoor opportunities!
Contact an agent
Home facts
- Year built:1987
- Listing ID #:7080748
- Added:148 day(s) ago
- Updated:October 22, 2026 at 08:31 AM
Rooms and interior
- Bedrooms:2
- Total bathrooms:1
- Full bathrooms:1
- Dining Description:Living/Dining Room
- Bathrooms Description:Main Floor Full Bath
- Kitchen Description:Range, Refrigerator
- Basement Description:Crawl Space
- Living area:912 sq. ft.
Heating and cooling
- Heating:Forced Air
Structure and exterior
- Roof:Age Over 8 Years
- Year built:1987
- Building area:912 sq. ft.
- Lot area:10.12 Acres
- Lot Features:Tree Coverage - Heavy
- Levels:1 Story
Utilities
- Water:Well
- Sewer:Private Sewer
Finances and disclosures
- Price:$89,900
- Price per sq. ft.:$98.57
- Tax amount:$1,300 (2026)
Features and amenities
- Appliances:Range, Refrigerator
- Amenities:Fuel Tank - Rented
Parking
- Parking description:Attached Garage, Gravel
- Garage:Yes
- Garage spaces:2
New listings near 20329 Mission Road Se
- New
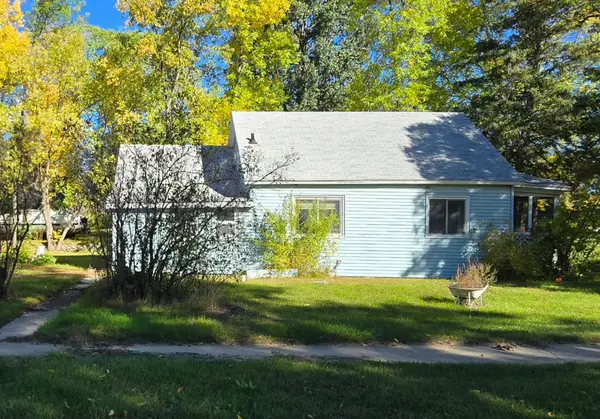 $65,000Active2 beds 1 baths920 sq. ft.
304 Spruce Avenue Ne, Cass Lake, MN 56633
MLS# 7160919Listed by: LAKE-N-WOODS REALTY - New
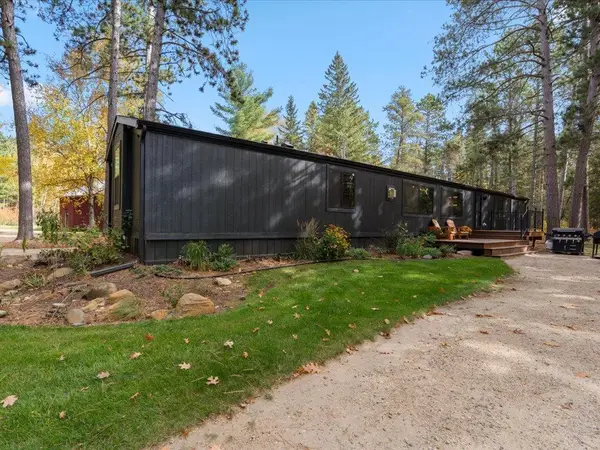 $349,900Active3 beds 1 baths1,216 sq. ft.
13485 56th Avenue Ne, Cass Lake, MN 56633
MLS# 7159213Listed by: KURILLA REAL ESTATE LTD 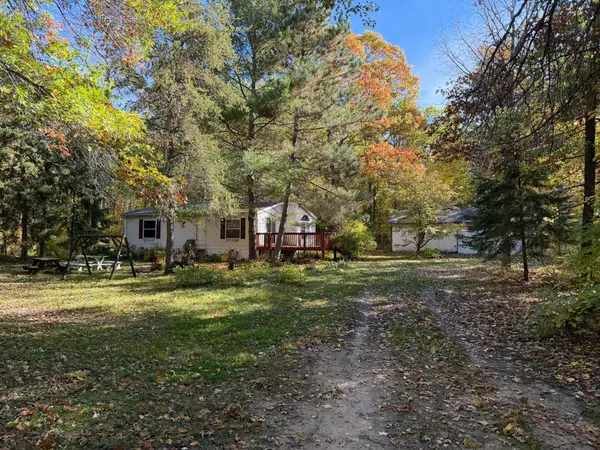 $169,900Active3 beds 2 baths1,024 sq. ft.
10966 Oak Point Road Nw, Cass Lake, MN 56633
MLS# 7155129Listed by: BILL HANSEN REALTY/WALKER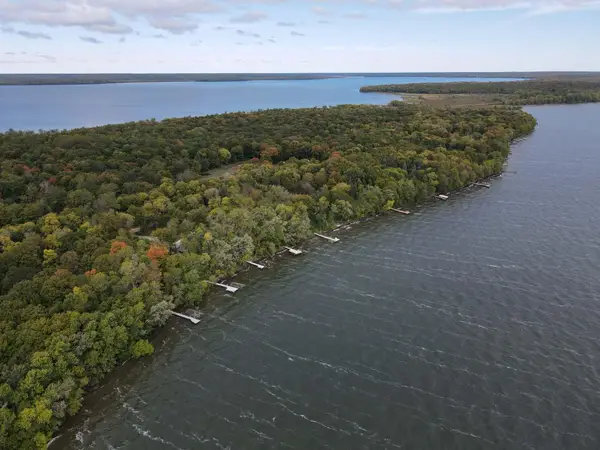 $199,900Active0.7 Acres
TBD Ottertail Point Dr Nw, Cass Lake, MN 56633
MLS# 7153530Listed by: REALTY ONE GROUP CHOICE $240,000Active4 beds 2 baths1,736 sq. ft.
47335 323rd Avenue, Cass Lake, MN 56633
MLS# 7142819Listed by: 218 REAL ESTATE $499,800Active3 beds 2 baths2,516 sq. ft.
7105 Little Wolf Road Nw, Cass Lake, MN 56633
MLS# 7147849Listed by: GRIMES REALTY $249,800Active58.11 Acres
58.11 AC 164th Street, Cass Lake, MN 56633
MLS# 7147532Listed by: REAL BROKER, LLC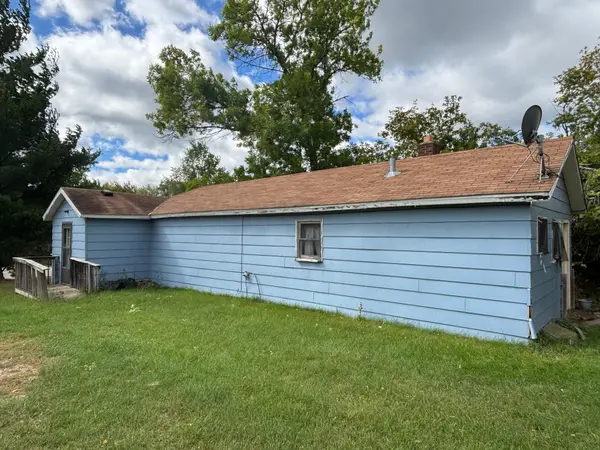 Listed by BHGRE$45,000Active2 beds 1 baths990 sq. ft.
19 1st Street Nw, Cass Lake, MN 56633
MLS# 7144924Listed by: BETTER HOMES AND GARDENS REAL ESTATE FIRST CHOICE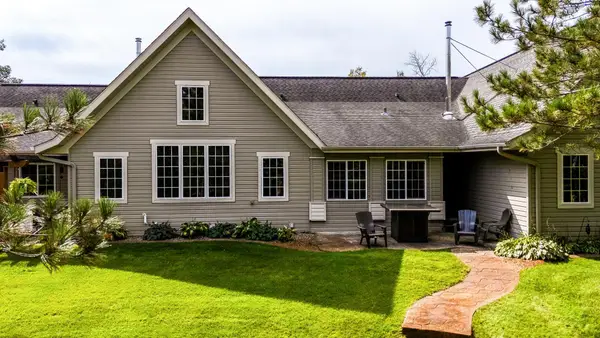 Listed by BHGRE$479,500Active2 beds 2 baths2,003 sq. ft.
17787 Kitchigami Road Se #11, Cass Lake, MN 56633
MLS# 7143954Listed by: BETTER HOMES AND GARDENS REAL ESTATE FIRST CHOICE $258,900Active2 beds 1 baths694 sq. ft.
10531 Chippewa Beach Road Nw, Cass Lake, MN 56633
MLS# 7136425Listed by: KURILLA REAL ESTATE LTD


Protect your home and budget from life's surprises with an Assurant Home Warranty, backed by a partner that supports you through every step of homeownership. Explore Plans.
© 2026 Better Homes and Gardens Real Estate LLC. An Anywhere Real Estate company. All rights reserved. Better Homes and Gardens® Real Estate is a registered trademark owned by Meredith Operations Corporation, licensed to Better Homes and Gardens Real Estate LLC and used with permission. Better Homes and Gardens Real Estate LLC fully supports the principles of the Fair Housing Act and the Equal Opportunity Act. Listing information is deemed reliable but is not guaranteed accurate.
Each office is independently owned and operated.
Any services or products provided by third parties are not provided by, affiliated with or related to Better Homes and Gardens Real Estate LLC, or its affiliated companies.