
302 Cedar Avenue Nw, Cass Lake, MN 56633
Local realty services provided by:Better Homes and Gardens Real Estate First Choice
302 Cedar Avenue Nw,Cass Lake, MN 56633
$139,900
- 2 Beds
- 1 Baths
- 2,006 sq. ft.
- Single family
- Active
Listed by: larry refsland, stephen loeffler
Office: better homes and gardens real estate first choice
MLS#:7136894
Source:MN_NWMAR
Price summary
- Price:$139,900
- Price per sq. ft.:$114.86
Contact an agent
Home facts
- Year built:1935
- Subdivision & Development:Original
- Listing ID #:7136894
- Added:34 day(s) ago
- Updated:October 05, 2026 at 07:16 PM
Rooms and interior
- Bedrooms:2
- Total bathrooms:1
- Full bathrooms:1
- Flooring:Hardwood Floors
- Dining Description:Breakfast Area, Kitchen/Dining Room, Separate/Formal Dining Room
- Bathrooms Description:Main Floor Full Bath
- Kitchen Description:Dishwasher, Microwave, Range, Refrigerator
- Basement Description:Concrete Block, Crawl Space, Partial, Unfinished
- Living area:2,006 sq. ft.
Heating and cooling
- Heating:Boiler, Hot Water
Structure and exterior
- Roof:Age Over 8 Years, Asphalt Shingles
- Year built:1935
- Building area:2,006 sq. ft.
- Lot area:0.12 Acres
- Lot Features:Corner Lot, Tree Coverage - Light
- Construction Materials:Steel Siding
- Levels:1 Story
Utilities
- Sewer:City Sewer/Connected
Finances and disclosures
- Price:$139,900
- Price per sq. ft.:$114.86
- Tax amount:$1,642 (2026)
Features and amenities
- Laundry features:Washer/Dryer Hookup
- Amenities:Cable, Ceiling Fan(s), Deck, Kitchen Window, Main Floor Primary Bedroom, Natural Woodwork, Porch, Walk-In Closet, Walk-Up Attic
Parking
- Parking description:Garage Door Opener
- Garage spaces:1
New listings near 302 Cedar Avenue Nw
 $240,000Active4 beds 2 baths1,736 sq. ft.
47335 323rd Avenue, Cass Lake, MN 56633
MLS# 7142819Listed by: 218 REAL ESTATE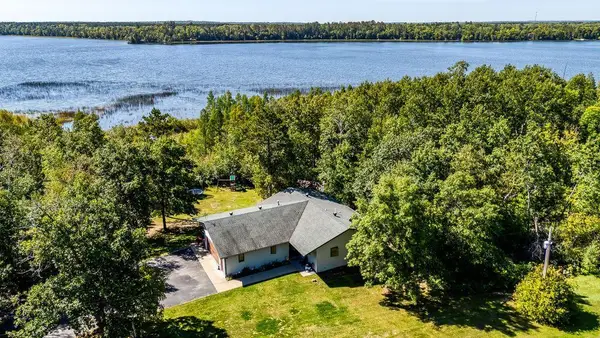 $499,800Active3 beds 2 baths2,516 sq. ft.
7105 Little Wolf Road Nw, Cass Lake, MN 56633
MLS# 7147849Listed by: GRIMES REALTY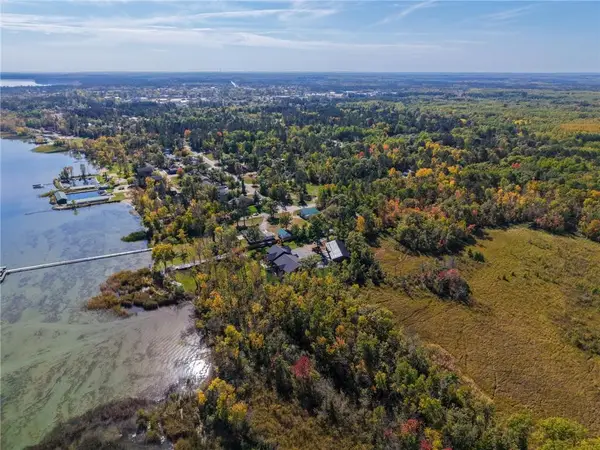 $249,800Active58.11 Acres
58.11 AC 164th Street, Cass Lake, MN 56633
MLS# 7147532Listed by: REAL BROKER, LLC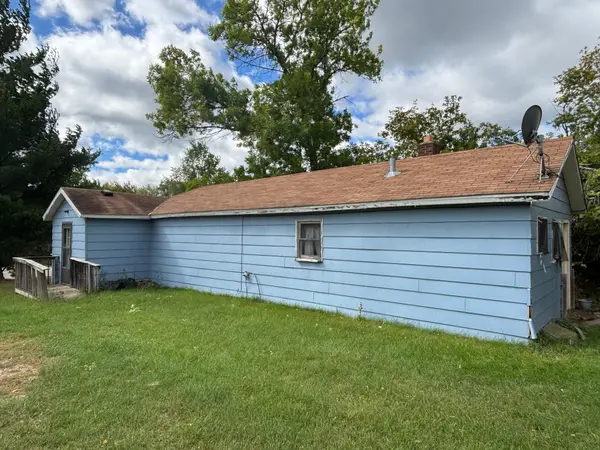 Listed by BHGRE$45,000Active2 beds 1 baths990 sq. ft.
19 1st Street Nw, Cass Lake, MN 56633
MLS# 7144924Listed by: BETTER HOMES AND GARDENS REAL ESTATE FIRST CHOICE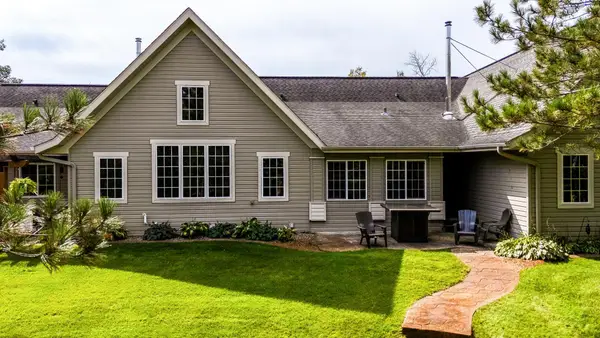 Listed by BHGRE$479,500Active2 beds 2 baths2,003 sq. ft.
17787 Kitchigami Road Se #11, Cass Lake, MN 56633
MLS# 7143954Listed by: BETTER HOMES AND GARDENS REAL ESTATE FIRST CHOICE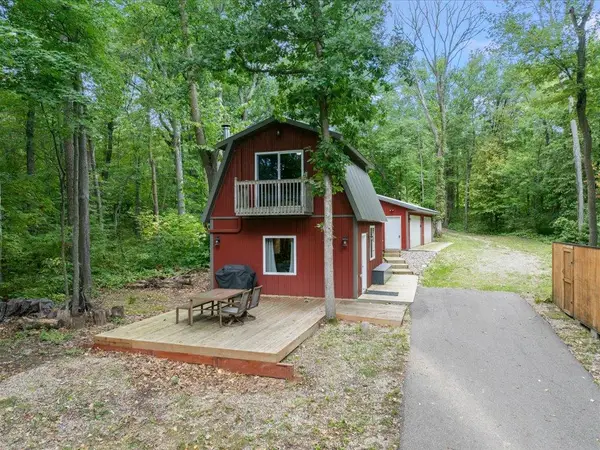 $258,900Active2 beds 1 baths694 sq. ft.
10531 Chippewa Beach Road Nw, Cass Lake, MN 56633
MLS# 7136425Listed by: KURILLA REAL ESTATE LTD $379,000Pending3 beds 2 baths1,740 sq. ft.
16380 60th Avenue Nw #D, Cass Lake, MN 56633
MLS# 7120272Listed by: 218 REAL ESTATE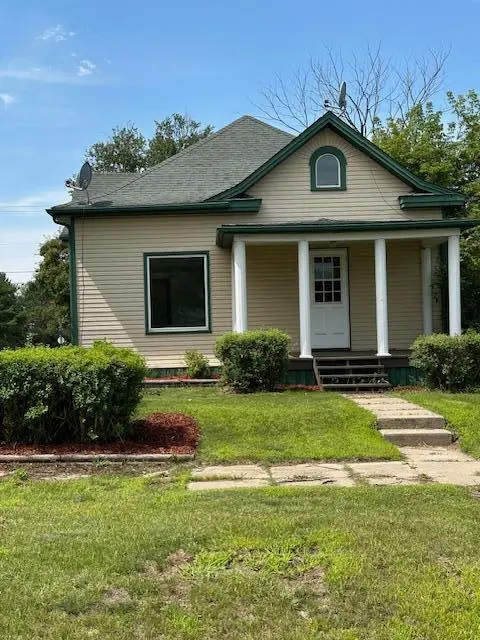 Listed by BHGRE$139,900Active2 beds 1 baths1,218 sq. ft.
302 Cedar Avenue Nw, Cass Lake, MN 56633
MLS# 7136894Listed by: BETTER HOMES AND GARDENS REAL ESTATE FIRST CHOICE $199,500Pending2 beds 2 baths1,600 sq. ft.
17263 Mission Road Se, Cass Lake, MN 56633
MLS# 7136406Listed by: CENTURY 21 DICKINSON


Protect your home and budget from life's surprises with an Assurant Home Warranty, backed by a partner that supports you through every step of homeownership. Explore Plans.
© 2026 Better Homes and Gardens Real Estate LLC. An Anywhere Real Estate company. All rights reserved. Better Homes and Gardens® Real Estate is a registered trademark owned by Meredith Operations Corporation, licensed to Better Homes and Gardens Real Estate LLC and used with permission. Better Homes and Gardens Real Estate LLC fully supports the principles of the Fair Housing Act and the Equal Opportunity Act. Listing information is deemed reliable but is not guaranteed accurate.
Each office is independently owned and operated.
Any services or products provided by third parties are not provided by, affiliated with or related to Better Homes and Gardens Real Estate LLC, or its affiliated companies.