
1555 Lamotte Circle, Centerville, MN 55038
Local realty services provided by:Better Homes and Gardens Real Estate Advantage One
Upcoming open houses
- Sat, Aug 1501:00 pm - 02:30 pm
Listed by: jennifer a friedman
Office: coldwell banker realty
MLS#:7124037
Source:NSMLS
Price summary
- Price:$415,000
- Price per sq. ft.:$274.65
About this home
Nestled on a private cul-de-sac less than a block from scenic Centerville Lake, this beautifully maintained home combines modern updates, abundant natural light, and an unbeatable location. Vaulted ceilings, hardwood floors, and large windows create a bright, open atmosphere throughout the main living spaces.
The heart of the home is the updated kitchen featuring stunning walnut cabinetry, Silestone solid-surface countertops, and stainless steel appliances, including a new dishwasher (2026). Three bedrooms are conveniently located on the same level, offering a desirable and functional floor plan.
The recently remodeled bathrooms (2025) showcase a fresh, modern design, while additional updates include new family room carpet (2025), a new sump pump (2025), and a full sewer repair completed in 2024 for added peace of mind.
Outside, enjoy both large front and back yards with plenty of room to play, entertain, or relax. A low-maintenance composite deck overlooks the backyard and city-owned land behind the property that neighbors have long enjoyed for soccer, kickball, and open green space recreation.
The insulated and sheetrocked THREE-car garage provides exceptional flexibility, with the third stall currently set up as a home gym. Just minutes from Lamotte Park and Centerville Lake Park, home to the popular summer Music in the Park series, this location also offers easy access to Centerville Elementary, shopping, dining, and major freeways.
A rare opportunity to enjoy updated living, expansive outdoor space, and a true neighborhood feel in one of Centerville's most desirable locations....
Contact an agent
Home facts
- Year built:1989
- Subdivision & Development:Lake View Place
- Listing ID #:7124037
- Added:4 day(s) ago
- Updated:August 14, 2026 at 04:43 AM
Rooms and interior
- Bedrooms:3
- Total bathrooms:2
- Full bathrooms:1
- Dining Description:Eat In Kitchen, Kitchen/Dining Room
- Bathrooms Description:3/4 Basement, Upper Level Full Bath
- Kitchen Description:Dishwasher, Disposal, Microwave, Range, Refrigerator, Stainless Steel Appliances
- Basement:Yes
- Basement Description:Crawl Space, Egress Window(s), Finished, Sump Pump
- Living area:1,498 sq. ft.
Heating and cooling
- Cooling:Central Air
- Heating:Forced Air
- Central air:Yes
Structure and exterior
- Year built:1989
- Building area:1,498 sq. ft.
- Lot area:0.27 Acres
- Lot Features:Tree Coverage - Medium
- Construction Materials:Block
- Levels:3 Level Split
Utilities
- Water:Well
- Sewer:City Sewer - Connected
Finances and disclosures
- Price:$415,000
- Price per sq. ft.:$274.65
- Tax amount:$4,060 (2026)
Features and amenities
- Appliances:Disposal, Microwave, Range, Refrigerator, Stainless Steel Appliances, Washer, Water Softener Owned
- Laundry features:Dryer, Washer
- Amenities:Water Softener Owned
Parking
- Parking description:Asphalt, Attached Garage, Garage Door Opener, Insulated Garage
- Garage:Yes
- Garage spaces:3
New listings near 1555 Lamotte Circle
 $405,000Pending2 beds 2 baths1,430 sq. ft.
6998 Dupre Road, Hugo, MN 55038
MLS# 7092276Listed by: EDINA REALTY, INC.- New
 $609,900Active5 beds 4 baths4,213 sq. ft.
1678 Hunters Trail, Centerville, MN 55038
MLS# 7123209Listed by: EDINA REALTY, INC. - New
 $340,000Active2 beds 2 baths1,312 sq. ft.
7087 Dupre Road, Centerville, MN 55038
MLS# 7124599Listed by: CARDINAL REALTY CO. - Open Sun, 12:30 to 2pmNew
 $275,000Active2 beds 2 baths1,450 sq. ft.
2048 Willow Circle, Hugo, MN 55038
MLS# 7113948Listed by: EDINA REALTY, INC.  $245,900Pending2 beds 2 baths1,457 sq. ft.
2108 Willow Circle, Hugo, MN 55038
MLS# 7123507Listed by: CREATIVE RESULTS- Open Sun, 12 to 1:30pmNew
 $2,000,000Active5 beds 5 baths5,158 sq. ft.
7397 Old Mill Road, Hugo, MN 55038
MLS# 7054004Listed by: COLDWELL BANKER REALTY - Open Sat, 11am to 1pmNew
 $649,900Active5 beds 4 baths4,460 sq. ft.
1669 Lakeland Circle, Centerville, MN 55038
MLS# 7122799Listed by: RE/MAX RESULTS - New
 $467,500Active3 beds 3 baths2,585 sq. ft.
1839 Quebec Street, Centerville, MN 55038
MLS# 7096257Listed by: LAKES SOTHEBY'S INTERNATIONAL 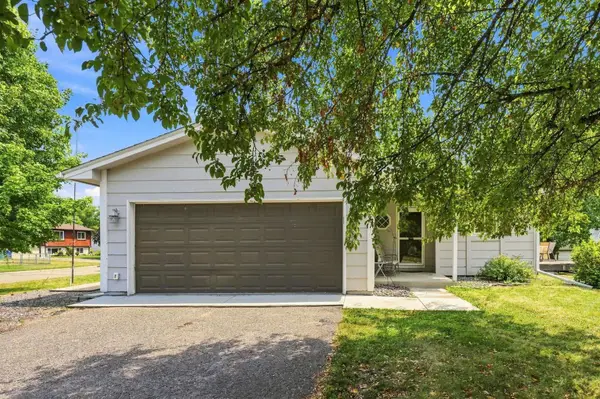 $365,000Active3 beds 2 baths1,408 sq. ft.
7156 Brian Drive, Centerville, MN 55038
MLS# 7107553Listed by: COLDWELL BANKER REALTY - SOUTHWEST REGIONAL


Protect your home and budget from life's surprises with an Assurant Home Warranty, backed by a partner that supports you through every step of homeownership. Explore Plans.
© 2026 Better Homes and Gardens Real Estate LLC. An Anywhere Real Estate company. All rights reserved. Better Homes and Gardens® Real Estate is a registered trademark owned by Meredith Operations Corporation, licensed to Better Homes and Gardens Real Estate LLC and used with permission. Better Homes and Gardens Real Estate LLC fully supports the principles of the Fair Housing Act and the Equal Opportunity Act. Listing information is deemed reliable but is not guaranteed accurate.
Each office is independently owned and operated.
Any services or products provided by third parties are not provided by, affiliated with or related to Better Homes and Gardens Real Estate LLC, or its affiliated companies.