
1853 Revoir Street, Centerville, MN 55038
Local realty services provided by:Better Homes and Gardens Real Estate Park Company
1853 Revoir Street,Centerville, MN 55038
$525,000
- 4 Beds
- 4 Baths
- 3,084 sq. ft.
- Single family
- Active
Listed by: kyle babcock
Office: re/max results
MLS#:7170643
Source:NSMLS
Price summary
- Price:$525,000
- Price per sq. ft.:$180.47
About this home
Welcome home to 1853 Revoir Street, a comfortable modified two-story nestled deep in a quiet Centerville neighborhood just steps from Acorn Creek Park. Offering 4 bedrooms, 4 bathrooms, and 3,084 finished square feet on nearly half an acre, this property blends everyday convenience with self-sufficiency and efficiency.
Inside, enjoy an open main-level flow with radiant heated tile floors across the foyer, kitchen, and informal dining area. Recent mechanical updates feature a whole house humidifier, an air to air exchanger, new windows throughout (2025–2026), 2024 kitchen appliances, solar panels, and 2016 furnace/AC. The finished lower level adds a huge family room with a bar, 3/4 bath, dedicated storage, and a cozy office or reading room.
Outside offers a mini-hobby farm feel with a 12x36 raised garden, fruit trees, powered greenhouse, shed with subpanel, chicken coop, permanent holiday lighting, and a patio pre-wired for a hot tub. Complete with a heated/insulated 3-car garage!
Contact an agent
Home facts
- Year built:1997
- Listing ID #:7170643
- Added:1 day(s) ago
- Updated:November 12, 2026 at 07:03 PM
Rooms and interior
- Bedrooms:4
- Total bathrooms:4
- Full bathrooms:2
- Dining Description:Kitchen/Dining Room
- Bathrooms Description:3/4 Basement, Main Floor Full Bath, Upper Level Full Bath, Walk-In Shower Stall
- Kitchen Description:Dishwasher, Microwave, Range, Refrigerator
- Basement:Yes
- Basement Description:Block, Daylight / Lookout Windows, Drain Tiled, Finished, Full, Storage Space, Sump Pump
- Living area:3,084 sq. ft.
Heating and cooling
- Cooling:Central Air
- Heating:Forced Air
- Central air:Yes
Structure and exterior
- Roof:Asphalt, Pitched
- Year built:1997
- Building area:3,084 sq. ft.
- Lot area:0.4 Acres
- Lot Features:Irregular Lot, Tree Coverage - Light
- Levels:4 or More Level Split
Utilities
- Water:City Water - Connected
- Sewer:City Sewer - Connected
Finances and disclosures
- Price:$525,000
- Price per sq. ft.:$180.47
- Tax amount:$5,780 (2026)
Features and amenities
- Appliances:Microwave, Range, Refrigerator
- Amenities:Air-To-Air Exchanger, Gas Water Heater
Parking
- Parking description:Attached Garage, Heated Garage, Insulated Garage
- Garage:Yes
- Garage spaces:3
New listings near 1853 Revoir Street
- Coming Soon
 $499,900Coming Soon5 beds 4 baths2,700 sq. ft.
1751 Main Street, Centerville, MN 55038
MLS# 7171087Listed by: RE/MAX RESULTS - New
 $340,000Active2 beds 2 baths1,318 sq. ft.
1763 Ojibway Drive, Centerville, MN 55038
MLS# 7164503Listed by: EDINA REALTY, INC. - New
 $299,900Active3 beds 2 baths1,560 sq. ft.
1977 Robin Lane S, Centerville, MN 55038
MLS# 7168923Listed by: MIDWEST REALTY GROUP, LLC - New
 $299,900Active3 beds 2 baths1,560 sq. ft.
1977 Robin Lane S, Hugo, MN 55038
MLS# 7168923Listed by: MIDWEST REALTY GROUP, LLC - New
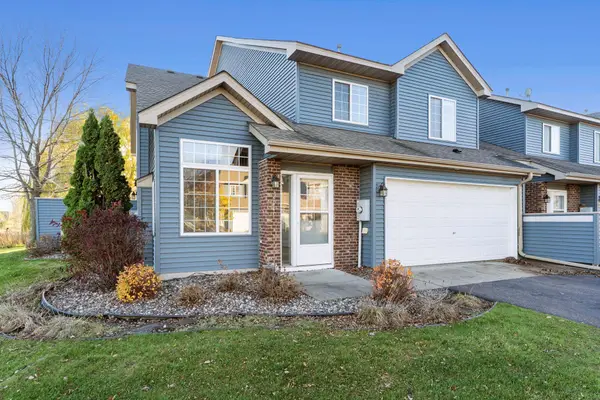 $235,000Active2 beds 2 baths1,450 sq. ft.
2045 Willow Circle, Centerville, MN 55038
MLS# 7168585Listed by: EDINA REALTY, INC. 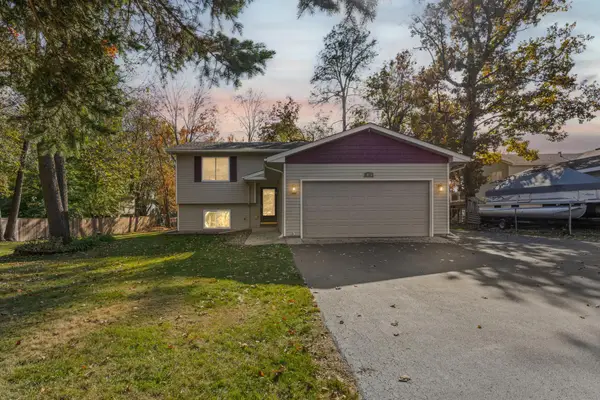 $340,000Active3 beds 2 baths1,596 sq. ft.
1832 Center Street, Centerville, MN 55038
MLS# 7162660Listed by: PEMBERTON RE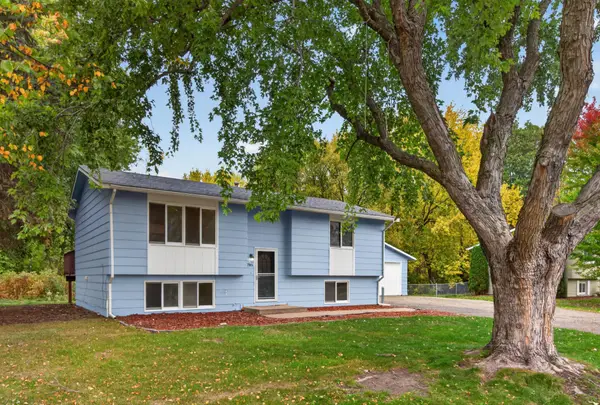 $352,500Active4 beds 2 baths1,647 sq. ft.
1785 Center Street, Hugo, MN 55038
MLS# 7154611Listed by: REALTY EXECUTIVES TOP RESULTS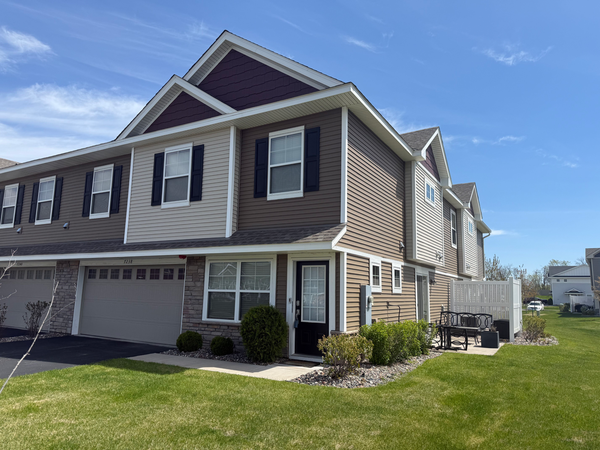 $319,900Active3 beds 3 baths1,800 sq. ft.
7238 Dora Drive, Hugo, MN 55038
MLS# 7159736Listed by: COLDWELL BANKER REALTY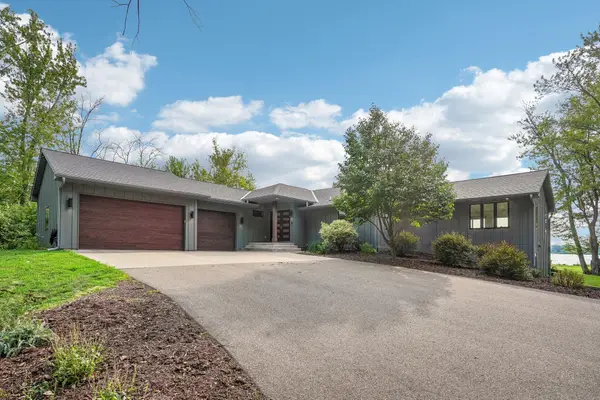 $1,499,999Pending5 beds 4 baths5,158 sq. ft.
7397 Old Mill Road, Centerville, MN 55038
MLS# 7157948Listed by: COLDWELL BANKER REALTY


Protect your home and budget from life's surprises with an Assurant Home Warranty, backed by a partner that supports you through every step of homeownership. Explore Plans.
© 2026 Better Homes and Gardens Real Estate LLC. An Anywhere Real Estate company. All rights reserved. Better Homes and Gardens® Real Estate is a registered trademark owned by Meredith Operations Corporation, licensed to Better Homes and Gardens Real Estate LLC and used with permission. Better Homes and Gardens Real Estate LLC fully supports the principles of the Fair Housing Act and the Equal Opportunity Act. Listing information is deemed reliable but is not guaranteed accurate.
Each office is independently owned and operated.
Any services or products provided by third parties are not provided by, affiliated with or related to Better Homes and Gardens Real Estate LLC, or its affiliated companies.