
11010 Xylon Lane N, Champlin, MN 55316
Local realty services provided by:Better Homes and Gardens Real Estate Advantage One
11010 Xylon Lane N,Champlin, MN 55316
$390,000
- 4 Beds
- 2 Baths
- 1,964 sq. ft.
- Single family
- Pending
Listed by: krystina l stuber, jeremy stuber
Office: pro flat fee realty llc.
MLS#:7121843
Source:NSMLS
Price summary
- Price:$390,000
- Price per sq. ft.:$189.87
About this home
Welcome home to this beautifully updated 4-bedroom, 2-bath split-entry in the heart of Champlin, offering the perfect blend of style, comfort, and family-friendly living. The stunning upper level has been
thoughtfully renovated with rich hardwood floors, exposed wood beams, abundant natural light, and an inviting open layout. The updated kitchen flows seamlessly into the dining and living areas, while the
gorgeous four-season porch with an electric fireplace creates the perfect year-round retreat. You'll also find two spacious bedrooms and a beautifully remodeled ¾ bathroom on the upper level. Downstairs offers
incredible flexibility with a large family room featuring a one-of-a-kind indoor play space complete with
a climbing wall, monkey bars, and gymnastic rings—perfect for active kids. Two additional bedrooms, a
full bathroom, and a convenient laundry room complete the lower level. Step outside to enjoy the spacious deck with a fully fenced backyard with plenty of room to play, a children's playset, and a large
storage shed. The attached 2-car garage is complemented by a covered carport, providing a rare third covered parking space. This move-in-ready home is packed with charm, thoughtful updates, and spaces the whole family will love!...
Contact an agent
Home facts
- Year built:1986
- Subdivision & Development:Westwood North
- Listing ID #:7121843
- Added:54 day(s) ago
- Updated:September 28, 2026 at 08:36 AM
Rooms and interior
- Bedrooms:4
- Total bathrooms:2
- Full bathrooms:1
- Dining Description:Informal Dining Room, Living/Dining Room
- Bathrooms Description:Full Basement
- Kitchen Description:Dishwasher, Disposal, Microwave, Range, Refrigerator
- Basement:Yes
- Basement Description:Daylight / Lookout Windows, Finished, Full
- Living area:1,964 sq. ft.
Heating and cooling
- Cooling:Central Air
- Heating:Fireplace(s), Forced Air
- Central air:Yes
Structure and exterior
- Roof:Age 8 Years or Less, Asphalt, Pitched
- Year built:1986
- Building area:1,964 sq. ft.
- Lot area:0.28 Acres
- Levels:Bi/Split Level
Utilities
- Water:City Water - Connected
- Sewer:City Sewer - Connected
Finances and disclosures
- Price:$390,000
- Price per sq. ft.:$189.87
- Tax amount:$3,983 (2026)
Features and amenities
- Appliances:Disposal, Microwave, Range, Refrigerator, Washer, Water Softener Owned
- Laundry features:Dryer, Washer
- Amenities:Gas Water Heater, Water Softener Owned
Parking
- Parking description:Attached Garage, Carport, Covered
- Garage:Yes
- Garage spaces:2
- Carport spaces:1
New listings near 11010 Xylon Lane N
- Coming Soon
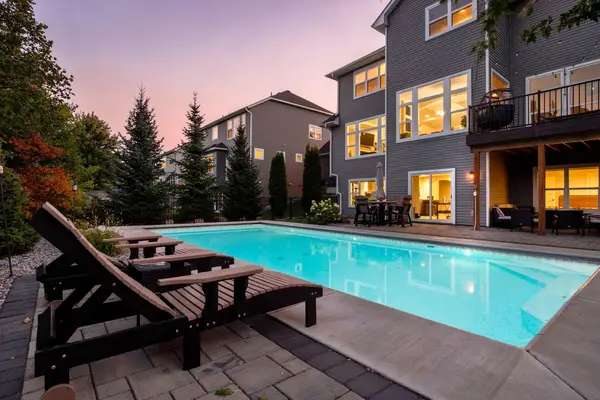 $950,000Coming Soon5 beds 5 baths4,710 sq. ft.
12777 Cedar Ridge Lane, Champlin, MN 55316
MLS# 7140193Listed by: COMPASS - Open Tue, 11am to 1pmNew
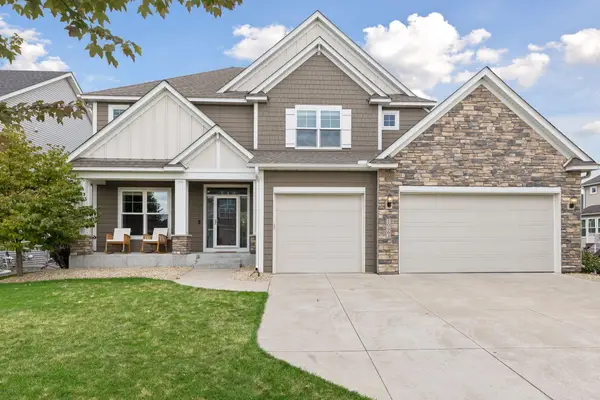 $785,000Active5 beds 5 baths4,370 sq. ft.
10663 Brookside Trail N, Champlin, MN 55316
MLS# 7049666Listed by: COLDWELL BANKER REALTY - LAKES - New
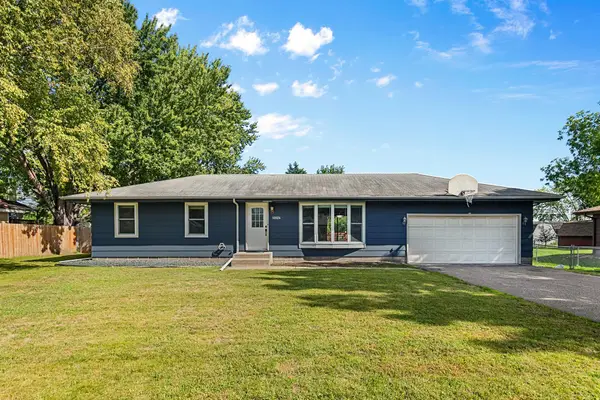 $389,000Active5 beds 2 baths1,901 sq. ft.
10924 Gettysburg Avenue N, Champlin, MN 55316
MLS# 7141032Listed by: EDINA REALTY, INC. - New
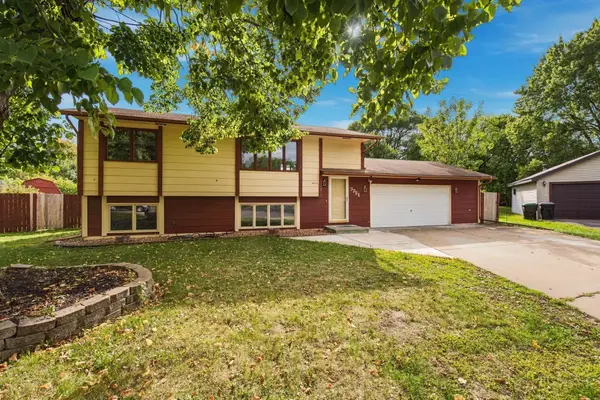 $354,900Active3 beds 2 baths1,647 sq. ft.
7721 112th Avenue N, Champlin, MN 55316
MLS# 7150267Listed by: EPIQUE REALTY - New
 $315,000Active2 beds 2 baths1,430 sq. ft.
9254 Prairieview Trail N, Champlin, MN 55316
MLS# 7149424Listed by: EXP REALTY - New
 $399,900Active3 beds 3 baths1,854 sq. ft.
825 W River Road, Champlin, MN 55316
MLS# 7148927Listed by: RE/MAX RESULTS - New
 $669,900Active5 beds 4 baths4,090 sq. ft.
11975 Castle Rock Court N, Champlin, MN 55316
MLS# 7148234Listed by: MY MOBILE AGENTS REALTY - New
 $424,900Active4 beds 2 baths2,321 sq. ft.
9545 Hillside Drive, Champlin, MN 55316
MLS# 7145233Listed by: PEMBERTON RE - New
 $329,900Active4 beds 2 baths1,730 sq. ft.
7337 122nd Avenue N, Champlin, MN 55316
MLS# 7145817Listed by: HALLER REALTY INC. - Open Sat, 12 to 1pm
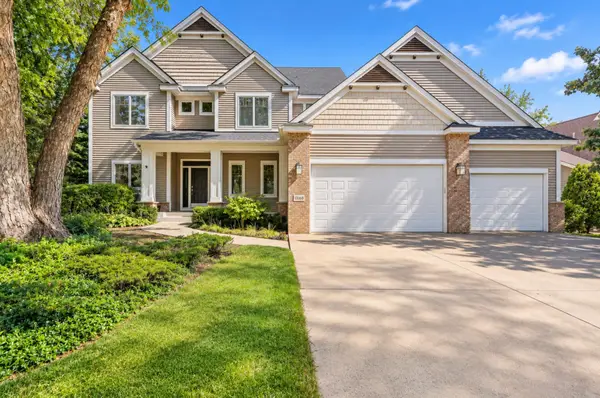 $624,900Active4 beds 3 baths2,841 sq. ft.
11068 Sprucewood Lane N, Champlin, MN 55316
MLS# 7145111Listed by: RE/MAX RESULTS


Protect your home and budget from life's surprises with an Assurant Home Warranty, backed by a partner that supports you through every step of homeownership. Explore Plans.
© 2026 Better Homes and Gardens Real Estate LLC. An Anywhere Real Estate company. All rights reserved. Better Homes and Gardens® Real Estate is a registered trademark owned by Meredith Operations Corporation, licensed to Better Homes and Gardens Real Estate LLC and used with permission. Better Homes and Gardens Real Estate LLC fully supports the principles of the Fair Housing Act and the Equal Opportunity Act. Listing information is deemed reliable but is not guaranteed accurate.
Each office is independently owned and operated.
Any services or products provided by third parties are not provided by, affiliated with or related to Better Homes and Gardens Real Estate LLC, or its affiliated companies.