
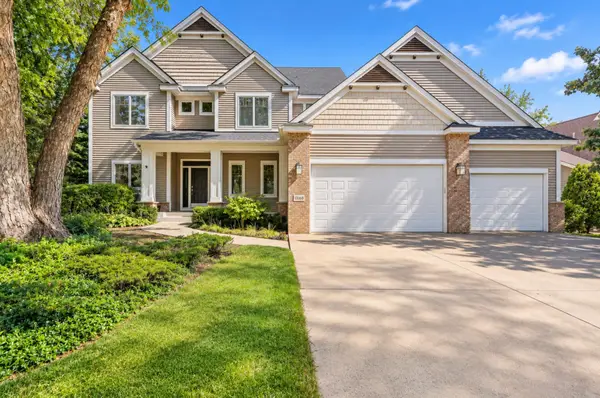
11216 Wisconsin Avenue N, Champlin, MN 55316
Local realty services provided by:Better Homes and Gardens Real Estate Advantage One
11216 Wisconsin Avenue N,Champlin, MN 55316
$425,000
- 5 Beds
- 3 Baths
- 2,537 sq. ft.
- Single family
- Pending
Listed by: jill weaver
Office: keller williams realty integrity
MLS#:7121126
Source:NSMLS
Price summary
- Price:$425,000
- Price per sq. ft.:$162.4
About this home
Move right into this beautifully updated 5-bedroom, 3-bathroom home with a 3-car garage in a quiet Champlin neighborhood near parks, shopping, dining, and everyday conveniences. Featuring brand-new carpet and fresh paint, this spacious home offers vaulted ceilings, multiple living areas, and a flexible floor plan perfect for today's lifestyle.
The large kitchen boasts abundant cabinetry, an oversized walk-in pantry, and both formal and informal dining spaces. The private primary suite includes its own bath and dual closets, while the finished lower level features a generous family room and a versatile jacuzzi room that could easily become a home gym, office, wellness room, or hobby space.
Enjoy the outdoors from the maintenance-free deck overlooking the fully fenced backyard complete with mature shade trees, a fire pit, and storage shed. There's even side parking for your camper, boat, or trailer.
Just minutes from Elm Creek Park Reserve, Lifetime Fitness, Elm Creek Brewing, restaurants, shopping, and more, this home offers the space, updates, and location buyers have been waiting for....
Contact an agent
Home facts
- Year built:1986
- Subdivision & Development:Westwood North
- Listing ID #:7121126
- Added:54 day(s) ago
- Updated:September 28, 2026 at 08:36 AM
Rooms and interior
- Bedrooms:5
- Total bathrooms:3
- Full bathrooms:1
- Dining Description:Informal Dining Room
- Bathrooms Description:3/4 Basement, Main Floor 3/4 Bath, Main Floor Full Bath
- Kitchen Description:Dishwasher, Microwave, Range, Refrigerator
- Basement:Yes
- Basement Description:Finished
- Living area:2,537 sq. ft.
Heating and cooling
- Cooling:Central Air
- Heating:Forced Air
- Central air:Yes
Structure and exterior
- Year built:1986
- Building area:2,537 sq. ft.
- Lot area:0.34 Acres
- Levels:Bi/Split Level
Utilities
- Water:City Water - Connected
- Sewer:City Sewer - Connected
Finances and disclosures
- Price:$425,000
- Price per sq. ft.:$162.4
- Tax amount:$4,253 (2026)
Features and amenities
- Appliances:Microwave, Range, Refrigerator, Washer
- Laundry features:Dryer, Washer
Parking
- Parking description:Attached Garage
- Garage:Yes
- Garage spaces:3
New listings near 11216 Wisconsin Avenue N
- Coming Soon
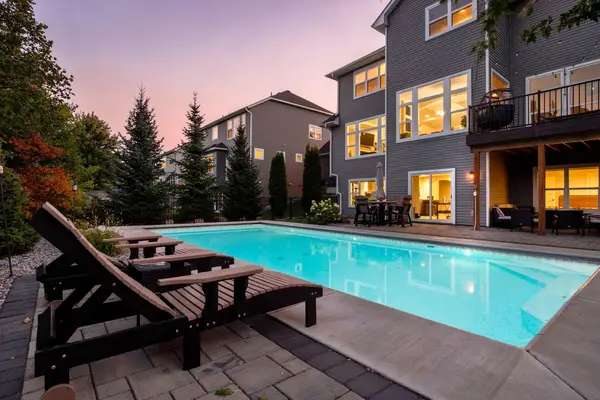 $950,000Coming Soon5 beds 5 baths4,710 sq. ft.
12777 Cedar Ridge Lane, Champlin, MN 55316
MLS# 7140193Listed by: COMPASS - Open Tue, 11am to 1pmNew
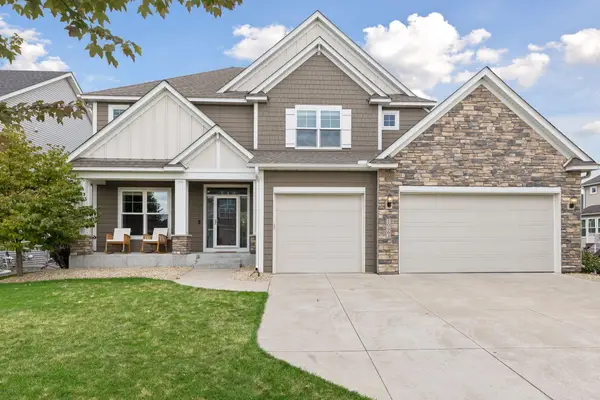 $785,000Active5 beds 5 baths4,370 sq. ft.
10663 Brookside Trail N, Champlin, MN 55316
MLS# 7049666Listed by: COLDWELL BANKER REALTY - LAKES - New
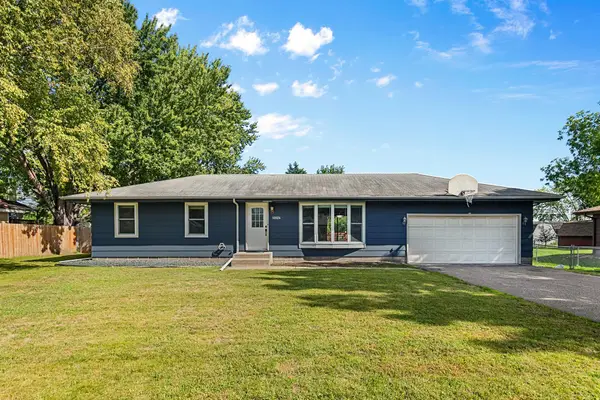 $389,000Active5 beds 2 baths1,901 sq. ft.
10924 Gettysburg Avenue N, Champlin, MN 55316
MLS# 7141032Listed by: EDINA REALTY, INC. - New
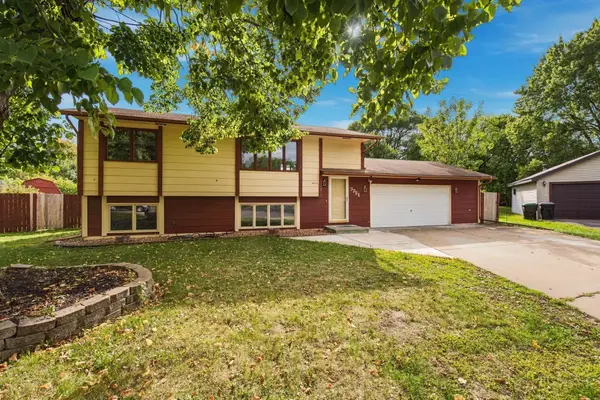 $354,900Active3 beds 2 baths1,647 sq. ft.
7721 112th Avenue N, Champlin, MN 55316
MLS# 7150267Listed by: EPIQUE REALTY - New
 $315,000Active2 beds 2 baths1,430 sq. ft.
9254 Prairieview Trail N, Champlin, MN 55316
MLS# 7149424Listed by: EXP REALTY - New
 $399,900Active3 beds 3 baths1,854 sq. ft.
825 W River Road, Champlin, MN 55316
MLS# 7148927Listed by: RE/MAX RESULTS - New
 $669,900Active5 beds 4 baths4,090 sq. ft.
11975 Castle Rock Court N, Champlin, MN 55316
MLS# 7148234Listed by: MY MOBILE AGENTS REALTY - New
 $424,900Active4 beds 2 baths2,321 sq. ft.
9545 Hillside Drive, Champlin, MN 55316
MLS# 7145233Listed by: PEMBERTON RE - New
 $329,900Active4 beds 2 baths1,730 sq. ft.
7337 122nd Avenue N, Champlin, MN 55316
MLS# 7145817Listed by: HALLER REALTY INC. - Open Sat, 12 to 1pm
 $624,900Active4 beds 3 baths2,841 sq. ft.
11068 Sprucewood Lane N, Champlin, MN 55316
MLS# 7145111Listed by: RE/MAX RESULTS


Protect your home and budget from life's surprises with an Assurant Home Warranty, backed by a partner that supports you through every step of homeownership. Explore Plans.
© 2026 Better Homes and Gardens Real Estate LLC. An Anywhere Real Estate company. All rights reserved. Better Homes and Gardens® Real Estate is a registered trademark owned by Meredith Operations Corporation, licensed to Better Homes and Gardens Real Estate LLC and used with permission. Better Homes and Gardens Real Estate LLC fully supports the principles of the Fair Housing Act and the Equal Opportunity Act. Listing information is deemed reliable but is not guaranteed accurate.
Each office is independently owned and operated.
Any services or products provided by third parties are not provided by, affiliated with or related to Better Homes and Gardens Real Estate LLC, or its affiliated companies.