
1325 Xylon Avenue N, Champlin, MN 55316
Local realty services provided by:Better Homes and Gardens Real Estate First Choice
1325 Xylon Avenue N,Champlin, MN 55316
$299,000
- 3 Beds
- 2 Baths
- 1,532 sq. ft.
- Single family
- Active
Listed by: ona rawson
Office: exp realty
MLS#:7125034
Source:NSMLS
Price summary
- Price:$299,000
- Price per sq. ft.:$195.17
About this home
NEW PRICE — $16,000 PRICE REDUCTION!
Opportunity knocks in Champlin! This 3-bedroom, 2-bath split-entry home offers an excellent opportunity for a first-time buyer, investor, or anyone looking for a property with room to add value. With a recent $16,000 price reduction, this motivated seller is ready to get this property sold and is ready to work with the right buyer. The home features a functional layout, finished lower level, central air, and an attached 2-car heated and insulated garage, giving you a solid foundation to work from. Bring your vision, creativity, and a little TLC to update and restore this home to its full potential. Located in an established Champlin neighborhood close to parks, schools, shopping, and everyday conveniences, this property offers plenty of possibilities. Whether you're looking to build equity, renovate and resell, or create a home of your own, this is an opportunity worth taking a closer look at. The price has been reduced and we are ready to get this one SOLD! Bring your ideas and come see the potential for yourself! And don't forget the location! Champlin offers the perfect blend of suburban convenience and outdoor recreation, with miles of parks and trails, easy access to the Mississippi River, nearby shopping and dining, and convenient access to the greater Twin Cities....
Contact an agent
Home facts
- Year built:1985
- Subdivision & Development:Oak Creek Estates
- Listing ID #:7125034
- Added:48 day(s) ago
- Updated:September 28, 2026 at 02:43 PM
Rooms and interior
- Bedrooms:3
- Total bathrooms:2
- Full bathrooms:1
- Dining Description:Eat In Kitchen
- Bathrooms Description:3/4 Basement, Main Floor Full Bath
- Kitchen Description:Cooktop, Exhaust Fan, Freezer, Refrigerator, Stainless Steel Appliances
- Basement:Yes
- Basement Description:Block, Crawl Space, Drain Tiled, Egress Window(s), Finished, Full
- Living area:1,532 sq. ft.
Heating and cooling
- Cooling:Central Air
- Heating:Forced Air
- Central air:Yes
Structure and exterior
- Roof:Age Over 8 Years
- Year built:1985
- Building area:1,532 sq. ft.
- Lot area:0.23 Acres
- Lot Features:Tree Coverage - Medium
- Levels:Bi/Split Level
Utilities
- Water:City Water - Connected
- Sewer:City Sewer - Connected
Finances and disclosures
- Price:$299,000
- Price per sq. ft.:$195.17
- Tax amount:$3,660 (2026)
Features and amenities
- Appliances:Exhaust Fan, Refrigerator, Stainless Steel Appliances, Washer
- Laundry features:Dryer, Washer
- Amenities:Gas Water Heater
Parking
- Parking description:Attached Garage, Concrete, Heated Garage
- Garage:Yes
- Garage spaces:2
New listings near 1325 Xylon Avenue N
- Coming Soon
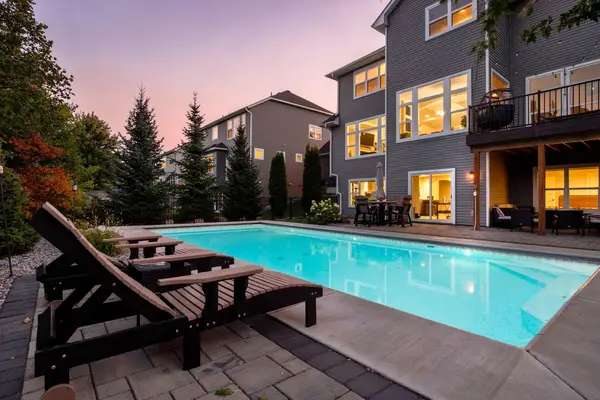 $950,000Coming Soon5 beds 5 baths4,710 sq. ft.
12777 Cedar Ridge Lane, Champlin, MN 55316
MLS# 7140193Listed by: COMPASS - Open Tue, 11am to 1pmNew
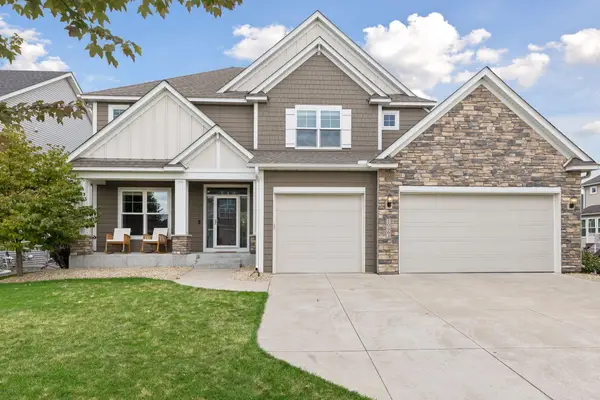 $785,000Active5 beds 5 baths4,370 sq. ft.
10663 Brookside Trail N, Champlin, MN 55316
MLS# 7049666Listed by: COLDWELL BANKER REALTY - LAKES - New
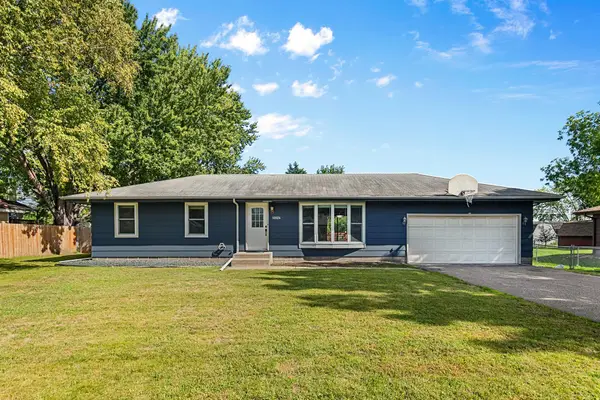 $389,000Active5 beds 2 baths1,901 sq. ft.
10924 Gettysburg Avenue N, Champlin, MN 55316
MLS# 7141032Listed by: EDINA REALTY, INC. - New
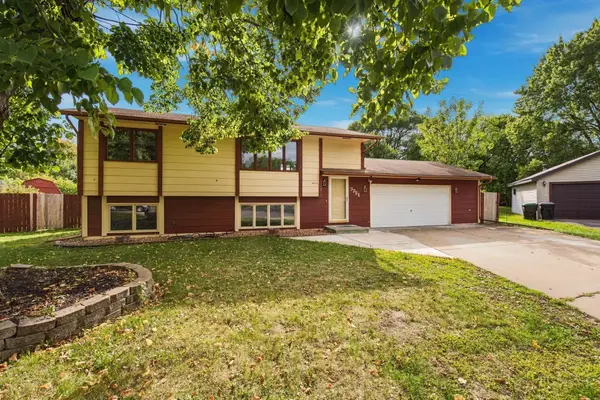 $354,900Active3 beds 2 baths1,647 sq. ft.
7721 112th Avenue N, Champlin, MN 55316
MLS# 7150267Listed by: EPIQUE REALTY - New
 $315,000Active2 beds 2 baths1,430 sq. ft.
9254 Prairieview Trail N, Champlin, MN 55316
MLS# 7149424Listed by: EXP REALTY - New
 $399,900Active3 beds 3 baths1,854 sq. ft.
825 W River Road, Champlin, MN 55316
MLS# 7148927Listed by: RE/MAX RESULTS - New
 $669,900Active5 beds 4 baths4,090 sq. ft.
11975 Castle Rock Court N, Champlin, MN 55316
MLS# 7148234Listed by: MY MOBILE AGENTS REALTY - New
 $424,900Active4 beds 2 baths2,321 sq. ft.
9545 Hillside Drive, Champlin, MN 55316
MLS# 7145233Listed by: PEMBERTON RE - New
 $329,900Active4 beds 2 baths1,730 sq. ft.
7337 122nd Avenue N, Champlin, MN 55316
MLS# 7145817Listed by: HALLER REALTY INC. - Open Sat, 12 to 1pm
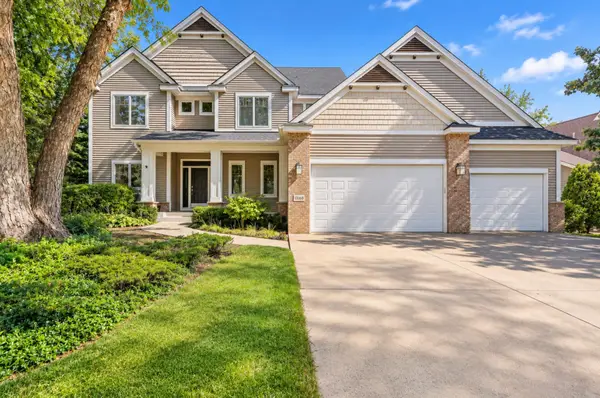 $624,900Active4 beds 3 baths2,841 sq. ft.
11068 Sprucewood Lane N, Champlin, MN 55316
MLS# 7145111Listed by: RE/MAX RESULTS


Protect your home and budget from life's surprises with an Assurant Home Warranty, backed by a partner that supports you through every step of homeownership. Explore Plans.
© 2026 Better Homes and Gardens Real Estate LLC. An Anywhere Real Estate company. All rights reserved. Better Homes and Gardens® Real Estate is a registered trademark owned by Meredith Operations Corporation, licensed to Better Homes and Gardens Real Estate LLC and used with permission. Better Homes and Gardens Real Estate LLC fully supports the principles of the Fair Housing Act and the Equal Opportunity Act. Listing information is deemed reliable but is not guaranteed accurate.
Each office is independently owned and operated.
Any services or products provided by third parties are not provided by, affiliated with or related to Better Homes and Gardens Real Estate LLC, or its affiliated companies.