
5132 Oxbow Place, Champlin, MN 55316
Local realty services provided by:Better Homes and Gardens Real Estate Park Company
5132 Oxbow Place,Champlin, MN 55316
$799,000
- 6 Beds
- 5 Baths
- 5,414 sq. ft.
- Single family
- Active
Listed by: moe mossa
Office: savvy avenue, llc.
MLS#:7162527
Source:NSMLS
Price summary
- Price:$799,000
- Price per sq. ft.:$144.9
About this home
Custom designed home includes complete Mother-in-Law unit with full kitchen, laundry, and its own private entry. Main entry way has 18' ceilings, vaulted living room and balcony overlooking the living and dining rooms. Second floor bonus room area includes 2 Bedrooms, entertainment room, skylight room, and has independent HEHVAC. Primary bedroom has vaulted ceilings with LED uplighting, new carpet, and nursery area. Primary bath has generous shower with tiled seat, soaking tub, 2 vanities. Main floor is 9' ceilings with 10' granite kitchen island, real hardwood hickory flooring, new appliances and 48" dual fuel range with commercial style hood. New carpet in many areas and new paint throughout, make this a move -in ready home. Lower level entertains with cherrywood cabinets, heated tile floor, and home theater. Out back 2 patio doors, 2 maintenance free decks, a paver patio, fire table make it easy to relax with the large shade trees. Heated garage tops it off. Set up a showing today!
Contact an agent
Home facts
- Year built:2001
- Subdivision & Development:Oxbow Heights Add
- Listing ID #:7162527
- Added:6 day(s) ago
- Updated:November 01, 2026 at 01:04 AM
Rooms and interior
- Bedrooms:6
- Total bathrooms:5
- Full bathrooms:4
- Half bathrooms:1
- Dining Description:Breakfast Area, Breakfast Bar, Eat In Kitchen, Kitchen/Dining Room, Living/Dining Room
- Bathrooms Description:Basement, Bathroom Ensuite, Full Basement, Jetted Tub, Main Floor 1/2 Bath, Main Floor Full Bath, Separate Shower and Tub, Upper Level Full Bath, Walk-through
- Kitchen Description:Dishwasher, Disposal, Double Oven, Exhaust Fan, Freezer, Microwave, Range, Refrigerator, Stainless Steel Appliances, Wall Oven
- Basement:Yes
- Basement Description:Daylight / Lookout Windows, Drain Tiled, Egress Window(s), Finished, Full, Storage Space, Sump Pump
- Living area:5,414 sq. ft.
Heating and cooling
- Cooling:Central Air, Zoned
- Heating:Fireplace(s), Forced Air, In-Floor Heating, Radiant, Zoned
- Central air:Yes
Structure and exterior
- Roof:Age 8 Years or Less, Asphalt, Pitched, Rubber
- Year built:2001
- Building area:5,414 sq. ft.
- Lot area:0.27 Acres
- Lot Features:Irregular Lot, Public Transit (w/in 6 blks), Tree Coverage - Heavy, Tree Coverage - Medium, Underground Utilities
- Levels:2 Story
Utilities
- Water:City Water - Connected
- Sewer:City Sewer - Connected
Finances and disclosures
- Price:$799,000
- Price per sq. ft.:$144.9
- Tax amount:$8,006 (2026)
Features and amenities
- Appliances:Disposal, Exhaust Fan, Microwave, Range, Refrigerator, Stainless Steel Appliances, Wall Oven, Washer
- Laundry features:Dryer, Washer
- Amenities:Air-To-Air Exchanger, ENERGY STAR Qualified Appliances, Electronic Air Filter, Gas Water Heater, Humidifier, Iron Filter, Water Filtration System, Water Osmosis System
Parking
- Parking description:Asphalt, Attached Garage, Concrete, Driveway - Other Surface, Electric, Floor Drain, Garage Door Opener, Heated Garage, Insulated Garage, Secured
- Garage:Yes
- Garage spaces:3
New listings near 5132 Oxbow Place
- New
 $389,900Active3 beds 2 baths1,989 sq. ft.
11640 Wisconsin Avenue N, Champlin, MN 55316
MLS# 7156153Listed by: EDINA REALTY, INC. - New
 $285,000Active3 beds 2 baths1,260 sq. ft.
514 Dayton Road, Champlin, MN 55316
MLS# 7151378Listed by: ENGEL & VOLKERS BLAINE - New
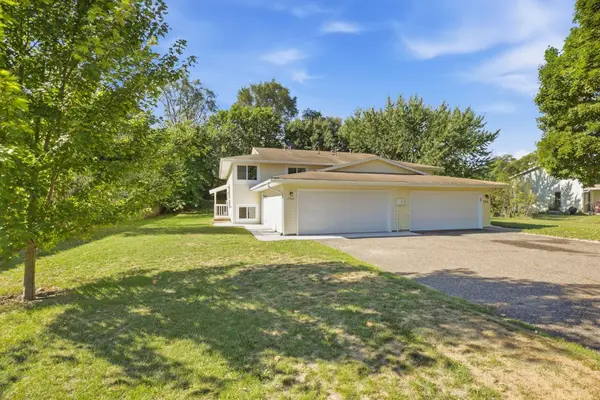 $294,900Active4 beds 2 baths1,730 sq. ft.
7337 122nd Avenue N, Champlin, MN 55316
MLS# 7165378Listed by: HALLER REALTY INC. - Open Sun, 12 to 1:30pmNew
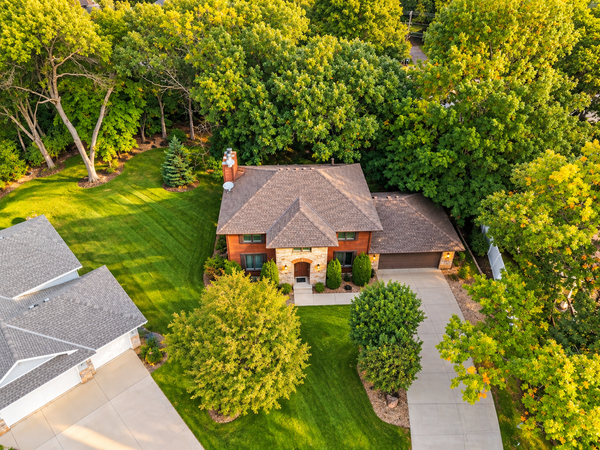 $599,900Active5 beds 4 baths2,824 sq. ft.
5262 Oxbow Court, Champlin, MN 55316
MLS# 7165160Listed by: EDINA REALTY, INC. - New
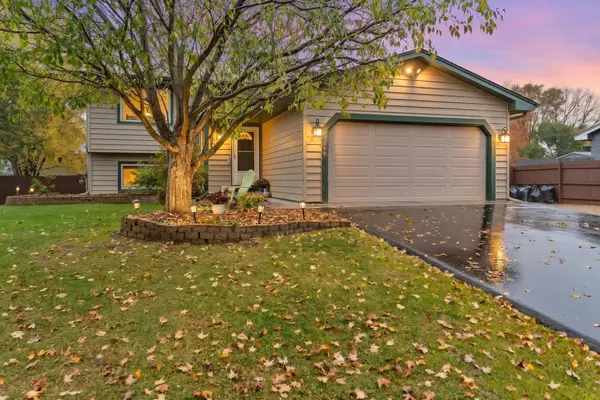 $369,900Active4 beds 2 baths1,561 sq. ft.
12848 Belle Aire Drive, Champlin, MN 55316
MLS# 7164773Listed by: SANYU LLC - New
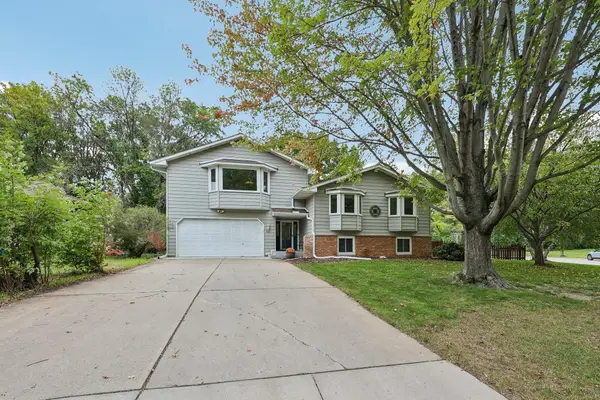 $398,500Active4 beds 2 baths2,133 sq. ft.
343 Sunrise Lane, Champlin, MN 55316
MLS# 7163565Listed by: EXP REALTY - New
 $474,900Active4 beds 3 baths2,727 sq. ft.
10956 Fox Hollow Circle N, Champlin, MN 55316
MLS# 7162712Listed by: BUYSELF, INC - Open Sun, 9am to 7pmNew
 $260,000Active2 beds 2 baths1,328 sq. ft.
11544 Elmwood Avenue N, Champlin, MN 55316
MLS# 7163034Listed by: OPENDOOR BROKERAGE, LLC 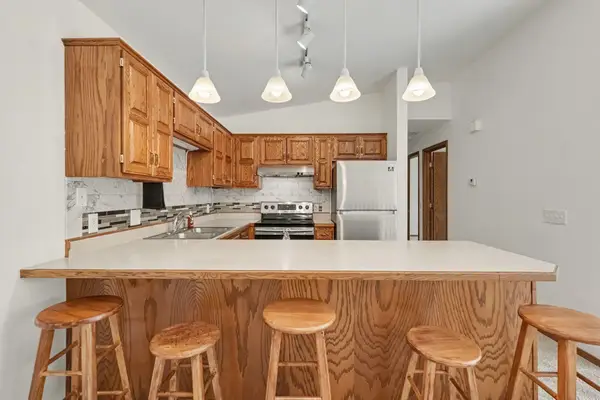 $190,000Pending2 beds 1 baths940 sq. ft.
11121 Edgewood Circle N, Champlin, MN 55316
MLS# 7162931Listed by: RE/MAX RESULTS


Protect your home and budget from life's surprises with an Assurant Home Warranty, backed by a partner that supports you through every step of homeownership. Explore Plans.
© 2026 Better Homes and Gardens Real Estate LLC. An Anywhere Real Estate company. All rights reserved. Better Homes and Gardens® Real Estate is a registered trademark owned by Meredith Operations Corporation, licensed to Better Homes and Gardens Real Estate LLC and used with permission. Better Homes and Gardens Real Estate LLC fully supports the principles of the Fair Housing Act and the Equal Opportunity Act. Listing information is deemed reliable but is not guaranteed accurate.
Each office is independently owned and operated.
Any services or products provided by third parties are not provided by, affiliated with or related to Better Homes and Gardens Real Estate LLC, or its affiliated companies.