
5262 Oxbow Court, Champlin, MN 55316
Local realty services provided by:Better Homes and Gardens Real Estate Park Company
5262 Oxbow Court,Champlin, MN 55316
$599,900
- 5 Beds
- 4 Baths
- 2,824 sq. ft.
- Single family
- Active
Upcoming open houses
- Sun, Nov 0112:00 pm - 01:30 pm
Listed by: gary t walters, thomas r walters
Office: edina realty, inc.
MLS#:7165160
Source:ND_FMAAR
Price summary
- Price:$599,900
- Price per sq. ft.:$200.23
About this home
This amazing home is an entertainers dream! As you walk into the two-story entry way the first thing you will notice are the amazing ¾ inch real birch hardwood flooring that goes throughout the main level. The custom-built main-level golf simulator is sure to be a favorite, providing hours of fun for family and friends. The beautifully remodeled kitchen is perfect for anyone who loves to cook, features new stainless-steel appliances, solid maple kitchen cabinets with maple dovetail drawer boxes along with soft close cabinets and drawers, large center island and stunning countertops, beautiful backsplash along with stylish light fixtures. The living room is just off kitchen and has a wonderful stonewall with an electric fireplace. The main level also features a spacious formal dining room, perfect for family gatherings and entertaining. The main level laundry room has a brand-new washer and dryer along with custom built-in cabinets and locker area great for coming in from the garage. The upper level boasts 4 bedrooms one of which is the impressive primary bedroom with private fully updated bathroom with a separate tub and shower along with a walk-in closet. The other three upper-level bedrooms are all generous in size, all new high-end carpet in the upper level plus another fully renovated full bathroom. The lower level offers the ultimate space for entertaining, you will find an amazing custom built in bar with wine cooler and drink cooler, built in Bluetooth ceiling speakers stunning floors, large bedroom, exercise room and a ¾ bathroom. More features of this amazing home are: heated and insulated garage, solid-core doors and millwork throughout, dimmer switch lighting throughout the home, roof and windows updated in 2018, ceiling fans in all the bedrooms upstairs, large cul-de-sac lot, across from the Mississippi River, near by are Champlin-Brooklyn Park Academy, Jackson Middle School and Champlin Park High School. This location is amazing and this home offers everything you could want!...
Contact an agent
Home facts
- Year built:1990
- Subdivision & Development:Oxbow Glen
- Listing ID #:7165160
- Added:2 day(s) ago
- Updated:October 29, 2026 at 04:09 PM
Rooms and interior
- Bedrooms:5
- Total bathrooms:4
- Full bathrooms:2
- Half bathrooms:1
- Rooms Total:12
- Living area:2,824 sq. ft.
Heating and cooling
- Cooling:Central Air
- Heating:Forced Air, Natural Gas
- Central air:Yes
Structure and exterior
- Year built:1990
- Building area:2,824 sq. ft.
- Lot area:0.35 Acres
- Construction Materials:Wood
Utilities
- Water:City Water/Connected
- Sewer:City Sewer/Connected
Finances and disclosures
- Price:$599,900
- Price per sq. ft.:$200.23
- Tax amount:$5,207
Features and amenities
- Amenities:Tile Floors
Parking
- Parking description:Heated Garage
- Garage spaces:2
New listings near 5262 Oxbow Court
- New
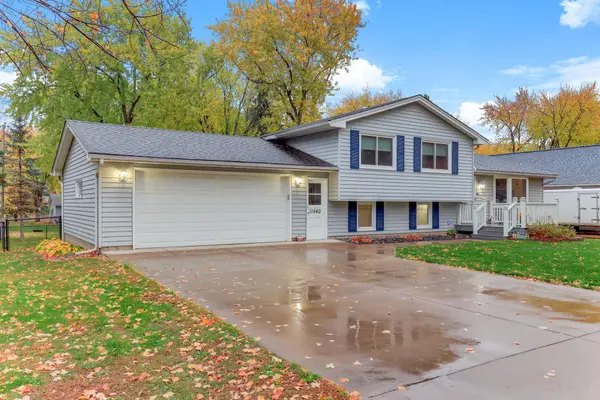 $389,900Active3 beds 2 baths1,989 sq. ft.
11640 Wisconsin Avenue N, Champlin, MN 55316
MLS# 7156153Listed by: EDINA REALTY, INC. - New
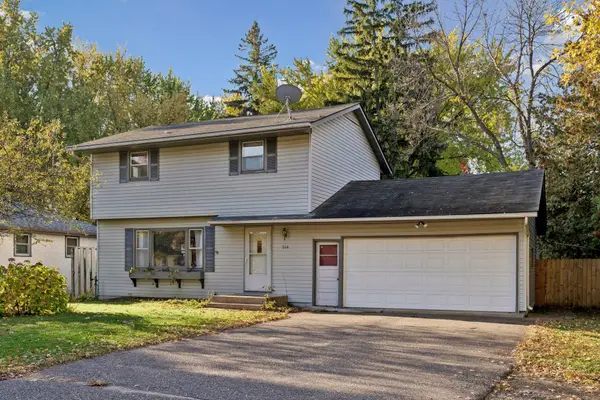 $285,000Active3 beds 2 baths1,260 sq. ft.
514 Dayton Road, Champlin, MN 55316
MLS# 7151378Listed by: ENGEL & VOLKERS BLAINE - New
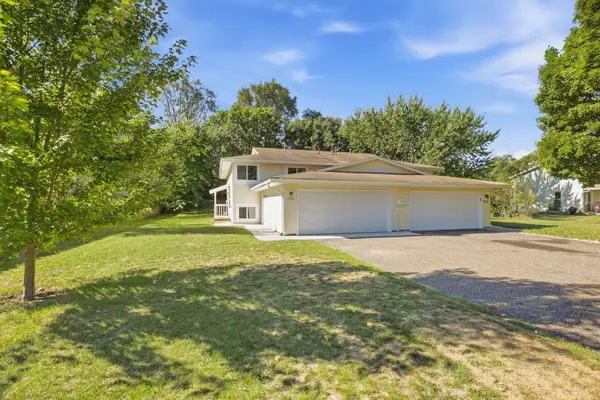 $294,900Active4 beds 2 baths1,730 sq. ft.
7337 122nd Avenue N, Champlin, MN 55316
MLS# 7165378Listed by: HALLER REALTY INC. - New
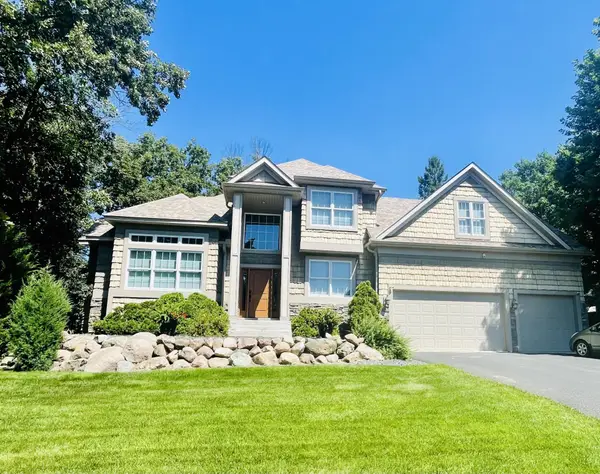 $799,000Active6 beds 5 baths5,414 sq. ft.
5132 Oxbow Place, Champlin, MN 55316
MLS# 7162527Listed by: SAVVY AVENUE, LLC - New
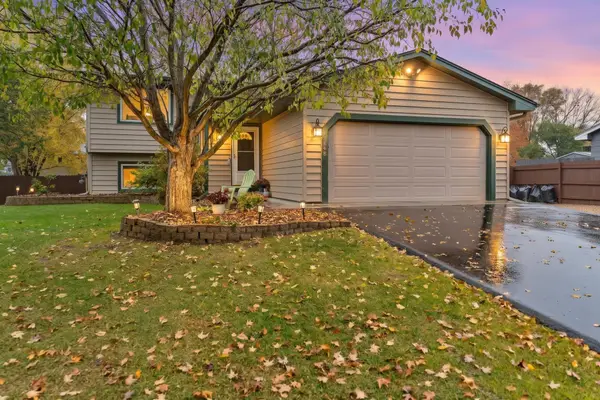 $369,900Active4 beds 2 baths1,561 sq. ft.
12848 Belle Aire Drive, Champlin, MN 55316
MLS# 7164773Listed by: SANYU LLC - New
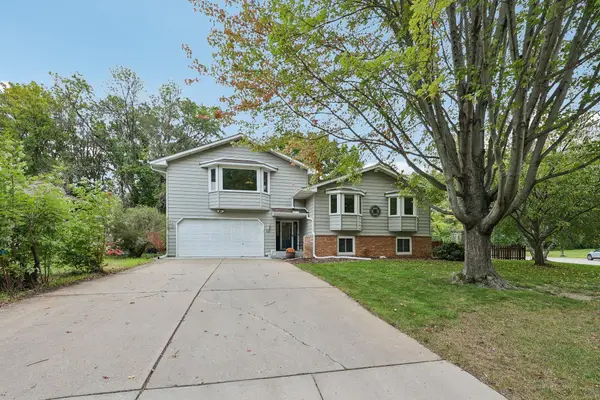 $398,500Active4 beds 2 baths2,133 sq. ft.
343 Sunrise Lane, Champlin, MN 55316
MLS# 7163565Listed by: EXP REALTY - New
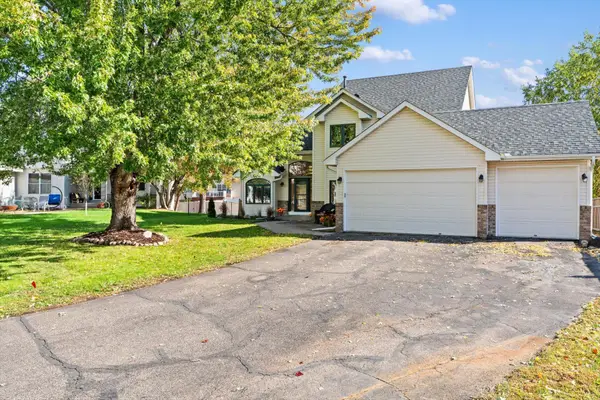 $474,900Active4 beds 3 baths2,727 sq. ft.
10956 Fox Hollow Circle N, Champlin, MN 55316
MLS# 7162712Listed by: BUYSELF, INC - Open Fri, 9am to 7pmNew
 $260,000Active2 beds 2 baths1,328 sq. ft.
11544 Elmwood Avenue N, Champlin, MN 55316
MLS# 7163034Listed by: OPENDOOR BROKERAGE, LLC 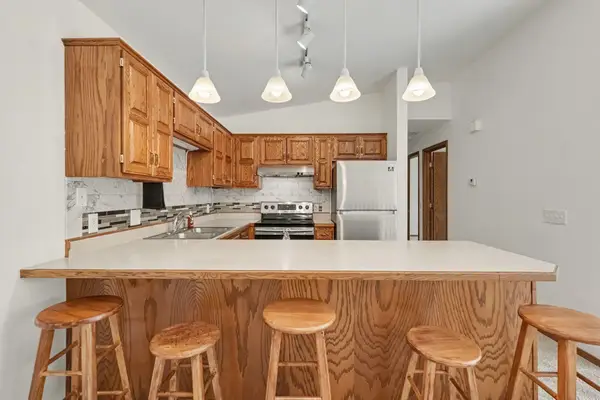 $190,000Pending2 beds 1 baths940 sq. ft.
11121 Edgewood Circle N, Champlin, MN 55316
MLS# 7162931Listed by: RE/MAX RESULTS


Protect your home and budget from life's surprises with an Assurant Home Warranty, backed by a partner that supports you through every step of homeownership. Explore Plans.
© 2026 Better Homes and Gardens Real Estate LLC. An Anywhere Real Estate company. All rights reserved. Better Homes and Gardens® Real Estate is a registered trademark owned by Meredith Operations Corporation, licensed to Better Homes and Gardens Real Estate LLC and used with permission. Better Homes and Gardens Real Estate LLC fully supports the principles of the Fair Housing Act and the Equal Opportunity Act. Listing information is deemed reliable but is not guaranteed accurate.
Each office is independently owned and operated.
Any services or products provided by third parties are not provided by, affiliated with or related to Better Homes and Gardens Real Estate LLC, or its affiliated companies.