
8554 122nd Avenue N, Champlin, MN 55316
Local realty services provided by:Better Homes and Gardens Real Estate First Choice
Listed by: cory rudnitski, jessica rudnitski
Office: re/max advantage plus
MLS#:7120646
Source:NSMLS
Price summary
- Price:$274,900
- Price per sq. ft.:$179.67
- Monthly HOA dues:$282
About this home
It's time to start checking the boxes on your "must have" list! This corner unit townhome, walkable to Willy McCoy's is a bright and welcoming with a sunny disposition. The main level is perfect for entertaining with a thoughtful layout. The kitchen is incredibly functional with upgraded stainless appliances, white cabinets and a casual breakfast bar that is great for quick meals or serving. You'll love the extra storage of the pantry closet with room for cleaning supplies as well. The living room is open and inviting with a fireplace perfect for a rainy afternoon and a good book. An open entryway and private half bath round out the main level. Head upstairs to a fabulous owner's suite with dual walk-in closets and a walk-thru full bath. There is a second spacious bedroom and fantastic loft space that could easily be a 3rd bedroom, office or craft area. The laundry is conveniently located by the bedrooms. This entire property has been impeccably updated throughout and shows like it's brand new. Epoxy Garage Floor, Fresh Paint, Updated Lighting, New Floors, New Furnace & AC, and New Appliances including the Washer and Dryer, are all new within the last 2 years. Welcome Home!...
Contact an agent
Home facts
- Year built:2002
- Subdivision & Development:Coler Farms
- Listing ID #:7120646
- Added:54 day(s) ago
- Updated:September 28, 2026 at 12:59 PM
Rooms and interior
- Bedrooms:2
- Total bathrooms:2
- Full bathrooms:1
- Half bathrooms:1
- Dining Description:Informal Dining Room
- Bathrooms Description:Main Floor 1/2 Bath, Upper Level Full Bath
- Kitchen Description:Dishwasher, Disposal, Microwave, Range, Refrigerator
- Living area:1,530 sq. ft.
Heating and cooling
- Cooling:Central Air
- Heating:Forced Air
- Central air:Yes
Structure and exterior
- Roof:Asphalt
- Year built:2002
- Building area:1,530 sq. ft.
- Lot area:0.04 Acres
- Lot Features:Level, Public Transit (w/in 6 blks), Tree Coverage - Light
- Construction Materials:Block
- Levels:2 Story
Utilities
- Water:City Water - Connected
- Sewer:City Sewer - Connected
Finances and disclosures
- Price:$274,900
- Price per sq. ft.:$179.67
- Tax amount:$3,155 (2026)
Features and amenities
- Appliances:Disposal, Microwave, Range, Refrigerator, Washer
- Laundry features:Dryer, Washer
Parking
- Parking description:Asphalt, Attached Garage, Garage Door Opener
- Garage:Yes
- Garage spaces:2
New listings near 8554 122nd Avenue N
- Coming Soon
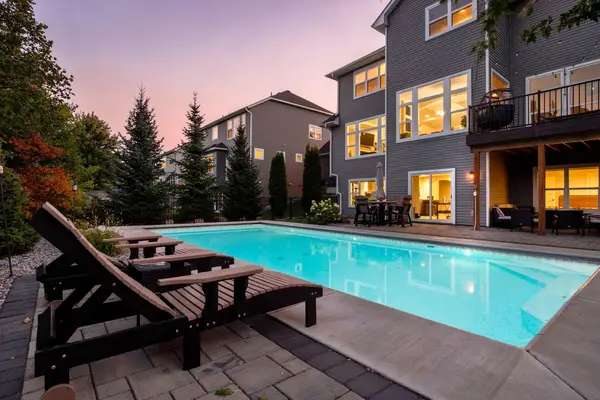 $950,000Coming Soon5 beds 5 baths4,710 sq. ft.
12777 Cedar Ridge Lane, Champlin, MN 55316
MLS# 7140193Listed by: COMPASS - Open Tue, 11am to 1pmNew
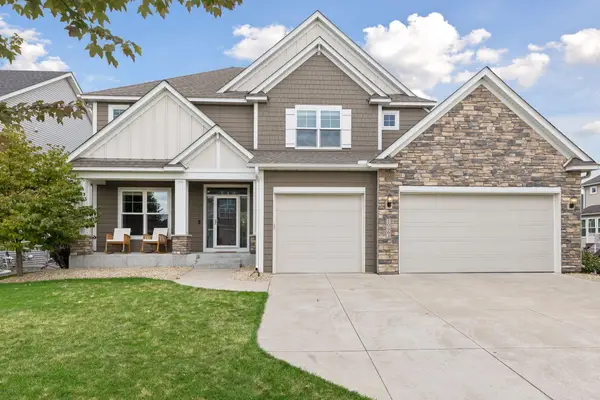 $785,000Active5 beds 5 baths4,370 sq. ft.
10663 Brookside Trail N, Champlin, MN 55316
MLS# 7049666Listed by: COLDWELL BANKER REALTY - LAKES - New
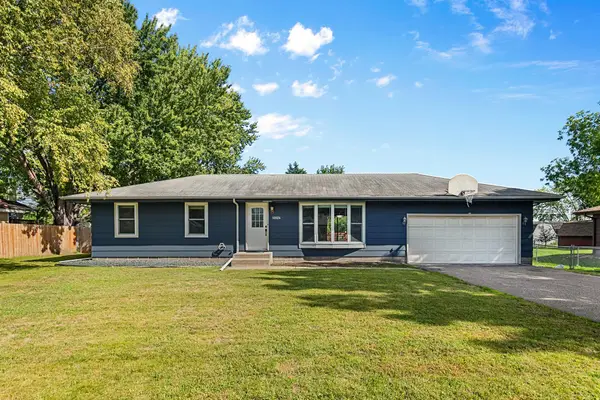 $389,000Active5 beds 2 baths1,901 sq. ft.
10924 Gettysburg Avenue N, Champlin, MN 55316
MLS# 7141032Listed by: EDINA REALTY, INC. - New
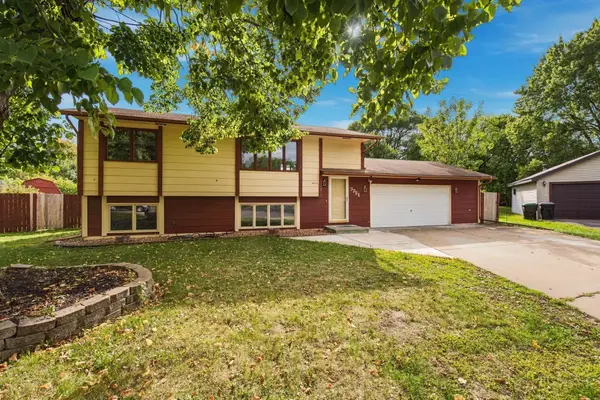 $354,900Active3 beds 2 baths1,647 sq. ft.
7721 112th Avenue N, Champlin, MN 55316
MLS# 7150267Listed by: EPIQUE REALTY - New
 $315,000Active2 beds 2 baths1,430 sq. ft.
9254 Prairieview Trail N, Champlin, MN 55316
MLS# 7149424Listed by: EXP REALTY - New
 $399,900Active3 beds 3 baths1,854 sq. ft.
825 W River Road, Champlin, MN 55316
MLS# 7148927Listed by: RE/MAX RESULTS - New
 $669,900Active5 beds 4 baths4,090 sq. ft.
11975 Castle Rock Court N, Champlin, MN 55316
MLS# 7148234Listed by: MY MOBILE AGENTS REALTY - New
 $424,900Active4 beds 2 baths2,321 sq. ft.
9545 Hillside Drive, Champlin, MN 55316
MLS# 7145233Listed by: PEMBERTON RE - New
 $329,900Active4 beds 2 baths1,730 sq. ft.
7337 122nd Avenue N, Champlin, MN 55316
MLS# 7145817Listed by: HALLER REALTY INC. - Open Sat, 12 to 1pm
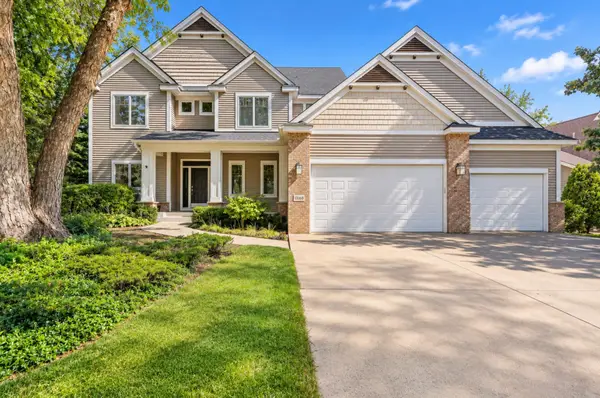 $624,900Active4 beds 3 baths2,841 sq. ft.
11068 Sprucewood Lane N, Champlin, MN 55316
MLS# 7145111Listed by: RE/MAX RESULTS


Protect your home and budget from life's surprises with an Assurant Home Warranty, backed by a partner that supports you through every step of homeownership. Explore Plans.
© 2026 Better Homes and Gardens Real Estate LLC. An Anywhere Real Estate company. All rights reserved. Better Homes and Gardens® Real Estate is a registered trademark owned by Meredith Operations Corporation, licensed to Better Homes and Gardens Real Estate LLC and used with permission. Better Homes and Gardens Real Estate LLC fully supports the principles of the Fair Housing Act and the Equal Opportunity Act. Listing information is deemed reliable but is not guaranteed accurate.
Each office is independently owned and operated.
Any services or products provided by third parties are not provided by, affiliated with or related to Better Homes and Gardens Real Estate LLC, or its affiliated companies.