
9200 124th Place N, Champlin, MN 55316
Local realty services provided by:Better Homes and Gardens Real Estate First Choice
Upcoming open houses
- Sat, Nov 1412:00 pm - 02:00 pm
Listed by: susan m jackson
Office: re/max results
MLS#:7152593
Source:NSMLS
Price summary
- Price:$359,900
- Price per sq. ft.:$182.88
About this home
Move-in ready with the big updates already done. This 4-bedroom, 2-bath split-level sits on a lot shaded by mature trees and has been well cared for inside and out. An enclosed front entry with a ceiling fan and windows on three sides opens to a practical layout, with two bedrooms on the upper level and two more on the lower level. The bright kitchen has a gas range and a new bay window overlooking the backyard, and it opens onto an updated deck with composite-style decking and aluminum railings. Downstairs, the finished family room walks out to a covered patio and a fully fenced backyard with a storage shed and playhouse.
Recent improvements include fresh interior paint, new sliding doors on both levels and a new kitchen bay window (2025), driveway (2018), and vinyl siding and windows (2011). You’ll also find an in-ground sprinkler system, a two-car garage, and a low-maintenance exterior with brick and stone accents. Close to Champlin shopping and dining, with quick access to Highway 169....
Contact an agent
Home facts
- Year built:1991
- Subdivision & Development:Champlin Plaza Estates
- Listing ID #:7152593
- Added:41 day(s) ago
- Updated:November 12, 2026 at 02:04 PM
Rooms and interior
- Bedrooms:4
- Total bathrooms:2
- Full bathrooms:1
- Dining Description:Living/Dining Room
- Bathrooms Description:3/4 Basement, Main Floor Full Bath
- Kitchen Description:Dishwasher, Disposal, Microwave, Range, Refrigerator
- Basement:Yes
- Basement Description:Block, Drain Tiled, Finished, Walkout
- Living area:1,741 sq. ft.
Heating and cooling
- Cooling:Central Air
- Heating:Forced Air
- Central air:Yes
Structure and exterior
- Roof:Age Over 8 Years, Asphalt
- Year built:1991
- Building area:1,741 sq. ft.
- Lot area:0.37 Acres
- Lot Features:Corner Lot
- Levels:Bi/Split Level
Utilities
- Water:City Water - Connected
- Sewer:City Sewer - Connected
Finances and disclosures
- Price:$359,900
- Price per sq. ft.:$182.88
- Tax amount:$3,956 (2026)
Features and amenities
- Appliances:Disposal, Microwave, Range, Refrigerator, Water Softener Owned
- Laundry features:Dryer
- Amenities:Gas Water Heater, Humidifier, Water Softener Owned
Parking
- Parking description:Asphalt, Attached Garage, Garage Door Opener
- Garage:Yes
- Garage spaces:2
New listings near 9200 124th Place N
- Coming Soon
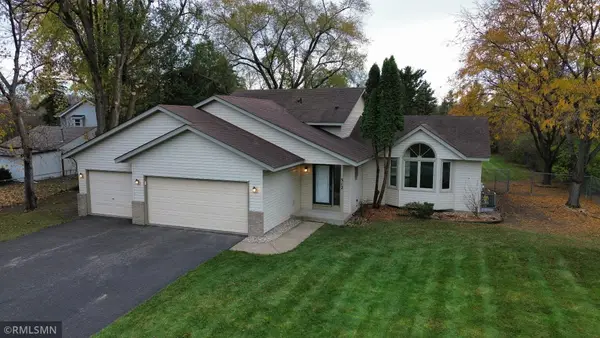 $389,500Coming Soon3 beds 3 baths1,964 sq. ft.
312 Elm Creek Road, Champlin, MN 55316
MLS# 7171488Listed by: COMMON SENSE REALTY - New
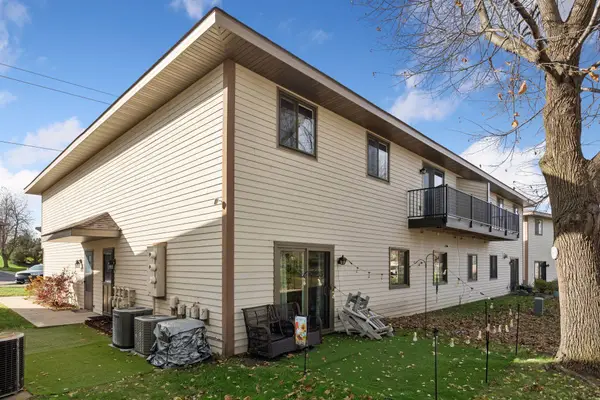 $200,000Active2 beds 1 baths1,020 sq. ft.
11135 Edgewood Circle N, Champlin, MN 55316
MLS# 7171637Listed by: KELLER WILLIAMS PREMIER REALTY - New
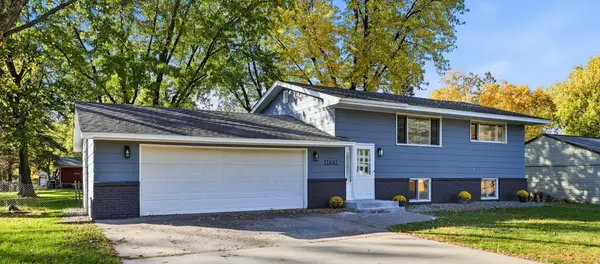 $309,000Active3 beds 2 baths1,840 sq. ft.
11441 Winnetka Avenue N, Champlin, MN 55316
MLS# 7168883Listed by: COLDWELL BANKER REALTY - SOUTHWEST REGIONAL - New
 $200,000Active2 beds 2 baths964 sq. ft.
8420 S Pond Trail, Champlin, MN 55316
MLS# 7171288Listed by: REDFIN CORPORATION - New
 $345,000Active3 beds 2 baths1,604 sq. ft.
13032 Union Terrace Lane N, Champlin, MN 55316
MLS# 7169690Listed by: COLDWELL BANKER REALTY - SOUTHWEST REGIONAL - New
 $380,000Active3 beds 3 baths2,296 sq. ft.
8501 124th Lane N, Champlin, MN 55316
MLS# 7170159Listed by: REAL BROKER, LLC - Open Sat, 11am to 1pmNew
 $425,000Active3 beds 3 baths2,227 sq. ft.
401 Orleans Court N, Champlin, MN 55316
MLS# 7168959Listed by: KELLER WILLIAMS CLASSIC RLTY NW - New
 $383,000Active3 beds 2 baths1,899 sq. ft.
7624 112th Avenue N, Champlin, MN 55316
MLS# 7169864Listed by: HOMES PLUS REALTY - New
 $319,900Active3 beds 2 baths2,062 sq. ft.
319 Sunset Drive W, Champlin, MN 55316
MLS# 7169144Listed by: HOMESTEAD ROAD - New
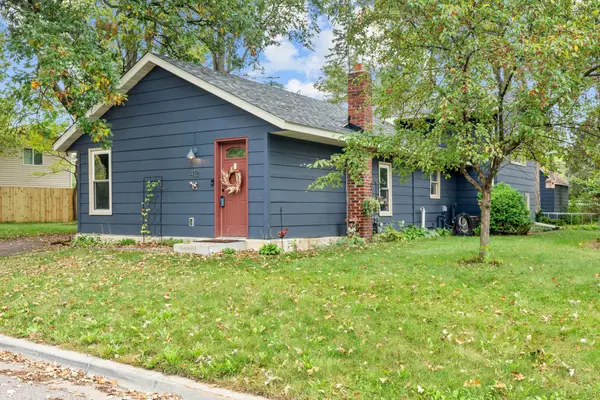 $340,000Active3 beds 2 baths1,857 sq. ft.
412 Garfield Avenue, Champlin, MN 55316
MLS# 7168991Listed by: ENGEL & VOLKERS LAKE MINNETONKA


Protect your home and budget from life's surprises with an Assurant Home Warranty, backed by a partner that supports you through every step of homeownership. Explore Plans.
© 2026 Better Homes and Gardens Real Estate LLC. An Anywhere Real Estate company. All rights reserved. Better Homes and Gardens® Real Estate is a registered trademark owned by Meredith Operations Corporation, licensed to Better Homes and Gardens Real Estate LLC and used with permission. Better Homes and Gardens Real Estate LLC fully supports the principles of the Fair Housing Act and the Equal Opportunity Act. Listing information is deemed reliable but is not guaranteed accurate.
Each office is independently owned and operated.
Any services or products provided by third parties are not provided by, affiliated with or related to Better Homes and Gardens Real Estate LLC, or its affiliated companies.