
6512 Gray Fox Curve, Chanhassen, MN 55317
Local realty services provided by:Better Homes and Gardens Real Estate Advantage One
6512 Gray Fox Curve,Chanhassen, MN 55317
$467,067
- 3 Beds
- 2 Baths
- 1,719 sq. ft.
- Single family
- Active
Listed by: shaska hansen
Office: real broker, llc.
MLS#:7113612
Source:NSMLS
Price summary
- Price:$467,067
- Price per sq. ft.:$214.45
About this home
**Assumable Loan with 3.25% interest rate!**Welcome to this beautifully updated home tucked into the highly sought after Fox Hollow neighborhood of Chanhassen, where modern updates meet timeless comfort on an incredible flat corner lot. From the moment you arrive, the curb appeal, mature trees, and beautifully landscaped yard set the stage for what awaits inside. Step into a bright, inviting interior featuring hardwood floors, an open concept layout, and vaulted ceilings that create an airy and spacious feel. The kitchen offers abundant cabinetry, generous counter space, a large window overlooking the yard, and brand new stainless steel appliances. Perfect for everyday living and entertaining. Fresh, updated fixtures throughout add a modern touch while complementing the home's warm character. The main living spaces flow effortlessly together, with large windows bringing in plenty of natural light and creating a welcoming atmosphere. The lower level family room features a wood burning fireplace ready for those cold winter months. With 3 bedrooms and 2 bathrooms, the home offers an ideal layout with comfortable spaces for both everyday life and hosting guests. And the updates continue! Enjoy peace of mind with a new roof, new windows, new siding, new driveway, newer mechanicals, new appliances, new fixtures plus smart garage and lighting so you can move in and enjoy! Outside is where this property truly shines. The exceptionally flat corner lot offers an abundance of usable yard space, mature landscaping, and a spacious deck perfect for summer entertaining, morning coffee, or relaxing under the trees. The two car garage and generous driveway provide plenty of parking and convenience. Located in one of Chanhassen's most desirable neighborhoods, this home combines a fantastic location with thoughtful updates, inviting living spaces, and an outdoor setting that is hard to find. Modern, comfortable, move-in ready. The time is now to make Fox Hollow your new home....
Contact an agent
Home facts
- Year built:1985
- Subdivision & Development:Fox Hollow
- Listing ID #:7113612
- Added:54 day(s) ago
- Updated:September 28, 2026 at 12:58 PM
Rooms and interior
- Bedrooms:3
- Total bathrooms:2
- Full bathrooms:1
- Dining Description:Breakfast Area, Eat In Kitchen, Informal Dining Room, Kitchen/Dining Room, Living/Dining Room
- Bathrooms Description:3/4 Basement, Main Floor Full Bath
- Kitchen Description:Dishwasher, Microwave, Range, Refrigerator, Stainless Steel Appliances
- Basement:Yes
- Basement Description:Daylight / Lookout Windows, Egress Window(s), Finished, Full, Sump Pump
- Living area:1,719 sq. ft.
Heating and cooling
- Cooling:Central Air
- Heating:Forced Air
- Central air:Yes
Structure and exterior
- Roof:Age 8 Years or Less
- Year built:1985
- Building area:1,719 sq. ft.
- Lot area:0.25 Acres
- Lot Features:Corner Lot, Tree Coverage - Light
- Levels:3 Level Split
Utilities
- Water:City Water - Connected
- Sewer:City Sewer - Connected
Finances and disclosures
- Price:$467,067
- Price per sq. ft.:$214.45
- Tax amount:$4,131 (2025)
Features and amenities
- Appliances:Microwave, Range, Refrigerator, Stainless Steel Appliances, Washer
- Laundry features:Dryer, Washer
Parking
- Parking description:Attached Garage, Heated Garage, Insulated Garage
- Garage:Yes
- Garage spaces:2
New listings near 6512 Gray Fox Curve
- Coming Soon
 $335,000Coming Soon3 beds 3 baths1,652 sq. ft.
1948 Commonwealth Boulevard #7, Chanhassen, MN 55317
MLS# 7139933Listed by: RE/MAX RESULTS - New
 $675,000Active5 beds 4 baths3,478 sq. ft.
2413 Bridle Creek Trail, Chanhassen, MN 55317
MLS# 7148490Listed by: KRIS LINDAHL REAL ESTATE - New
 $750,000Active5 beds 4 baths4,218 sq. ft.
9060 Degler Circle, Chanhassen, MN 55317
MLS# 7147305Listed by: COLDWELL BANKER REALTY - SOUTHWEST REGIONAL - New
 $795,900Active5 beds 4 baths4,232 sq. ft.
7164 Harrison Hill Trail, Chanhassen, MN 55317
MLS# 7136544Listed by: COLDWELL BANKER REALTY - New
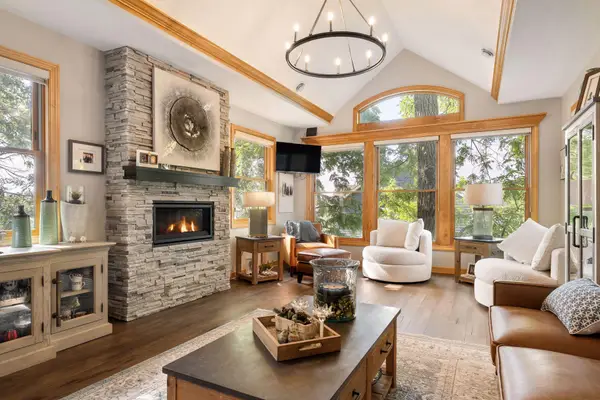 $1,450,000Active4 beds 4 baths5,706 sq. ft.
6480 Yosemite Lane, Excelsior, MN 55331
MLS# 7149292Listed by: COLDWELL BANKER REALTY - New
 $575,000Active4 beds 3 baths2,415 sq. ft.
121 Fox Hollow Drive, Chanhassen, MN 55317
MLS# 7144123Listed by: EXP REALTY - Open Fri, 12 to 6pmNew
 $879,800Active3 beds 3 baths2,637 sq. ft.
9210 Avienda Way, Chanhassen, MN 55317
MLS# 7146826Listed by: KELLER WILLIAMS PREMIER REALTY LAKE MINNETONKA - Open Fri, 12 to 6pmNew
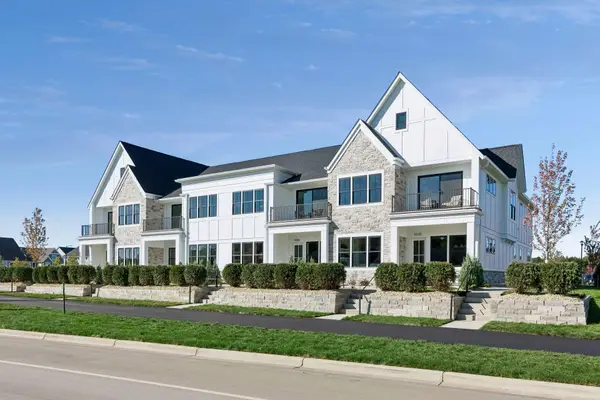 $814,800Active3 beds 3 baths2,664 sq. ft.
9206 Avienda Way, Chanhassen, MN 55317
MLS# 7149537Listed by: KELLER WILLIAMS PREMIER REALTY LAKE MINNETONKA - New
 $1,100,000Active4 beds 3 baths2,958 sq. ft.
510 Pleasant View Road, Chanhassen, MN 55317
MLS# 7141185Listed by: RE/MAX ADVANTAGE PLUS - New
 $639,900Active2 beds 2 baths1,725 sq. ft.
130 Lakeview Road E, Chanhassen, MN 55317
MLS# 7134888Listed by: COMPASS


Protect your home and budget from life's surprises with an Assurant Home Warranty, backed by a partner that supports you through every step of homeownership. Explore Plans.
© 2026 Better Homes and Gardens Real Estate LLC. An Anywhere Real Estate company. All rights reserved. Better Homes and Gardens® Real Estate is a registered trademark owned by Meredith Operations Corporation, licensed to Better Homes and Gardens Real Estate LLC and used with permission. Better Homes and Gardens Real Estate LLC fully supports the principles of the Fair Housing Act and the Equal Opportunity Act. Listing information is deemed reliable but is not guaranteed accurate.
Each office is independently owned and operated.
Any services or products provided by third parties are not provided by, affiliated with or related to Better Homes and Gardens Real Estate LLC, or its affiliated companies.