
915 Kimberly Lane, Chanhassen, MN 55317
Local realty services provided by:Better Homes and Gardens Real Estate First Choice
915 Kimberly Lane,Chanhassen, MN 55317
$399,900
- 3 Beds
- 3 Baths
- 1,764 sq. ft.
- Townhouse
- Active
Listed by: kimberly c erickson
Office: coldwell banker realty - southwest regional
MLS#:7121122
Source:NSMLS
Price summary
- Price:$399,900
- Price per sq. ft.:$226.7
- Monthly HOA dues:$395
About this home
Welcome to this beautiful Chanhassen end unit townhome, where comfort, style, and opportunity come together in an exceptional location! The inviting main level features rich engineered hardwood floors, elegant plantation shutters, and a spacious primary suite designed for easy one-level living. The Great Room is the perfect place to unwind with soaring vaulted ceilings and a cozy gas fireplace. A charming French-door office offers the perfect space for working from home, reading, or a quiet retreat. The Upper Level has also been updated with engineered hardwood floors and hosts two additional generously sized bedrooms and another full bath. The unfinished lower level provides a fantastic opportunity to customize additional living space and build instant equity as your needs grow. Egress widow and rough in plumbing already in place to add an additional bedroom and bathroom. Enjoy the peaceful setting while being conveniently close to Lake Ann Park, trails, recreation, and all that Downtown Chanhassen has to offer. With its beautiful surroundings, thoughtful layout, and exciting potential, this is a home you won't want to miss!...
Contact an agent
Home facts
- Year built:1999
- Subdivision & Development:Oak Ponds 3rd Add
- Listing ID #:7121122
- Added:3 day(s) ago
- Updated:August 14, 2026 at 12:33 PM
Rooms and interior
- Bedrooms:3
- Total bathrooms:3
- Full bathrooms:2
- Half bathrooms:1
- Bathrooms Description:Main Floor 1/2 Bath, Separate Shower and Tub, Upper Level Full Bath
- Kitchen Description:Dishwasher, Disposal, Microwave, Range, Refrigerator, Stainless Steel Appliances
- Basement:Yes
- Basement Description:Egress Window(s), Full, Unfinished
- Living area:1,764 sq. ft.
Heating and cooling
- Cooling:Central Air
- Heating:Forced Air
- Central air:Yes
Structure and exterior
- Year built:1999
- Building area:1,764 sq. ft.
- Lot area:0.06 Acres
- Levels:2 Story
Utilities
- Water:City Water - Connected
- Sewer:City Sewer - Connected
Finances and disclosures
- Price:$399,900
- Price per sq. ft.:$226.7
- Tax amount:$3,514 (2025)
Features and amenities
- Appliances:Disposal, Microwave, Range, Refrigerator, Stainless Steel Appliances, Washer, Water Softener Owned
- Laundry features:Dryer, Washer
- Amenities:Gas Water Heater, Humidifier, Water Softener Owned
Parking
- Parking description:Asphalt, Attached Garage, Guest Parking
- Garage:Yes
- Garage spaces:2
New listings near 915 Kimberly Lane
- New
 $400,000Active3 beds 2 baths1,947 sq. ft.
503 Chan View, Chanhassen, MN 55317
MLS# 7125482Listed by: EDINA REALTY, INC. - New
 $182,000Active2 beds 1 baths920 sq. ft.
750 W Village Road #108, Chanhassen, MN 55317
MLS# 7125893Listed by: RE/MAX ADVANTAGE PLUS - New
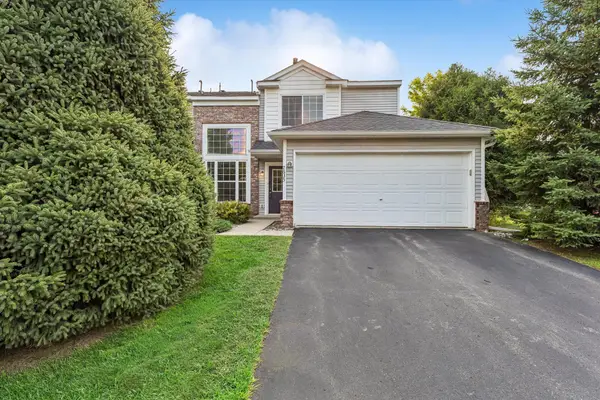 $260,000Active2 beds 2 baths1,260 sq. ft.
7635 Arboretum Village Court, Chanhassen, MN 55317
MLS# 7091908Listed by: EDINA REALTY, INC. - Open Sat, 2:30 to 4pmNew
 $227,500Active2 beds 1 baths1,027 sq. ft.
493 Marshland Trail, Chanhassen, MN 55317
MLS# 7125515Listed by: KELLER WILLIAMS REALTY INTEGRITY LAKES - New
 $779,000Active3 beds 3 baths3,416 sq. ft.
8652 Lake Riley Drive, Chanhassen, MN 55317
MLS# 7125609Listed by: PRUDDEN & COMPANY - New
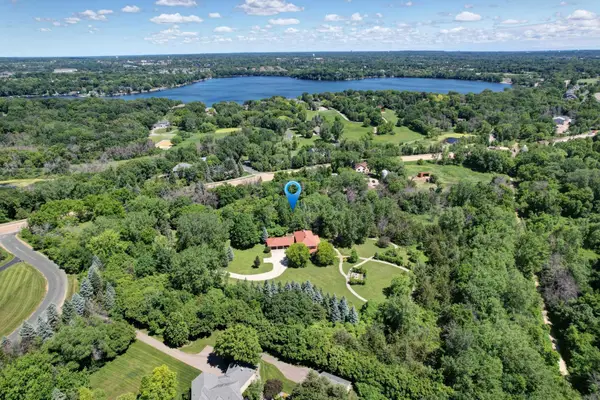 $1,250,000Active7.4 Acres
185 Pioneer Trl, Chanhassen, MN 55317
MLS# 7125738Listed by: COLDWELL BANKER REALTY - Open Sat, 11am to 1pmNew
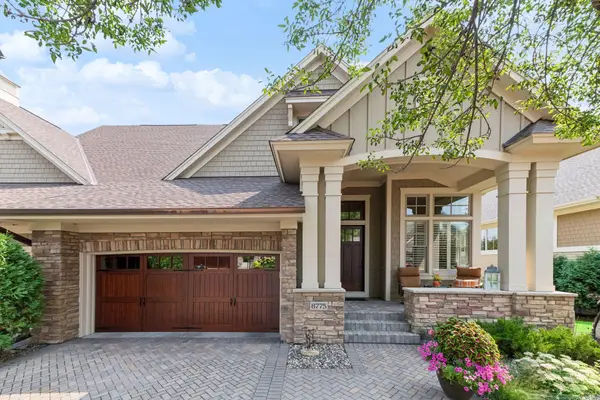 $1,125,000Active3 beds 3 baths3,661 sq. ft.
8775 Lake Riley Drive, Chanhassen, MN 55317
MLS# 7124061Listed by: COLDWELL BANKER REALTY - New
 $1,649,900Active5 beds 5 baths5,625 sq. ft.
10053 Trails End Road, Chanhassen, MN 55317
MLS# 7124442Listed by: EDINA REALTY, INC. - New
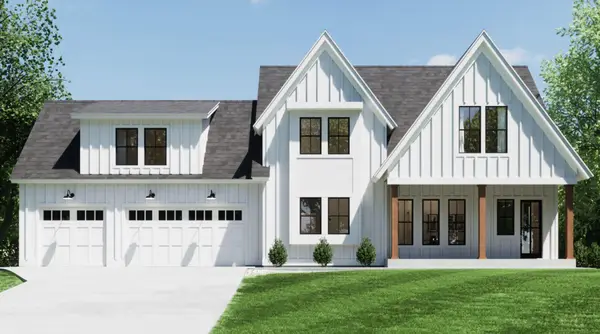 $1,889,000Active5 beds 5 baths4,550 sq. ft.
6456 Yosemite Lane, Excelsior, MN 55331
MLS# 7124210Listed by: TERRACE REALTY PARTNERS


Protect your home and budget from life's surprises with an Assurant Home Warranty, backed by a partner that supports you through every step of homeownership. Explore Plans.
© 2026 Better Homes and Gardens Real Estate LLC. An Anywhere Real Estate company. All rights reserved. Better Homes and Gardens® Real Estate is a registered trademark owned by Meredith Operations Corporation, licensed to Better Homes and Gardens Real Estate LLC and used with permission. Better Homes and Gardens Real Estate LLC fully supports the principles of the Fair Housing Act and the Equal Opportunity Act. Listing information is deemed reliable but is not guaranteed accurate.
Each office is independently owned and operated.
Any services or products provided by third parties are not provided by, affiliated with or related to Better Homes and Gardens Real Estate LLC, or its affiliated companies.