
10053 Trails End Road, Chanhassen, MN 55317
Local realty services provided by:Better Homes and Gardens Real Estate Advantage One
10053 Trails End Road,Chanhassen, MN 55317
$1,649,900
- 5 Beds
- 5 Baths
- 5,625 sq. ft.
- Single family
- Active
Listed by: catherine a seck, keric k seck
Office: edina realty, inc.
MLS#:7124442
Source:NSMLS
Price summary
- Price:$1,649,900
- Price per sq. ft.:$285.94
- Monthly HOA dues:$59.17
About this home
CHANHASSEN CUSTOM GEM is Nestled in the highly desirable Settlers West, One of Chanhassen's most sought-after premier neighborhoods with mature spacious lots and CUSTOM HOMES on this backside street. Seller has updated all surfaces BOTH INSIDE / OUT! This home is in #112 schools yet also offers #272 EP schools as Trails End is half Chanhassen and half Eden Prairie. Exceptional home blends elegance, high end finishes, natural beauty, community, convenience and an exceptional lifestyle w/tree-lined streets, scenic surroundings, and welcoming atmosphere. Buyers will love the easy access to 66 miles of nearby walking/biking trails, beautiful parks, Lake Riley and the abundant recreational opportunities. Lush professional landscaping surrounds the home for private backyard feel, heated inground pool, stunning pool deck providing multiple seating areas, stoned gas outdoor fireplace, and more. Step inside to beautiful cherry hardwood floors on main and upper! Open floor plan offers a stunning formal dining room w/eye-catching built-in buffet hutch for hours of endless entertaining. Executive ML office w/glass French doors, Gourmet kitchen offers tons of storage and counter space with the extension to 3-season heated porch overlooking the spacious backyard. The upper-level primary suite offers a fireplace, elegant bathroom w/walk-in closet. Beautiful ensuite bedroom newly renovated w/heated floors plus 2 additional bedrooms share a pass-through full bath. The lower level has an ideal bar area to gather, Billard room, Exercise room and 5th bedroom. Come experience Settlers West a Premium location ideally minutes from Lake Riley, shopping, dining, entertainment, and everyday conveniences Commuting is simple with quick access to major roadways, making it easy to reach downtown Minneapolis and the surrounding southwest metro. A MUST SEE inside the home to feel the custom elevated features and quality throughout...
Contact an agent
Home facts
- Year built:2005
- Subdivision & Development:Settlers West
- Listing ID #:7124442
- Added:2 day(s) ago
- Updated:August 13, 2026 at 12:14 PM
Rooms and interior
- Bedrooms:5
- Total bathrooms:5
- Full bathrooms:2
- Half bathrooms:1
- Dining Description:Breakfast Bar, Eat In Kitchen, Informal Dining Room, Separate/Formal Dining Room
- Bathrooms Description:3/4 Basement, Bathroom Ensuite, Jetted Tub, Main Floor 1/2 Bath, Separate Shower and Tub, Walk-In Shower Stall, Walk-through
- Kitchen Description:Cooktop, Dishwasher, Disposal, Exhaust Fan, Microwave, Refrigerator, Stainless Steel Appliances, Wall Oven
- Basement:Yes
- Basement Description:Daylight / Lookout Windows, Drain Tiled, Egress Window(s), Finished, Full, Storage Space, Sump Pump, Walkout
- Living area:5,625 sq. ft.
Heating and cooling
- Cooling:Central Air
- Heating:Forced Air, In-Floor Heating
- Central air:Yes
Structure and exterior
- Roof:Age 8 Years or Less, Asphalt
- Year built:2005
- Building area:5,625 sq. ft.
- Lot area:0.46 Acres
- Lot Features:Tree Coverage - Light
- Levels:2 Story
Utilities
- Water:City Water - Connected
- Sewer:City Sewer - Connected
Finances and disclosures
- Price:$1,649,900
- Price per sq. ft.:$285.94
- Tax amount:$14,860 (2026)
Features and amenities
- Appliances:Disposal, Exhaust Fan, Microwave, Refrigerator, Stainless Steel Appliances, Wall Oven, Washer, Water Softener Owned
- Laundry features:Dryer, Washer
- Amenities:Air-To-Air Exchanger, Gas Water Heater, Humidifier, Water Softener Owned
- Pool features:Below Ground, Heated
Parking
- Parking description:Attached Garage, Concrete, Garage Door Opener, Heated Garage, Insulated Garage, Storage
- Garage:Yes
- Garage spaces:3
New listings near 10053 Trails End Road
- New
 $182,000Active2 beds 1 baths920 sq. ft.
750 W Village Road #108, Chanhassen, MN 55317
MLS# 7125893Listed by: RE/MAX ADVANTAGE PLUS - New
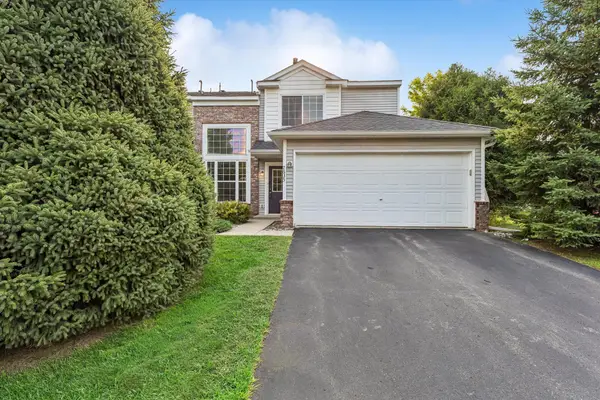 $260,000Active2 beds 2 baths1,260 sq. ft.
7635 Arboretum Village Court, Chanhassen, MN 55317
MLS# 7091908Listed by: EDINA REALTY, INC. - Coming Soon
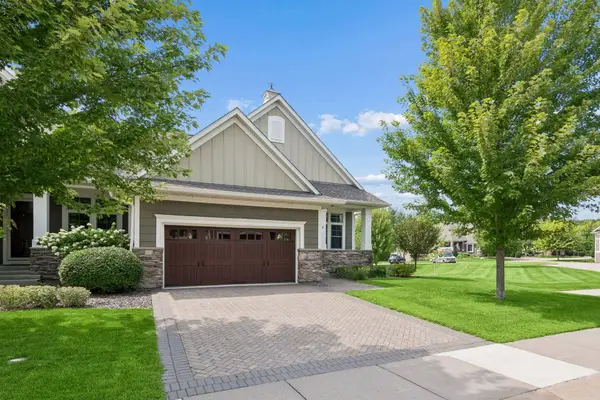 $890,000Coming Soon3 beds 3 baths
8728 Lake Riley Drive, Chanhassen, MN 55317
MLS# 7112284Listed by: COLDWELL BANKER REALTY - Open Sat, 2:30 to 4pmNew
 $227,500Active2 beds 1 baths1,027 sq. ft.
493 Marshland Trail, Chanhassen, MN 55317
MLS# 7125515Listed by: KELLER WILLIAMS REALTY INTEGRITY LAKES - New
 $779,000Active3 beds 3 baths3,416 sq. ft.
8652 Lake Riley Drive, Chanhassen, MN 55317
MLS# 7125609Listed by: PRUDDEN & COMPANY - New
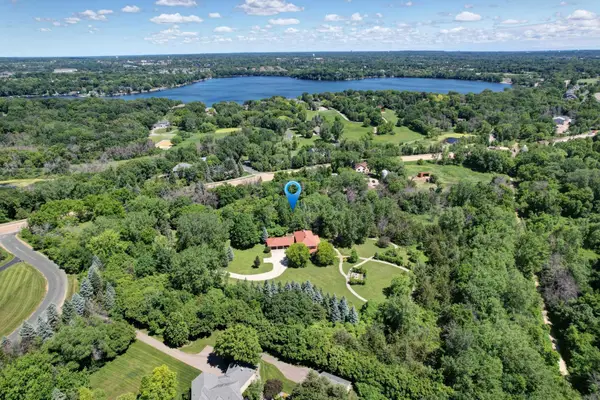 $1,250,000Active4 beds 4 baths4,388 sq. ft.
185 Pioneer Trail, Chanhassen, MN 55317
MLS# 7090798Listed by: COLDWELL BANKER REALTY - New
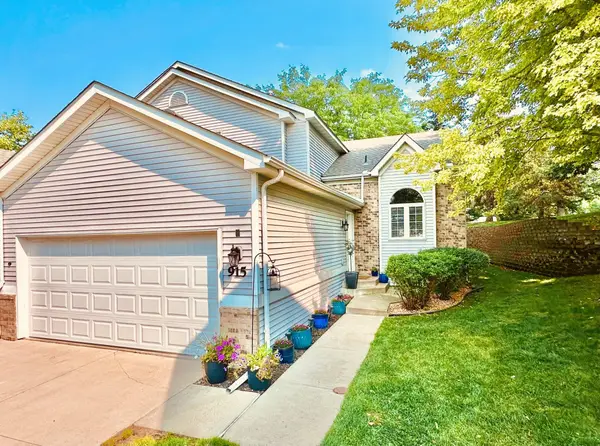 $399,900Active3 beds 3 baths1,764 sq. ft.
915 Kimberly Lane, Chanhassen, MN 55317
MLS# 7121122Listed by: COLDWELL BANKER REALTY - SOUTHWEST REGIONAL - Open Sat, 11am to 1pmNew
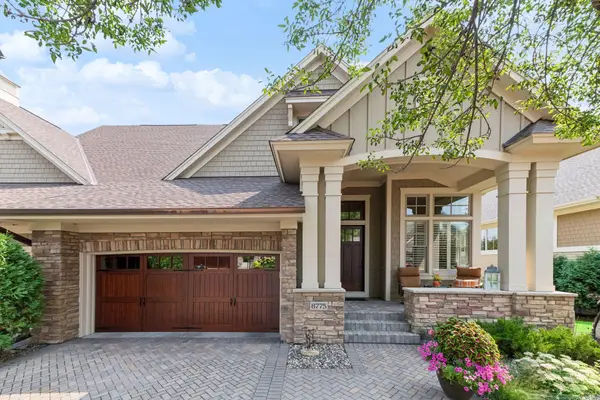 $1,125,000Active3 beds 3 baths3,661 sq. ft.
8775 Lake Riley Drive, Chanhassen, MN 55317
MLS# 7124061Listed by: COLDWELL BANKER REALTY - New
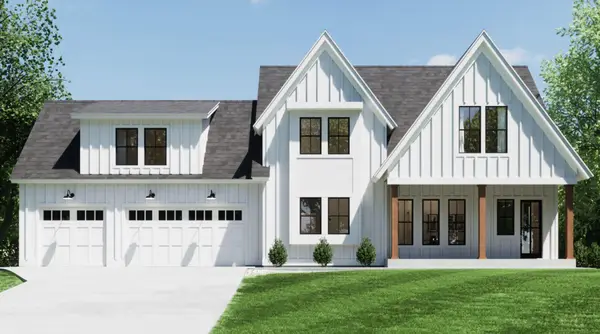 $1,889,000Active5 beds 5 baths4,550 sq. ft.
6456 Yosemite Lane, Excelsior, MN 55331
MLS# 7124210Listed by: TERRACE REALTY PARTNERS


Protect your home and budget from life's surprises with an Assurant Home Warranty, backed by a partner that supports you through every step of homeownership. Explore Plans.
© 2026 Better Homes and Gardens Real Estate LLC. An Anywhere Real Estate company. All rights reserved. Better Homes and Gardens® Real Estate is a registered trademark owned by Meredith Operations Corporation, licensed to Better Homes and Gardens Real Estate LLC and used with permission. Better Homes and Gardens Real Estate LLC fully supports the principles of the Fair Housing Act and the Equal Opportunity Act. Listing information is deemed reliable but is not guaranteed accurate.
Each office is independently owned and operated.
Any services or products provided by third parties are not provided by, affiliated with or related to Better Homes and Gardens Real Estate LLC, or its affiliated companies.