
114012 Hundertmark Road, Chaska, MN 55318
Local realty services provided by:Better Homes and Gardens Real Estate Advantage One
114012 Hundertmark Road,Chaska, MN 55318
$340,000
- 4 Beds
- 3 Baths
- 2,069 sq. ft.
- Single family
- Active
Listed by: ann swallow
Office: keller williams classic realty
MLS#:7127557
Source:NSMLS
Price summary
- Price:$340,000
- Price per sq. ft.:$141.67
- Monthly HOA dues:$173
About this home
Beautiful, turnkey living in the sought-after Jonathan Association! This inviting home offers an exceptional combination of comfort, convenience, and low maintenance living at an attractive new price of $340,000. Enjoy the ease of an attached garage, providing convenient, protected access to your home in every season.
The HOA takes care of the everyday maintenance that can add up in both time and expense, including water, sewer, garbage, lawn maintenance, and snow removal. That means more time to enjoy your home and less time worrying about outdoor upkeep.
Inside, you'll find a welcoming, move-in-ready home with beautiful living spaces and a practical layout. The finished bedroom in the basement provides flexible additional living space, while the main and upper-level bedrooms offer room for everyone, guests, or a home office.
Located in the desirable Jonathan Association, this home offers the opportunity to enjoy beautiful surroundings and a convenient lifestyle without the responsibilities of maintaining a large exterior. Come see how much value, convenience, and comfort this home offers at $340,000!...
Contact an agent
Home facts
- Year built:2003
- Subdivision & Development:Clover Field Model Center
- Listing ID #:7127557
- Added:53 day(s) ago
- Updated:October 08, 2026 at 12:41 PM
Rooms and interior
- Bedrooms:4
- Total bathrooms:3
- Full bathrooms:2
- Half bathrooms:1
- Dining Description:Informal Dining Room
- Bathrooms Description:Main Floor 1/2 Bath, Upper Level Full Bath
- Kitchen Description:Disposal, Range, Refrigerator, Stainless Steel Appliances
- Basement:Yes
- Basement Description:Partially Finished, Sump Pump
- Living area:2,069 sq. ft.
Heating and cooling
- Cooling:Central Air
- Heating:Fireplace(s), Forced Air
- Central air:Yes
Structure and exterior
- Roof:Age 8 Years or Less
- Year built:2003
- Building area:2,069 sq. ft.
- Lot area:3050 Acres
- Levels:2 Story
Utilities
- Water:City Water - Connected
- Sewer:City Sewer - Connected
Finances and disclosures
- Price:$340,000
- Price per sq. ft.:$141.67
- Tax amount:$4,108 (2026)
Features and amenities
- Appliances:Disposal, Range, Refrigerator, Stainless Steel Appliances, Washer, Water Softener Owned
- Laundry features:Washer
- Amenities:Gas Water Heater, Water Softener Owned
Parking
- Parking description:Asphalt, Attached Garage
- Garage:Yes
- Garage spaces:2
New listings near 114012 Hundertmark Road
- Open Sun, 1 to 2:30pmNew
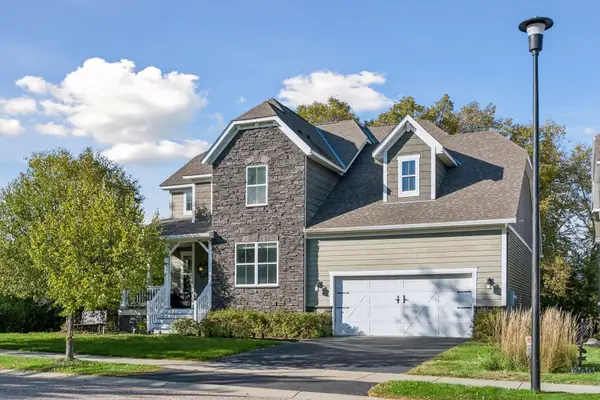 $639,900Active4 beds 4 baths4,079 sq. ft.
1078 Rosemary Circle, Chaska, MN 55318
MLS# 7154311Listed by: IMAGINE REALTY - New
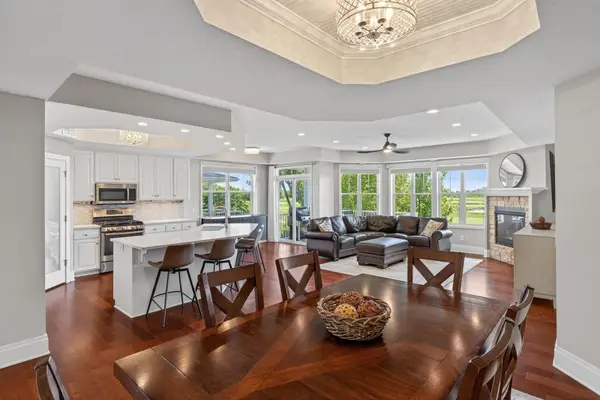 $449,900Active3 beds 2 baths2,013 sq. ft.
1171 Gallery Lane, Chaska, MN 55318
MLS# 7156629Listed by: HOME AVENUE FLAT FEE REALTY - Open Fri, 4 to 6pmNew
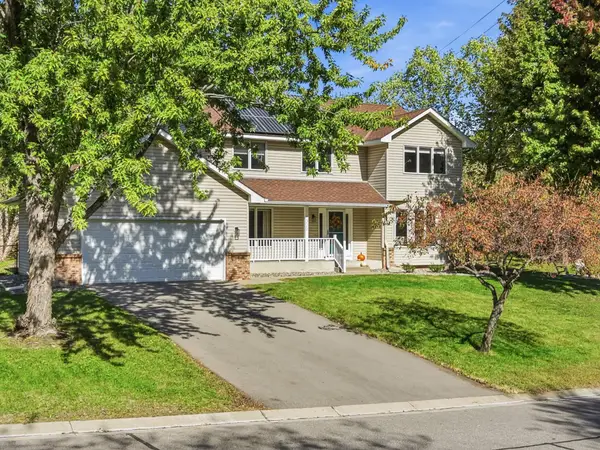 $549,990Active5 beds 4 baths3,083 sq. ft.
1320 Wildflower Lane, Chaska, MN 55318
MLS# 7152507Listed by: TWIN CITIES PROPERTY FINDER - New
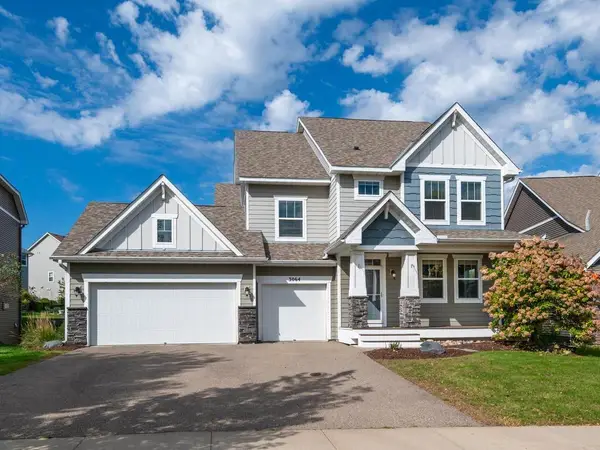 $589,900Active4 beds 3 baths2,631 sq. ft.
3064 Francesca Drive, Chaska, MN 55318
MLS# 7155497Listed by: EDINA REALTY, INC. - New
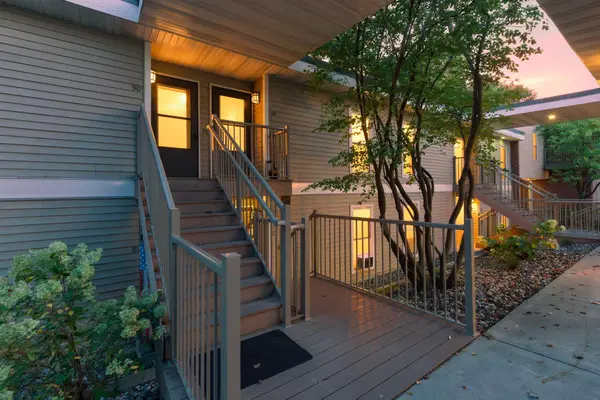 $125,000Active1 beds 1 baths648 sq. ft.
110288 Village Road, Chaska, MN 55318
MLS# 7155625Listed by: VERVE REALTY - Open Thu, 12 to 5pmNew
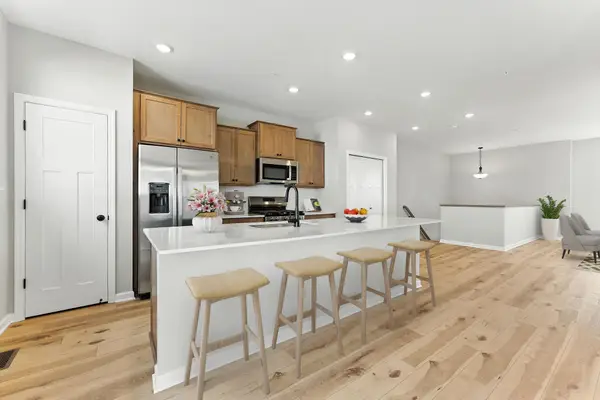 $422,195Active3 beds 3 baths2,070 sq. ft.
10378 Birchwood Circle, Chaska, MN 55318
MLS# 7154910Listed by: M/I HOMES - New
 $1,249,867Active3 beds 3 baths3,812 sq. ft.
713 Ensconced Way, Chaska, MN 55318
MLS# 7154798Listed by: COMPASS - New
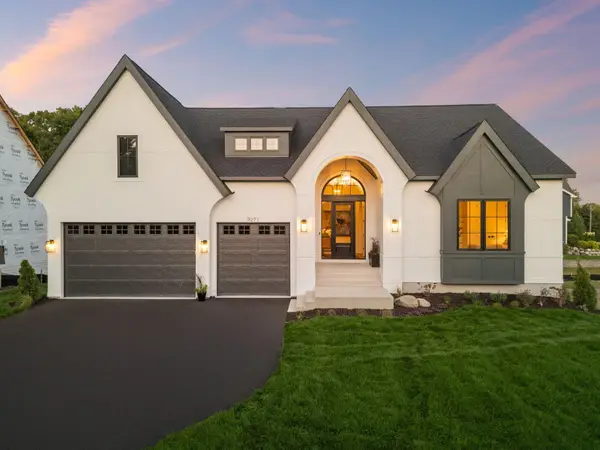 $1,349,721Active4 beds 3 baths4,267 sq. ft.
730 Ensconced Way, Chaska, MN 55318
MLS# 7154773Listed by: COMPASS - Open Sat, 12 to 5pmNew
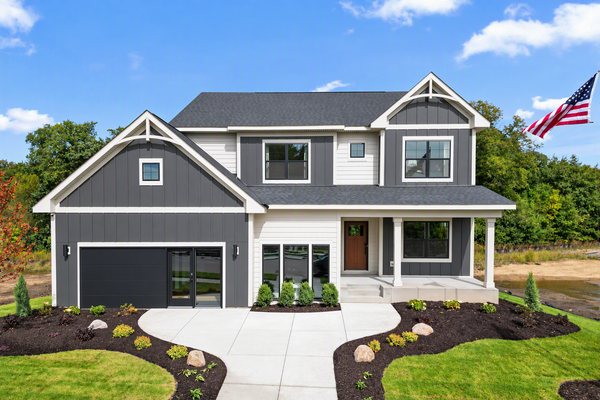 $896,984Active5 beds 4 baths3,998 sq. ft.
4187 Narrows Canyon Trail, Chaska, MN 55318
MLS# 7154495Listed by: M/I HOMES - Open Thu, 12 to 6pmNew
 $594,990Active3 beds 2 baths1,866 sq. ft.
1712 Oak Creek Drive, Chaska, MN 55318
MLS# 7153592Listed by: D.R. HORTON, INC.


Protect your home and budget from life's surprises with an Assurant Home Warranty, backed by a partner that supports you through every step of homeownership. Explore Plans.
© 2026 Better Homes and Gardens Real Estate LLC. An Anywhere Real Estate company. All rights reserved. Better Homes and Gardens® Real Estate is a registered trademark owned by Meredith Operations Corporation, licensed to Better Homes and Gardens Real Estate LLC and used with permission. Better Homes and Gardens Real Estate LLC fully supports the principles of the Fair Housing Act and the Equal Opportunity Act. Listing information is deemed reliable but is not guaranteed accurate.
Each office is independently owned and operated.
Any services or products provided by third parties are not provided by, affiliated with or related to Better Homes and Gardens Real Estate LLC, or its affiliated companies.