
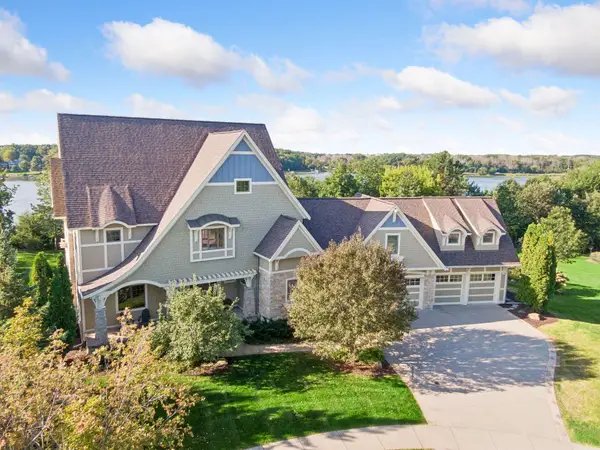
1173 Rosemary Lane, Chaska, MN 55318
Local realty services provided by:Better Homes and Gardens Real Estate First Choice
1173 Rosemary Lane,Chaska, MN 55318
$620,000
- 4 Beds
- 4 Baths
- 3,378 sq. ft.
- Single family
- Active
Listed by: joe d. collins
Office: edina realty, inc.
MLS#:7103962
Source:NSMLS
Price summary
- Price:$620,000
- Price per sq. ft.:$171.22
About this home
Pond views, a finished walkout, and fantastic outdoor living set this 4-bedroom, 4-bath Nickel Creek home apart! The bright, open main level features LVP flooring, large windows overlooking the pond, a cozy gas fireplace, and a spacious kitchen with center island, pantry, and plenty of room for entertaining. A dedicated main-floor office with double doors makes working from home easy.
Upstairs, the spacious primary suite offers peaceful pond views, double-door entry, a large walk-in closet, and private bath with garden tub and separate shower. Two additional bedrooms feature walk-in closets, and stylish accent walls add warmth and character throughout the upper level.
The finished walkout lower level provides an impressive second living and entertainment space with room for a pool table, game area, home theater, fitness space, or more.
Step outside to a maintenance-free deck overlooking the pond and fully fenced backyard. Beautiful boulder retaining walls, a privacy wall with hot tub hookup, and plenty of space to relax or entertain make the backyard a standout feature.
A welcoming front porch, paver walkway, attractive landscaping, and spacious 3-car garage with built-in storage complete the package. Located in desirable Nickel Creek near parks, trails, shopping, dining, the Minnesota Landscape Arboretum, Chaska Town Course, and Hazeltine National Golf Club. A wonderful combination of space, setting, and convenience!...
Contact an agent
Home facts
- Year built:2015
- Subdivision & Development:Nickel Creek Fourth Add
- Listing ID #:7103962
- Added:73 day(s) ago
- Updated:September 17, 2026 at 12:17 PM
Rooms and interior
- Bedrooms:4
- Total bathrooms:4
- Full bathrooms:2
- Half bathrooms:1
- Dining Description:Eat In Kitchen, Kitchen/Dining Room, Living/Dining Room
- Bathrooms Description:3/4 Basement, Basement, Main Floor 1/2 Bath, Separate Shower and Tub, Upper Level Full Bath
- Kitchen Description:Cooktop, Dishwasher, Disposal, Exhaust Fan, Microwave, Refrigerator, Stainless Steel Appliances, Wall Oven
- Basement:Yes
- Basement Description:Daylight / Lookout Windows, Drain Tiled, Finished, Full, Storage Space, Sump Pump, Walkout
- Living area:3,378 sq. ft.
Heating and cooling
- Cooling:Central Air
- Heating:Fireplace(s), Forced Air
- Central air:Yes
Structure and exterior
- Roof:Age 8 Years or Less, Asphalt, Pitched
- Year built:2015
- Building area:3,378 sq. ft.
- Lot area:0.22 Acres
- Lot Features:Tree Coverage - Light
- Levels:2 Story
Utilities
- Water:City Water - Connected
- Sewer:City Sewer - Connected
Finances and disclosures
- Price:$620,000
- Price per sq. ft.:$171.22
- Tax amount:$7,718 (2025)
Features and amenities
- Appliances:Disposal, Exhaust Fan, Microwave, Refrigerator, Stainless Steel Appliances, Wall Oven, Washer, Water Softener Rented
- Laundry features:Dryer, Washer
- Amenities:Air-To-Air Exchanger, Electric Water Heater, Water Softener Rented
Parking
- Parking description:Asphalt, Attached Garage
- Garage:Yes
- Garage spaces:3
New listings near 1173 Rosemary Lane
- Coming Soon
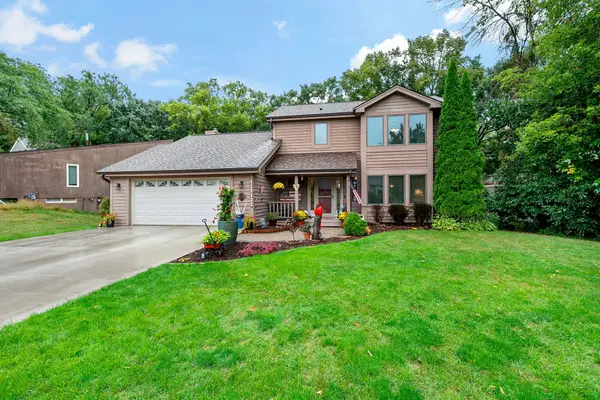 $549,900Coming Soon4 beds 4 baths2,746 sq. ft.
112112 Haering Lane, Chaska, MN 55318
MLS# 7144576Listed by: RE/MAX ADVANTAGE PLUS - Coming Soon
 $1,210,000Coming Soon5 beds 5 baths4,305 sq. ft.
2901 Fairway Drive, Chaska, MN 55318
MLS# 7144762Listed by: RE/MAX ADVANTAGE PLUS - Coming SoonOpen Sat, 11am to 1pm
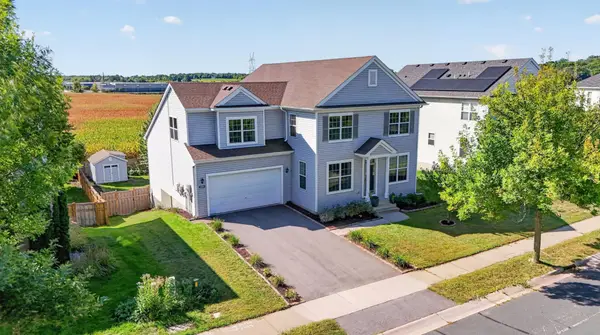 $559,900Coming Soon6 beds 5 baths4,662 sq. ft.
1969 Schoolmaster Drive, Chaska, MN 55318
MLS# 7138899Listed by: RIVER CITY REALTY - Coming Soon
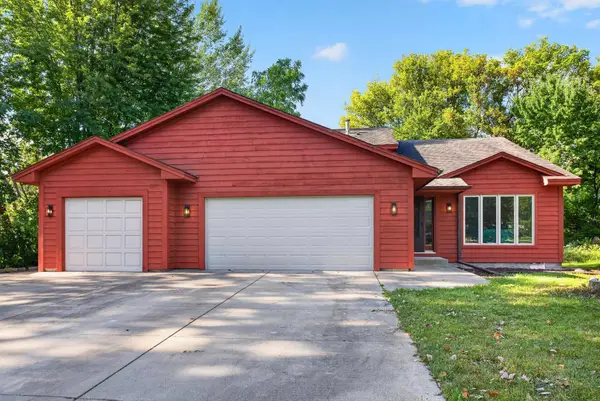 $450,000Coming Soon3 beds 3 baths1,810 sq. ft.
2633 Nightingale Court, Chaska, MN 55318
MLS# 7142218Listed by: HOMESTEAD ROAD - New
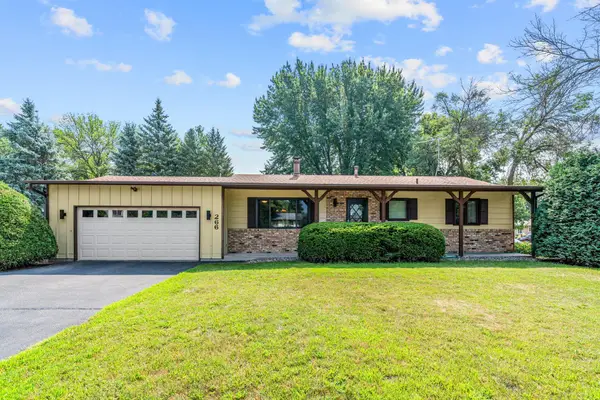 $399,900Active3 beds 2 baths2,340 sq. ft.
266 Cardinal Court, Chaska, MN 55318
MLS# 7145769Listed by: ENGEL & VOLKERS PRIOR LAKE - Open Sun, 11am to 12:30pmNew
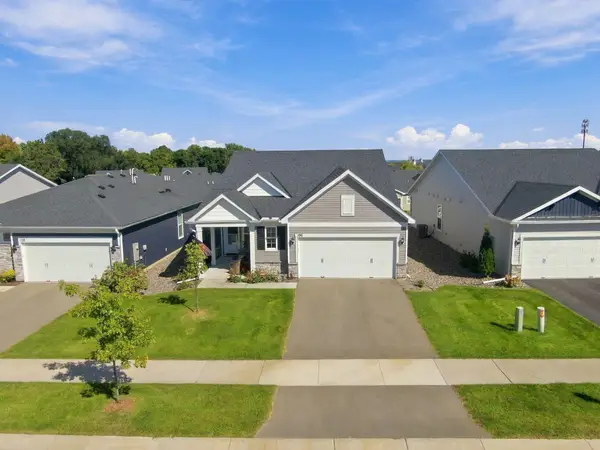 $565,000Active2 beds 2 baths1,703 sq. ft.
196 Liberty Heights Drive, Chaska, MN 55318
MLS# 7143206Listed by: EDINA REALTY, INC. - New
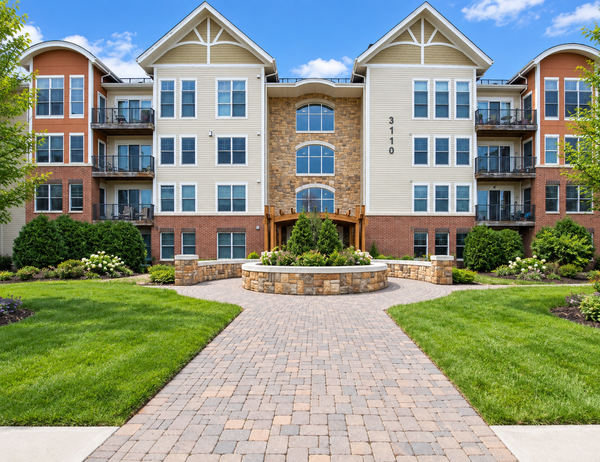 $285,000Active2 beds 1 baths1,154 sq. ft.
3110 N Chestnut Street #308, Chaska, MN 55318
MLS# 7143391Listed by: COLDWELL BANKER REALTY - SOUTHWEST REGIONAL - Open Sat, 12 to 5pmNew
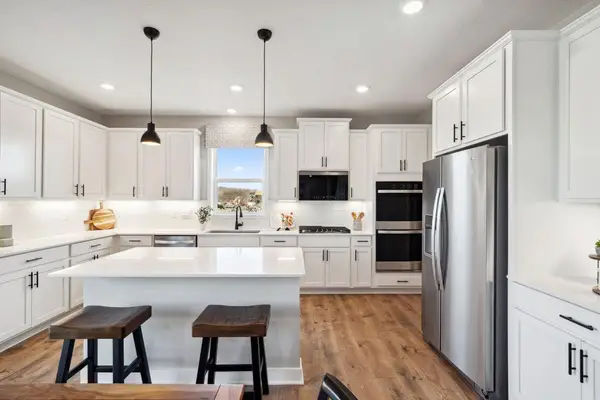 $694,730Active5 beds 3 baths3,003 sq. ft.
3796 Brookside Drive, Chaska, MN 55318
MLS# 7144696Listed by: D.R. HORTON, INC. - New
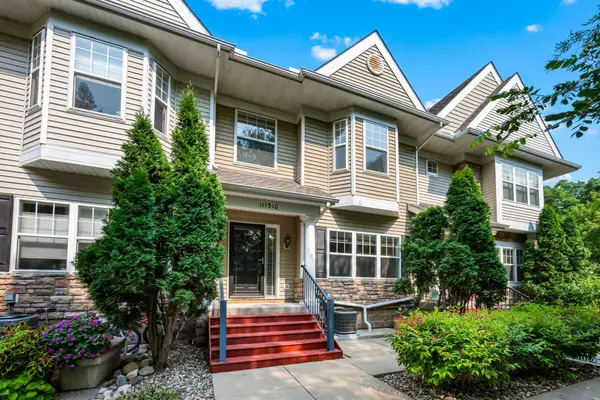 $299,000Active2 beds 2 baths1,655 sq. ft.
111310 Village Road, Chaska, MN 55318
MLS# 7144494Listed by: RE/MAX RESULTS - New
 $2,700,000Active5 beds 5 baths8,238 sq. ft.
3649 Lerive Way, Chaska, MN 55318
MLS# 7114875Listed by: EDINA REALTY, INC.


Protect your home and budget from life's surprises with an Assurant Home Warranty, backed by a partner that supports you through every step of homeownership. Explore Plans.
© 2026 Better Homes and Gardens Real Estate LLC. An Anywhere Real Estate company. All rights reserved. Better Homes and Gardens® Real Estate is a registered trademark owned by Meredith Operations Corporation, licensed to Better Homes and Gardens Real Estate LLC and used with permission. Better Homes and Gardens Real Estate LLC fully supports the principles of the Fair Housing Act and the Equal Opportunity Act. Listing information is deemed reliable but is not guaranteed accurate.
Each office is independently owned and operated.
Any services or products provided by third parties are not provided by, affiliated with or related to Better Homes and Gardens Real Estate LLC, or its affiliated companies.