
1969 Schoolmaster Drive, Chaska, MN 55318
Local realty services provided by:Better Homes and Gardens Real Estate Advantage One
1969 Schoolmaster Drive,Chaska, MN 55318
$575,000
- 6 Beds
- 5 Baths
- 4,664 sq. ft.
- Single family
- Active
Listed by: otto n schmidt
Office: re/max results
MLS#:7083077
Source:NSMLS
Price summary
- Price:$575,000
- Price per sq. ft.:$123.28
- Monthly HOA dues:$30
About this home
BETTER than NEW-MUCH BIGGER than looks! Fast close-Show anytime-Be in BEFORE school starts! HUGE 4600 sq ft-6 BR-5 BA rear walk-out lower level 2-story- separate main flr "Nanny/Au Pair" or relative live-in suite+uppler level luxury primary owner's suite! Stainless kitchen applncs, rev-osmosis water system, kit snack bar/island+formal dining+4 spacious BR's upper+owner’s suite. Rear WO lower & new patio+large amusement rm perfect for: media room, home office/studio/play/gym PLUS another BR+full bath. LVP wood flrs thu-out. Big new yard shed+privacy fence yd+newer roof+installed 11.5KW elect cost saving solar system (see solar disc) Welcoming neighborhood: nearby parks, trails, & green space that make this Clover Ridge development, one of Chaska’s most desirable communities. Located in highly regarded Eastern Carver County School District -just minutes via HWY 212 from shopping, dining, recreation, and convenient commuter access combines neighborhood charm with everyday convenience.
Contact an agent
Home facts
- Year built:2006
- Subdivision & Development:Traditions At Clover Ridge 2nd
- Listing ID #:7083077
- Added:75 day(s) ago
- Updated:August 14, 2026 at 12:08 PM
Rooms and interior
- Bedrooms:6
- Total bathrooms:5
- Full bathrooms:2
- Half bathrooms:1
- Dining Description:Separate/Formal Dining Room
- Bathrooms Description:Main Floor Full Bath
- Kitchen Description:Dishwasher, Disposal, Exhaust Fan, Range, Refrigerator
- Basement:Yes
- Basement Description:Block, Daylight / Lookout Windows, Drain Tiled, Egress Window(s), Finished, Full, Sump Pump, Walkout
- Living area:4,664 sq. ft.
Heating and cooling
- Cooling:Central Air
- Heating:Forced Air
- Central air:Yes
Structure and exterior
- Roof:Age 8 Years or Less
- Year built:2006
- Building area:4,664 sq. ft.
- Lot area:0.22 Acres
- Lot Features:Tree Coverage - Light
- Construction Materials:Block
- Levels:2 Story
Utilities
- Water:City Water - Connected
- Sewer:City Sewer - Connected
Finances and disclosures
- Price:$575,000
- Price per sq. ft.:$123.28
- Tax amount:$6,662 (2025)
Features and amenities
- Appliances:Disposal, Exhaust Fan, Range, Refrigerator
Parking
- Parking description:Attached Garage, Floor Drain, Garage Door Opener
- Garage:Yes
- Garage spaces:2
New listings near 1969 Schoolmaster Drive
- Open Sat, 1 to 3pmNew
 $299,900Active5 beds 2 baths2,012 sq. ft.
216 E 3rd Street, Chaska, MN 55318
MLS# 7126361Listed by: KELLER WILLIAMS REALTY INTEGRITY LAKES - Open Sat, 1 to 3pmNew
 $534,000Active2 beds 2 baths1,489 sq. ft.
207 Liberty Heights Drive, Chaska, MN 55318
MLS# 7126080Listed by: DOUGLAS MILLER - Open Sun, 2 to 4pmNew
 $575,000Active4 beds 4 baths3,180 sq. ft.
1965 Wenz Avenue, Chaska, MN 55318
MLS# 7125250Listed by: EDINA REALTY, INC. - Open Sat, 3 to 5pmNew
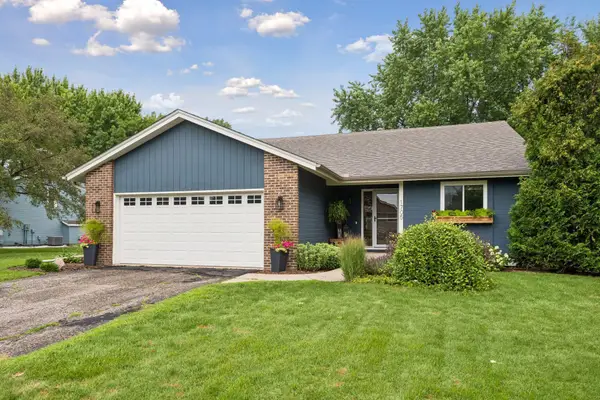 $424,900Active4 beds 2 baths1,745 sq. ft.
1705 White Oak Drive, Chaska, MN 55318
MLS# 7121758Listed by: IMAGINE REALTY - New
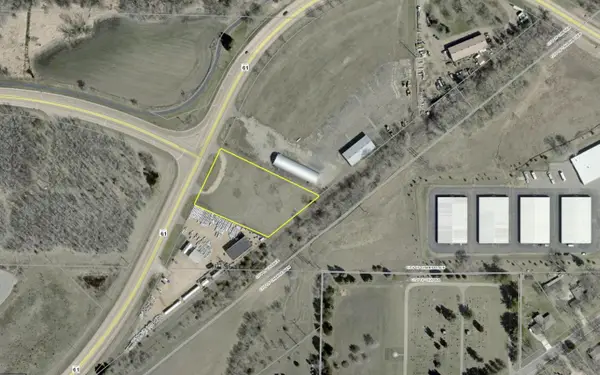 $265,000Active1.42 Acres
XXX Chaska Boulevard, Chaska, MN 55318
MLS# 7124438Listed by: COLDWELL BANKER REALTY - New
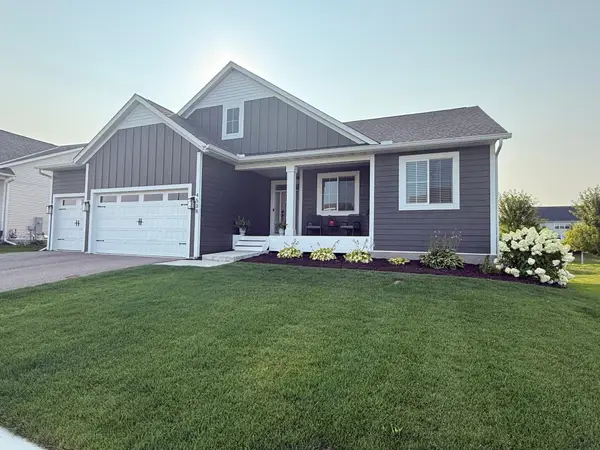 $824,900Active4 beds 3 baths4,140 sq. ft.
4538 Savanna Trail, Chaska, MN 55318
MLS# 7124302Listed by: FISH MLS REALTY - Open Sat, 12 to 5pmNew
 $733,985Active5 beds 4 baths3,448 sq. ft.
4594 Percheron Boulevard, Chaska, MN 55318
MLS# 7124241Listed by: D.R. HORTON, INC. - New
 $495,000Active3 beds 3 baths2,801 sq. ft.
733 Ashley Drive, Chaska, MN 55318
MLS# 7122493Listed by: HOME AVENUE FLAT FEE REALTY - New
 $748,000Active6 beds 6 baths4,626 sq. ft.
4014 Holasek Path, Chaska, MN 55318
MLS# 7123259Listed by: RE/MAX RESULTS 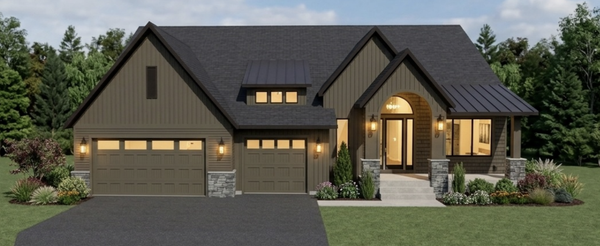 $1,998,129Pending3 beds 4 baths5,078 sq. ft.
3753 Brookside Drive, Chaska, MN 55318
MLS# 7123261Listed by: JOHN THOMAS REALTY


Protect your home and budget from life's surprises with an Assurant Home Warranty, backed by a partner that supports you through every step of homeownership. Explore Plans.
© 2026 Better Homes and Gardens Real Estate LLC. An Anywhere Real Estate company. All rights reserved. Better Homes and Gardens® Real Estate is a registered trademark owned by Meredith Operations Corporation, licensed to Better Homes and Gardens Real Estate LLC and used with permission. Better Homes and Gardens Real Estate LLC fully supports the principles of the Fair Housing Act and the Equal Opportunity Act. Listing information is deemed reliable but is not guaranteed accurate.
Each office is independently owned and operated.
Any services or products provided by third parties are not provided by, affiliated with or related to Better Homes and Gardens Real Estate LLC, or its affiliated companies.