
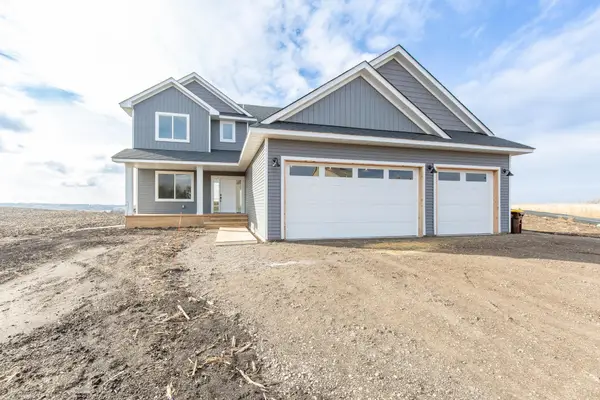
1989 Schoolmaster Drive, Chaska, MN 55318
Local realty services provided by:Better Homes and Gardens Real Estate Park Company
1989 Schoolmaster Drive,Chaska, MN 55318
$545,000
- 4 Beds
- 3 Baths
- 3,246 sq. ft.
- Single family
- Active
Listed by: ann l. bartels-wanvig
Office: jay blank realty, inc.
MLS#:7170656
Source:NSMLS
Price summary
- Price:$545,000
- Price per sq. ft.:$113.68
- Monthly HOA dues:$30
About this home
Come check out this spacious home, lovingly cared for by one family since it was built. The owners especially enjoy the evening light that fills the kitchen and family room space, the sunsets, and the vaulted master bedroom ceiling. Priced to leave room for your own custom updates! A 1,500 sq. ft. unfinished basement with west-facing windows and high ceilings awaits your dream design. New carpeting installed in October 2026. The newly remodeled, two-tier deck with composite decking offers a front-row seat to beautiful sunsets. Updated kitchen appliances include a 1-year-old refrigerator and range. Mechanical updates include the A/C (5 yrs.), water softener (2 yrs.), and washing machine (2 yrs.). A new concrete sidewalk and apron were just poured in November 2026.
Contact an agent
Home facts
- Year built:2006
- Subdivision & Development:Traditions At Clover Ridge 2nd
- Listing ID #:7170656
- Added:1 day(s) ago
- Updated:November 12, 2026 at 07:45 PM
Rooms and interior
- Bedrooms:4
- Total bathrooms:3
- Full bathrooms:2
- Half bathrooms:1
- Dining Description:Kitchen/Dining Room, Separate/Formal Dining Room
- Bathrooms Description:Main Floor 1/2 Bath, Upper Level Full Bath
- Kitchen Description:Dishwasher, Disposal, Microwave, Range, Refrigerator
- Basement:Yes
- Basement Description:Daylight / Lookout Windows, Drain Tiled, Sump Pump
- Living area:3,246 sq. ft.
Heating and cooling
- Cooling:Central Air
- Heating:Forced Air
- Central air:Yes
Structure and exterior
- Roof:Age Over 8 Years
- Year built:2006
- Building area:3,246 sq. ft.
- Lot area:0.21 Acres
- Levels:2 Story
Utilities
- Water:City Water - Connected
- Sewer:City Sewer - Connected
Finances and disclosures
- Price:$545,000
- Price per sq. ft.:$113.68
- Tax amount:$6,399 (2025)
Features and amenities
- Appliances:Disposal, Microwave, Range, Refrigerator, Washer, Water Softener Owned
- Laundry features:Dryer, Washer
- Amenities:Gas Water Heater, Water Softener Owned
Parking
- Parking description:Asphalt, Attached Garage, Concrete, Garage Door Opener
- Garage:Yes
- Garage spaces:3
New listings near 1989 Schoolmaster Drive
- Coming SoonOpen Sat, 12 to 2pm
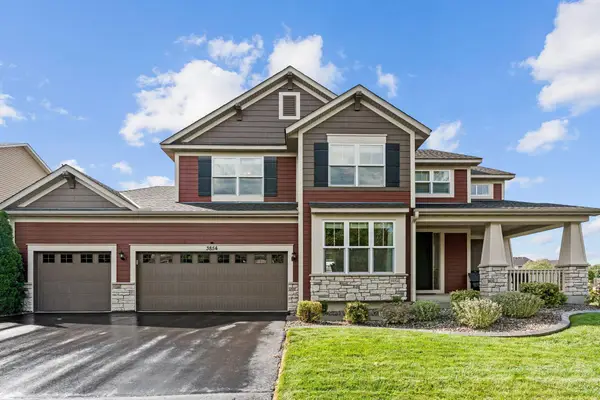 $749,900Coming Soon5 beds 4 baths3,989 sq. ft.
3854 Pascolo Bend, Chaska, MN 55318
MLS# 7168520Listed by: PEMBERTON RE - Coming SoonOpen Sat, 9:30am to 12pm
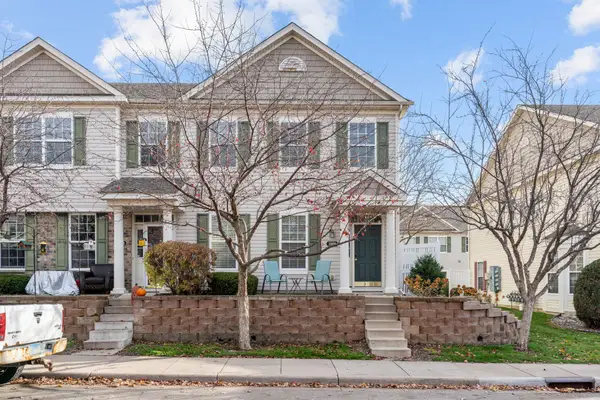 $250,000Coming Soon2 beds 2 baths1,232 sq. ft.
1969 Shamrock Place, Chaska, MN 55318
MLS# 7153128Listed by: KRIS LINDAHL REAL ESTATE - New
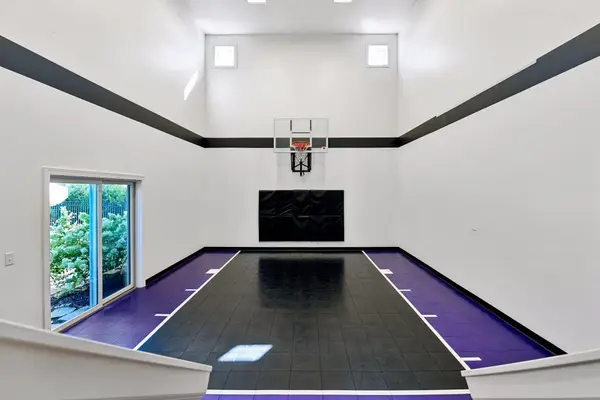 $1,195,000Active5 beds 5 baths4,305 sq. ft.
2901 Fairway Drive, Chaska, MN 55318
MLS# 7171961Listed by: RE/MAX ADVANTAGE PLUS - New
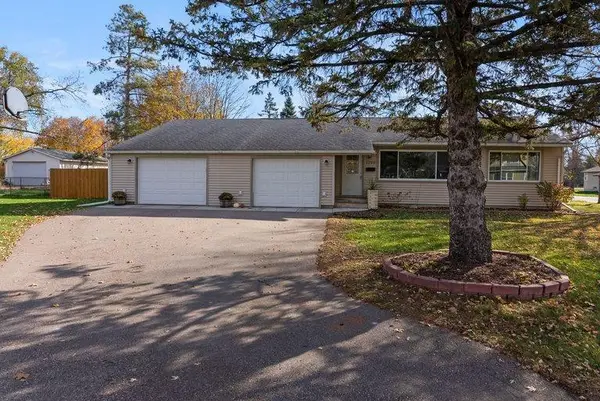 $425,000Active3 beds 2 baths2,132 sq. ft.
1200 Valley Street, Chaska, MN 55318
MLS# 7166621Listed by: COLDWELL BANKER REALTY - Open Sat, 1 to 2pmNew
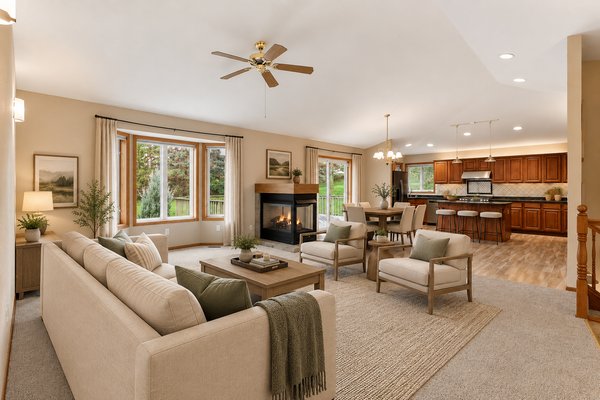 $565,000Active4 beds 4 baths3,052 sq. ft.
2646 Shadow Lane, Chaska, MN 55318
MLS# 7171764Listed by: COLDWELL BANKER REALTY - SOUTHWEST REGIONAL - New
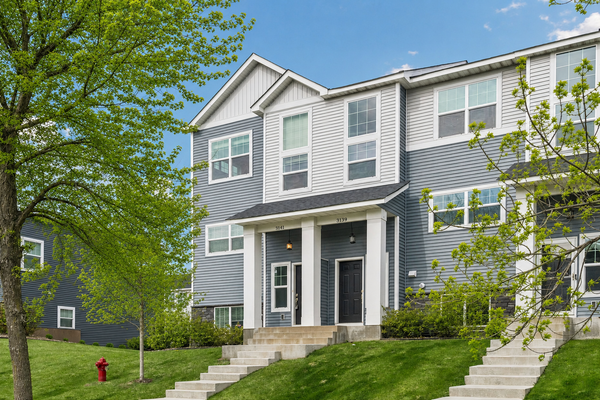 $299,000Active3 beds 3 baths1,640 sq. ft.
3141 Clover Ridge Drive, Chaska, MN 55318
MLS# 7171077Listed by: COLDWELL BANKER REALTY - New
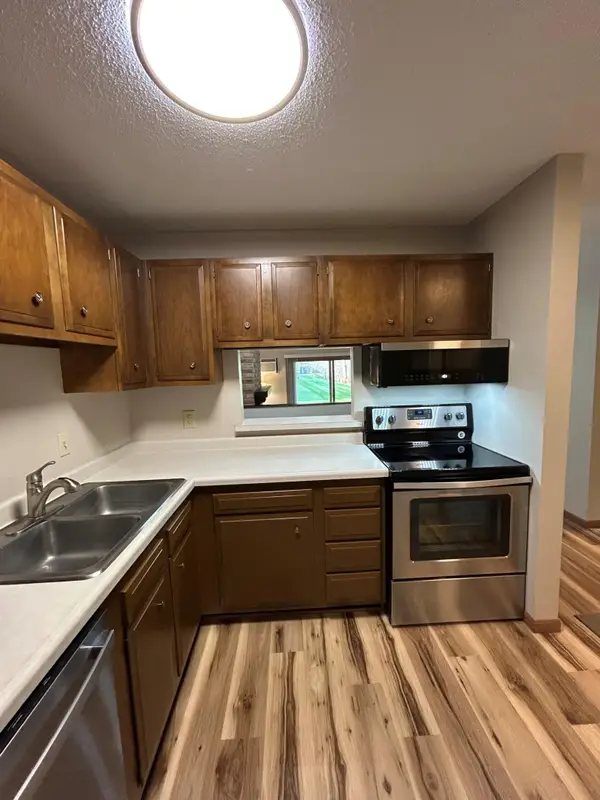 $169,900Active2 beds 1 baths871 sq. ft.
1533 Millpond Court, Chaska, MN 55318
MLS# 7168798Listed by: HOME AVENUE FLAT FEE REALTY - Open Fri, 11am to 6pmNew
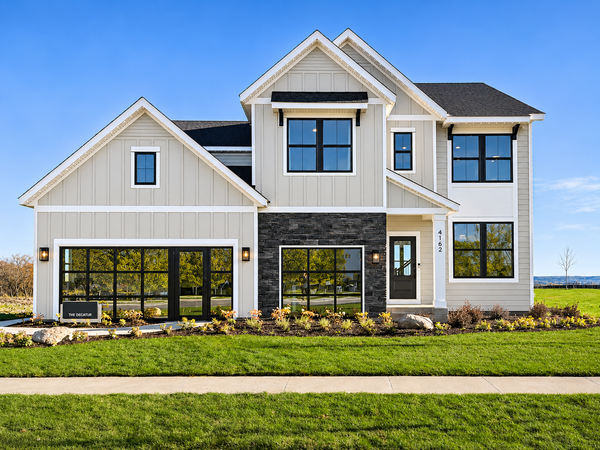 $827,990Active5 beds 4 baths3,157 sq. ft.
4162 Narrows Canyon Trail, Chaska, MN 55318
MLS# 7170090Listed by: PULTE HOMES OF MINNESOTA, LLC - New
 $975,000Active4 beds 3 baths2,237 sq. ft.
9338 Pierson Lake Drive, Chaska, MN 55318
MLS# 7169795Listed by: KUBES REALTY INC


Protect your home and budget from life's surprises with an Assurant Home Warranty, backed by a partner that supports you through every step of homeownership. Explore Plans.
© 2026 Better Homes and Gardens Real Estate LLC. An Anywhere Real Estate company. All rights reserved. Better Homes and Gardens® Real Estate is a registered trademark owned by Meredith Operations Corporation, licensed to Better Homes and Gardens Real Estate LLC and used with permission. Better Homes and Gardens Real Estate LLC fully supports the principles of the Fair Housing Act and the Equal Opportunity Act. Listing information is deemed reliable but is not guaranteed accurate.
Each office is independently owned and operated.
Any services or products provided by third parties are not provided by, affiliated with or related to Better Homes and Gardens Real Estate LLC, or its affiliated companies.