
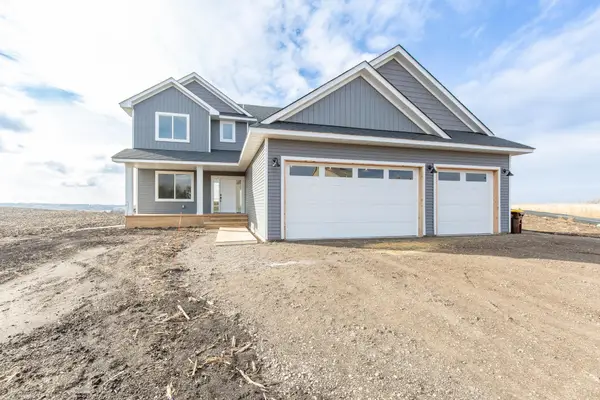
2901 Fairway Drive, Chaska, MN 55318
Local realty services provided by:Better Homes and Gardens Real Estate First Choice
2901 Fairway Drive,Chaska, MN 55318
$1,195,000
- 5 Beds
- 5 Baths
- 4,305 sq. ft.
- Single family
- Active
Listed by: brian gute
Office: re/max advantage plus
MLS#:7171961
Source:NSMLS
Price summary
- Price:$1,195,000
- Price per sq. ft.:$261.77
- Monthly HOA dues:$12.5
About this home
When the fairways close and Minnesota turns indoors, 2901 Fairway Drive keeps the game going. Step from the main level directly into a private 26x20 indoor sports court—a space for basketball, exercise, or setting up a hitting net to keep your golf swing sharp through the winter. This is recreation woven into everyday life, offering spontaneous play that makes a home feel alive in every season.
Loaded with character and stylish enough to belong in the pages of a design magazine. The home has been thoughtfully updated with new main-level hardwood floors that bring warmth to the open kitchen, dining, and living areas, where the great room gathers around the fireplace. A seamlessly integrated 16x12 sunroom, added in 2018, frames peaceful views of the landscaped backyard and creates a quiet retreat. A dedicated office, a refreshed mudroom with custom built-ins, and a four-car garage bring practical depth to the home’s remarkable amenities.
With five bedrooms and five baths, the layout is highly functional and beautifully tailored. The upper level is a thoughtfully designed haven featuring a versatile loft, convenient laundry, and four bedrooms. The thoughtfully designed kids' bedrooms feature custom closet systems. The second-floor bath layout is incredibly accommodating, offering a full Jack-and-Jill bathroom, an additional 3/4 bath, and a luxurious primary bathroom. Downstairs, the finished lower level adds another expansive gathering area, complete with a game space, bar, and a fifth bedroom and bath—perfect for hosting company or enjoying a relaxed night in.
When summer returns, the setting changes again and the experience moves outside. A heated, lighted saltwater pool—featuring a brand-new 2025 liner—anchors a backyard shaped for long afternoons and lingering evenings. A natural hillside rises behind established landscaping, lending a lush, green privacy to the outdoor spaces. Lounge on the concrete pool surround, gather around the stone firepit, or easily transition inside through a patio door that connects the pool area directly to the indoor court and a nearby bath. Summer has its own effortless rhythm here.
Beyond the property, Fairway Hills extends that sense of recreation. This established neighborhood of custom homes features a vibrant golf-cart culture and a close connection to the Chaska Town Course, just a minute away. The nationally recognized, Arthur Hills-designed public course offers a premier driving range and practice facilities, and proudly co-hosted the U.S. Amateur in 2006 and 2024. During golf season, the Oak 19 clubhouse patio opens to a sweeping view of the 18th hole.
A private court for Minnesota winters. A saltwater pool retreat for summer. A beautifully evolved, magazine-worthy home with space to gather in every season....
Contact an agent
Home facts
- Year built:2016
- Subdivision & Development:Fairway Hills
- Listing ID #:7171961
- Added:1 day(s) ago
- Updated:November 12, 2026 at 07:03 PM
Rooms and interior
- Bedrooms:5
- Total bathrooms:5
- Full bathrooms:2
- Half bathrooms:1
- Dining Description:Breakfast Area, Eat In Kitchen, Informal Dining Room, Kitchen/Dining Room
- Bathrooms Description:Jetted Tub, Main Floor 1/2 Bath, Rough In, Upper Level Full Bath, Walk-In Shower Stall
- Kitchen Description:Cooktop, Dishwasher, Disposal, Exhaust Fan, Microwave, Refrigerator, Wall Oven
- Basement:Yes
- Basement Description:Drain Tiled, Egress Window(s), Full, Sump Pump
- Living area:4,305 sq. ft.
Heating and cooling
- Cooling:Central Air
- Heating:Forced Air
- Central air:Yes
Structure and exterior
- Roof:Asphalt, Pitched
- Year built:2016
- Building area:4,305 sq. ft.
- Lot area:0.52 Acres
- Lot Features:Tree Coverage - Light
- Levels:2 Story
Utilities
- Water:City Water - Connected
- Sewer:City Sewer - Connected
Finances and disclosures
- Price:$1,195,000
- Price per sq. ft.:$261.77
- Tax amount:$11,732 (2026)
Features and amenities
- Appliances:Disposal, Exhaust Fan, Microwave, Refrigerator, Wall Oven
- Amenities:Air-To-Air Exchanger, Humidifier
- Pool features:Below Ground, Heated, Outdoor
Parking
- Parking description:Asphalt, Attached Garage, Garage Door Opener, Insulated Garage
- Garage:Yes
- Garage spaces:4
New listings near 2901 Fairway Drive
- Coming SoonOpen Sat, 12 to 2pm
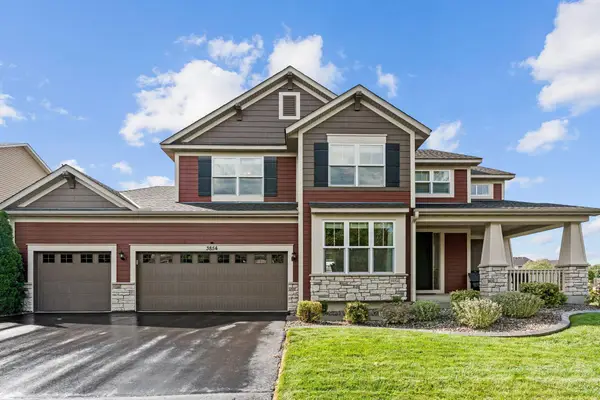 $749,900Coming Soon5 beds 4 baths3,989 sq. ft.
3854 Pascolo Bend, Chaska, MN 55318
MLS# 7168520Listed by: PEMBERTON RE - Coming SoonOpen Sat, 9:30am to 12pm
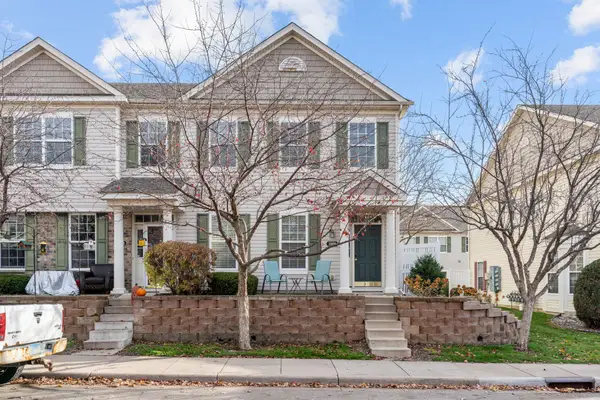 $250,000Coming Soon2 beds 2 baths1,232 sq. ft.
1969 Shamrock Place, Chaska, MN 55318
MLS# 7153128Listed by: KRIS LINDAHL REAL ESTATE - New
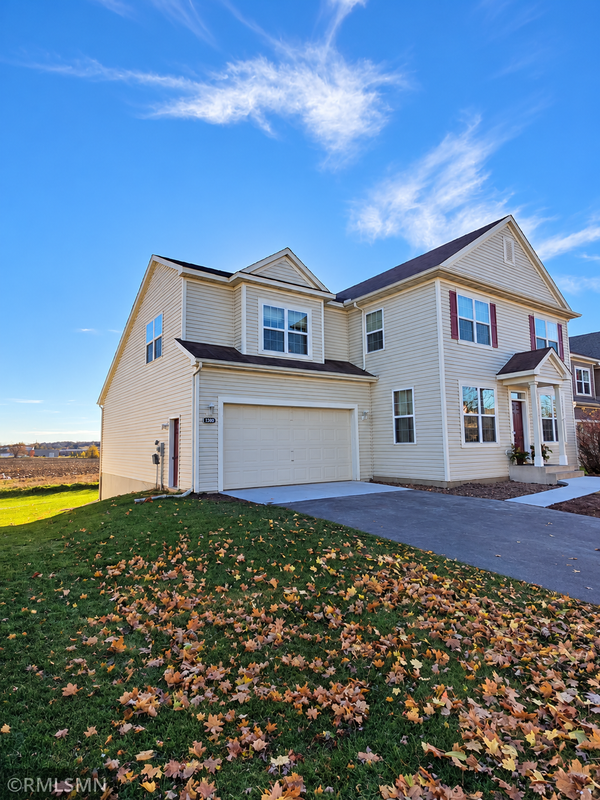 $545,000Active4 beds 3 baths3,246 sq. ft.
1989 Schoolmaster Drive, Chaska, MN 55318
MLS# 7170656Listed by: JAY BLANK REALTY, INC. - New
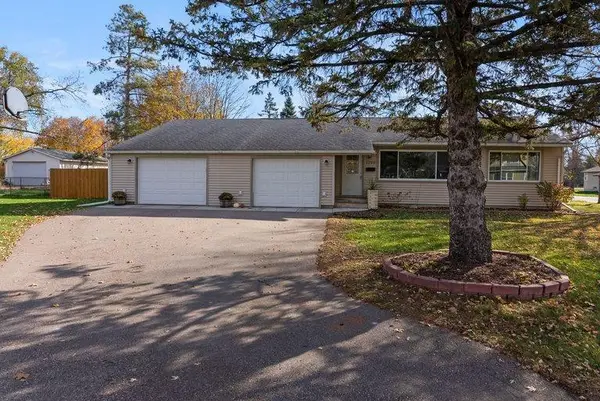 $425,000Active3 beds 2 baths2,132 sq. ft.
1200 Valley Street, Chaska, MN 55318
MLS# 7166621Listed by: COLDWELL BANKER REALTY - Open Sat, 1 to 2pmNew
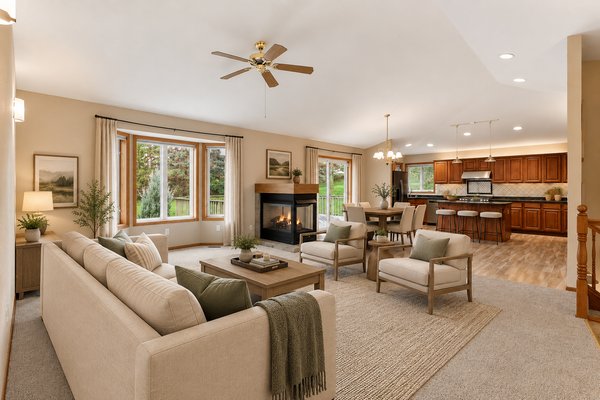 $565,000Active4 beds 4 baths3,052 sq. ft.
2646 Shadow Lane, Chaska, MN 55318
MLS# 7171764Listed by: COLDWELL BANKER REALTY - SOUTHWEST REGIONAL - New
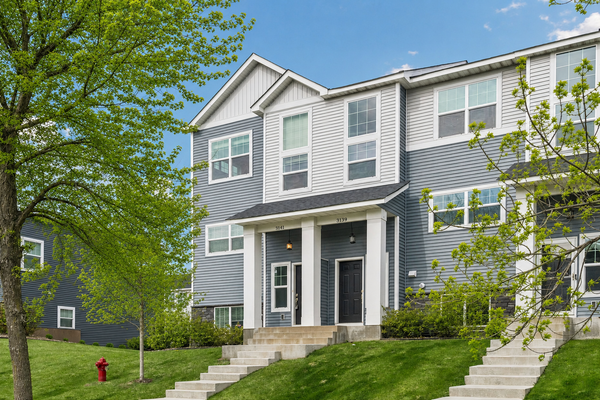 $299,000Active3 beds 3 baths1,640 sq. ft.
3141 Clover Ridge Drive, Chaska, MN 55318
MLS# 7171077Listed by: COLDWELL BANKER REALTY - New
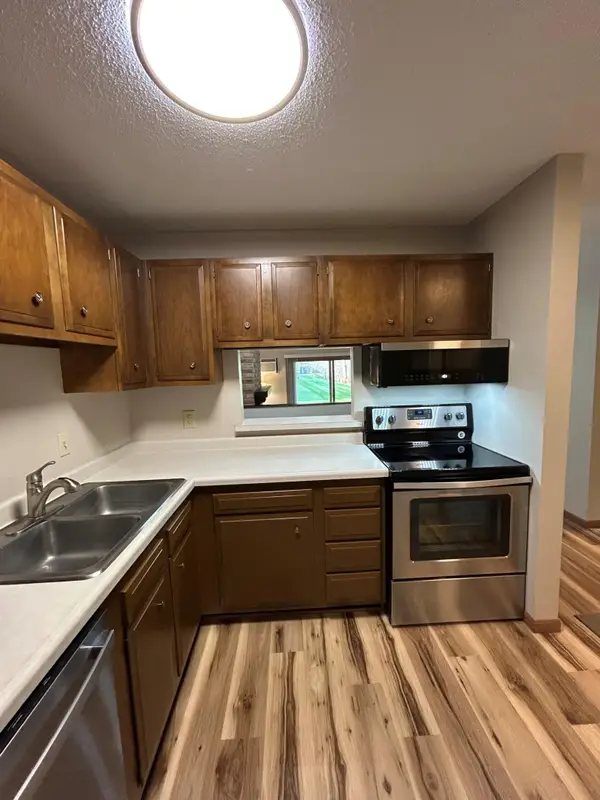 $169,900Active2 beds 1 baths871 sq. ft.
1533 Millpond Court, Chaska, MN 55318
MLS# 7168798Listed by: HOME AVENUE FLAT FEE REALTY - Open Fri, 11am to 6pmNew
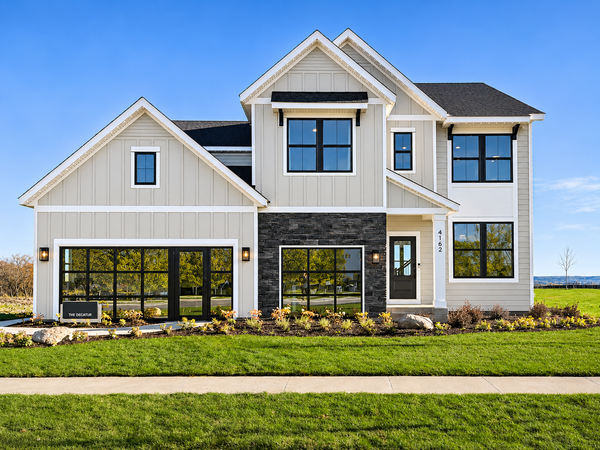 $827,990Active5 beds 4 baths3,157 sq. ft.
4162 Narrows Canyon Trail, Chaska, MN 55318
MLS# 7170090Listed by: PULTE HOMES OF MINNESOTA, LLC - New
 $975,000Active4 beds 3 baths2,237 sq. ft.
9338 Pierson Lake Drive, Chaska, MN 55318
MLS# 7169795Listed by: KUBES REALTY INC


Protect your home and budget from life's surprises with an Assurant Home Warranty, backed by a partner that supports you through every step of homeownership. Explore Plans.
© 2026 Better Homes and Gardens Real Estate LLC. An Anywhere Real Estate company. All rights reserved. Better Homes and Gardens® Real Estate is a registered trademark owned by Meredith Operations Corporation, licensed to Better Homes and Gardens Real Estate LLC and used with permission. Better Homes and Gardens Real Estate LLC fully supports the principles of the Fair Housing Act and the Equal Opportunity Act. Listing information is deemed reliable but is not guaranteed accurate.
Each office is independently owned and operated.
Any services or products provided by third parties are not provided by, affiliated with or related to Better Homes and Gardens Real Estate LLC, or its affiliated companies.