
2013 Stahlke Way, Chaska, MN 55318
Local realty services provided by:Better Homes and Gardens Real Estate First Choice
2013 Stahlke Way,Chaska, MN 55318
$329,900
- 2 Beds
- 2 Baths
- 1,482 sq. ft.
- Townhouse
- Active
Listed by: brian gute
Office: re/max advantage plus
MLS#:7122757
Source:NSMLS
Price summary
- Price:$329,900
- Price per sq. ft.:$222.6
- Monthly HOA dues:$430
About this home
One-level living in a peaceful Chaska setting—with no interior or exterior stairs. This well-maintained 2-bedroom, 2-bath townhome offers 1,482 square feet, main-floor laundry, an attached two-car garage, and a bright sunroom overlooking quiet green space. Step outside to the private patio and enjoy a relaxing outdoor setting without the upkeep of a traditional yard. The spacious primary suite includes a private bath and generous storage, while the second bedroom is ideal for guests, hobbies, or a home office. Comfortable and inviting as it is, the home also offers the freedom to personalize flooring and finishes to your taste over time. Conveniently located near downtown Chaska, shopping, medical services, parks, trails, and Highway 212. With other recent neighborhood offerings no longer available, this is the perfect sized true one-level living home in Clover Ridge.
Contact an agent
Home facts
- Year built:2003
- Subdivision & Development:CLOVER RIDGE
- Listing ID #:7122757
- Added:6 day(s) ago
- Updated:August 13, 2026 at 12:14 PM
Rooms and interior
- Bedrooms:2
- Total bathrooms:2
- Full bathrooms:1
- Dining Description:Separate/Formal Dining Room
- Bathrooms Description:Jetted Tub, Main Floor 3/4 Bath, Main Floor Full Bath, Separate Shower and Tub
- Kitchen Description:Dishwasher, Disposal, Microwave, Range, Refrigerator
- Basement:Yes
- Living area:1,482 sq. ft.
Heating and cooling
- Cooling:Central Air
- Heating:Forced Air
- Central air:Yes
Structure and exterior
- Roof:Age 8 Years or Less, Asphalt
- Year built:2003
- Building area:1,482 sq. ft.
- Lot Features:Corner Lot, Tree Coverage - Light, Underground Utilities
- Construction Materials:Block
- Levels:1 Story
Utilities
- Water:City Water - Connected
- Sewer:City Sewer - Connected
Finances and disclosures
- Price:$329,900
- Price per sq. ft.:$222.6
- Tax amount:$3,883 (2026)
Features and amenities
- Appliances:Disposal, Microwave, Range, Refrigerator, Washer, Water Softener Rented
- Laundry features:Dryer, Washer
- Amenities:Water Softener Rented
Parking
- Parking description:Asphalt, Attached Garage, Garage Door Opener
- Garage:Yes
- Garage spaces:2
New listings near 2013 Stahlke Way
- Coming SoonOpen Sat, 1 to 3pm
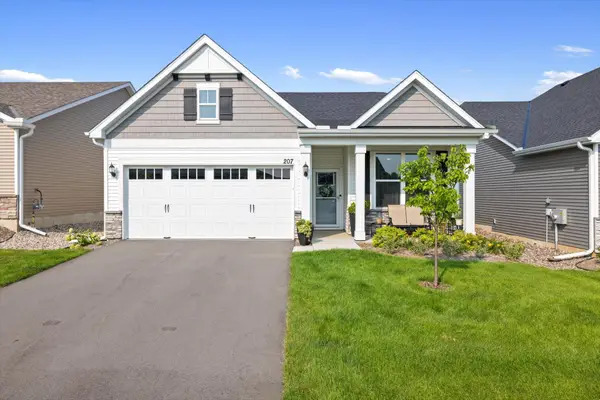 $534,000Coming Soon2 beds 2 baths
207 Liberty Heights Drive, Chaska, MN 55318
MLS# 7126080Listed by: DOUGLAS MILLER - Open Thu, 3 to 5pmNew
 $575,000Active4 beds 4 baths3,180 sq. ft.
1965 Wenz Avenue, Chaska, MN 55318
MLS# 7125250Listed by: EDINA REALTY, INC. - New
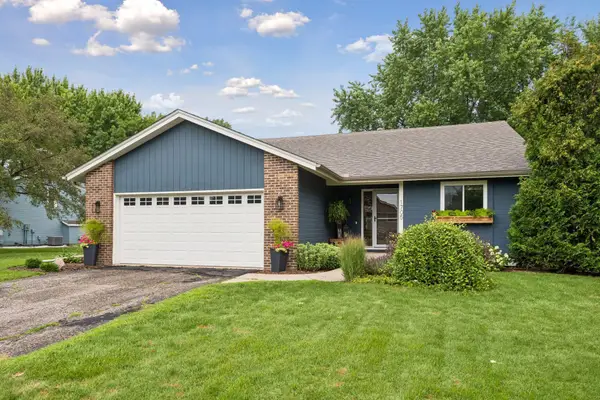 $424,900Active4 beds 2 baths1,745 sq. ft.
1705 White Oak Drive, Chaska, MN 55318
MLS# 7121758Listed by: IMAGINE REALTY - New
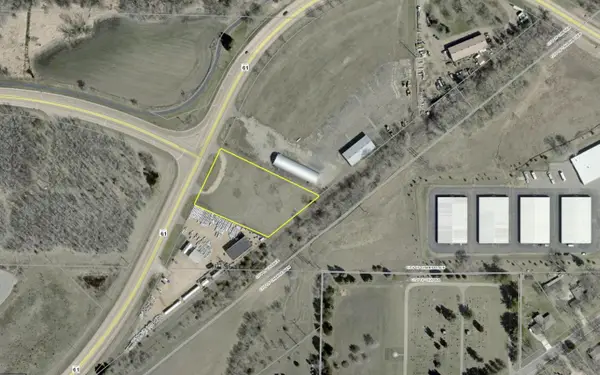 $265,000Active1.42 Acres
XXX Chaska Boulevard, Chaska, MN 55318
MLS# 7124438Listed by: COLDWELL BANKER REALTY - New
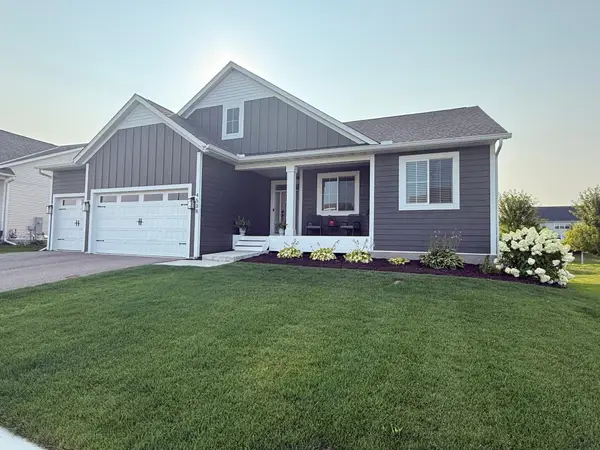 $824,900Active4 beds 3 baths4,140 sq. ft.
4538 Savanna Trail, Chaska, MN 55318
MLS# 7124302Listed by: FISH MLS REALTY - Open Sat, 12 to 5pmNew
 $733,985Active5 beds 4 baths3,448 sq. ft.
4594 Percheron Boulevard, Chaska, MN 55318
MLS# 7124241Listed by: D.R. HORTON, INC. - New
 $495,000Active3 beds 3 baths2,801 sq. ft.
733 Ashley Drive, Chaska, MN 55318
MLS# 7122493Listed by: HOME AVENUE FLAT FEE REALTY - New
 $748,000Active6 beds 6 baths4,626 sq. ft.
4014 Holasek Path, Chaska, MN 55318
MLS# 7123259Listed by: RE/MAX RESULTS  $1,998,129Pending3 beds 4 baths5,078 sq. ft.
3753 Brookside Drive, Chaska, MN 55318
MLS# 7123261Listed by: JOHN THOMAS REALTY $1,300,000Pending4 beds 4 baths4,660 sq. ft.
1355 Bavarian Shores Drive, Chaska, MN 55318
MLS# 7097154Listed by: EXP REALTY


Protect your home and budget from life's surprises with an Assurant Home Warranty, backed by a partner that supports you through every step of homeownership. Explore Plans.
© 2026 Better Homes and Gardens Real Estate LLC. An Anywhere Real Estate company. All rights reserved. Better Homes and Gardens® Real Estate is a registered trademark owned by Meredith Operations Corporation, licensed to Better Homes and Gardens Real Estate LLC and used with permission. Better Homes and Gardens Real Estate LLC fully supports the principles of the Fair Housing Act and the Equal Opportunity Act. Listing information is deemed reliable but is not guaranteed accurate.
Each office is independently owned and operated.
Any services or products provided by third parties are not provided by, affiliated with or related to Better Homes and Gardens Real Estate LLC, or its affiliated companies.