
2508 Schneider Court, Chaska, MN 55318
Local realty services provided by:Better Homes and Gardens Real Estate First Choice
Listed by: brian e semke
Office: brian e semke
MLS#:7142545
Source:NSMLS
Price summary
- Price:$579,900
- Price per sq. ft.:$177.12
- Monthly HOA dues:$30
About this home
Original owner 5 bedroom home is on a beautiful, private lot with great access to parks, trails, retail and dining options. The upper level has four bedrooms, which includes a large primary bedroom with a cozy sitting area and its own bath. The kitchen has been updated with quartz countertops, a tile backsplash and stainless steel appliances. Also updated are the carpet on the main and upper levels, luxury vinyl plank in the primary bath, upper level full bath and laundry room, some interior and exterior lighting, overhead garage doors and opener, and the furnace. The finished walkout basement features a family room with recessed lighting and a gas fireplace, a fifth bedroom, a three-quarter bath, and a storage/mechanical room. The 13x12 deck off the kitchen/dining area also provides access to the beautiful, private back yard. A new asphalt driveway was just installed in the summer of 2026.
Contact an agent
Home facts
- Year built:2001
- Subdivision & Development:Heather Ridge 2nd Add
- Listing ID #:7142545
- Added:6 day(s) ago
- Updated:September 17, 2026 at 12:17 PM
Rooms and interior
- Bedrooms:5
- Total bathrooms:4
- Full bathrooms:1
- Half bathrooms:1
- Dining Description:Eat In Kitchen, Separate/Formal Dining Room
- Bathrooms Description:3/4 Basement, Main Floor 1/2 Bath
- Kitchen Description:Dishwasher, Disposal, Microwave, Range, Refrigerator, Stainless Steel Appliances
- Basement:Yes
- Basement Description:Block, Drain Tiled, Egress Window(s), Finished, Full, Sump Pump, Walkout
- Living area:3,124 sq. ft.
Heating and cooling
- Cooling:Central Air
- Heating:Forced Air
- Central air:Yes
Structure and exterior
- Roof:Age Over 8 Years, Asphalt
- Year built:2001
- Building area:3,124 sq. ft.
- Lot area:0.24 Acres
- Lot Features:Tree Coverage - Medium
- Levels:2 Story
Utilities
- Water:City Water - Connected
- Sewer:City Sewer - Connected
Finances and disclosures
- Price:$579,900
- Price per sq. ft.:$177.12
- Tax amount:$6,663 (2026)
Features and amenities
- Appliances:Disposal, Microwave, Range, Refrigerator, Stainless Steel Appliances, Washer, Water Softener Owned
- Laundry features:Dryer, Washer
- Amenities:Air-To-Air Exchanger, Water Osmosis System, Water Softener Owned
Parking
- Parking description:Asphalt, Attached Garage, Garage Door Opener
- Garage:Yes
- Garage spaces:3
New listings near 2508 Schneider Court
- Coming Soon
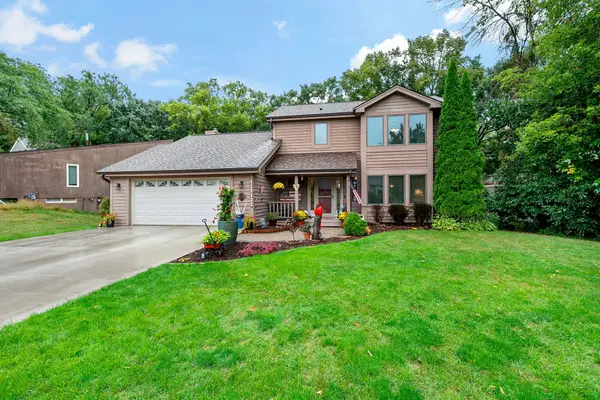 $549,900Coming Soon4 beds 4 baths2,746 sq. ft.
112112 Haering Lane, Chaska, MN 55318
MLS# 7144576Listed by: RE/MAX ADVANTAGE PLUS - Coming Soon
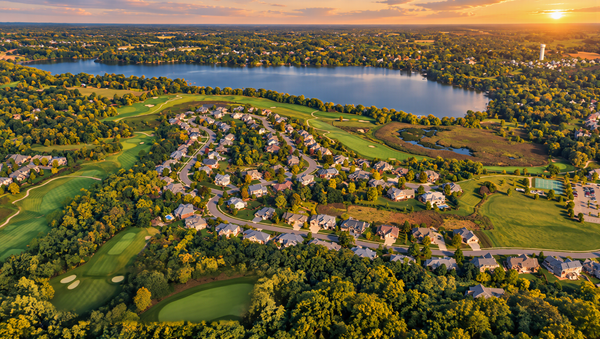 $1,210,000Coming Soon5 beds 5 baths4,305 sq. ft.
2901 Fairway Drive, Chaska, MN 55318
MLS# 7144762Listed by: RE/MAX ADVANTAGE PLUS - Coming SoonOpen Sat, 11am to 1pm
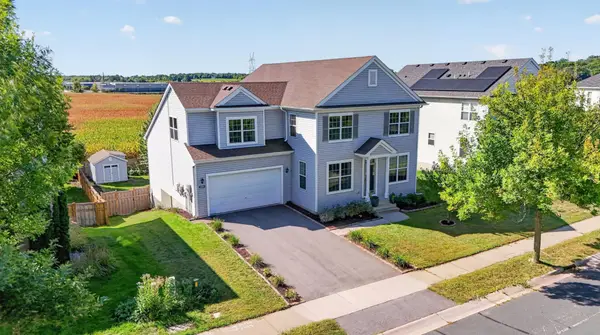 $559,900Coming Soon6 beds 5 baths4,662 sq. ft.
1969 Schoolmaster Drive, Chaska, MN 55318
MLS# 7138899Listed by: RIVER CITY REALTY - Coming Soon
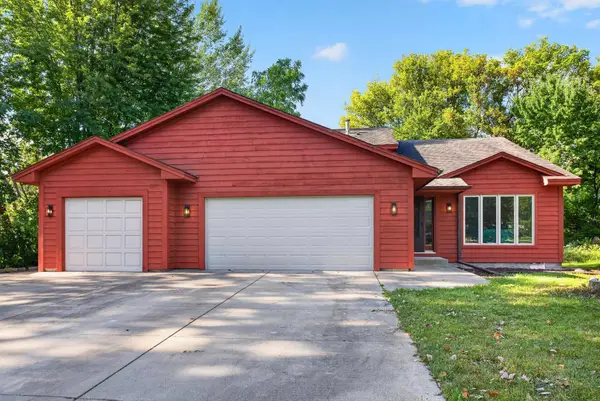 $450,000Coming Soon3 beds 3 baths1,810 sq. ft.
2633 Nightingale Court, Chaska, MN 55318
MLS# 7142218Listed by: HOMESTEAD ROAD - New
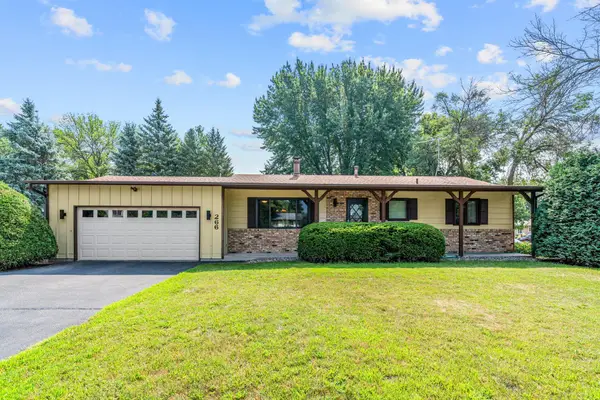 $399,900Active3 beds 2 baths2,340 sq. ft.
266 Cardinal Court, Chaska, MN 55318
MLS# 7145769Listed by: ENGEL & VOLKERS PRIOR LAKE - Open Sun, 11am to 12:30pmNew
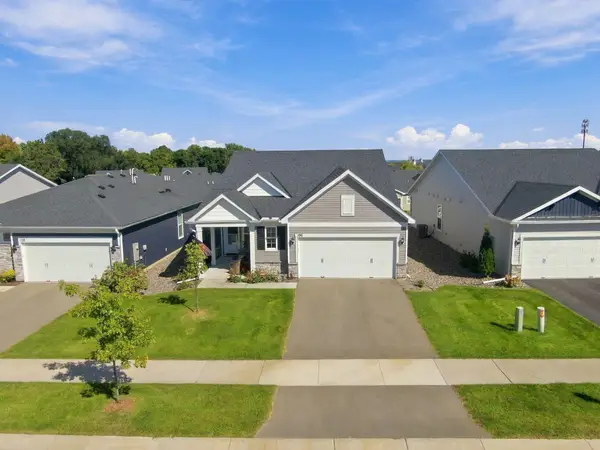 $565,000Active2 beds 2 baths1,703 sq. ft.
196 Liberty Heights Drive, Chaska, MN 55318
MLS# 7143206Listed by: EDINA REALTY, INC. - New
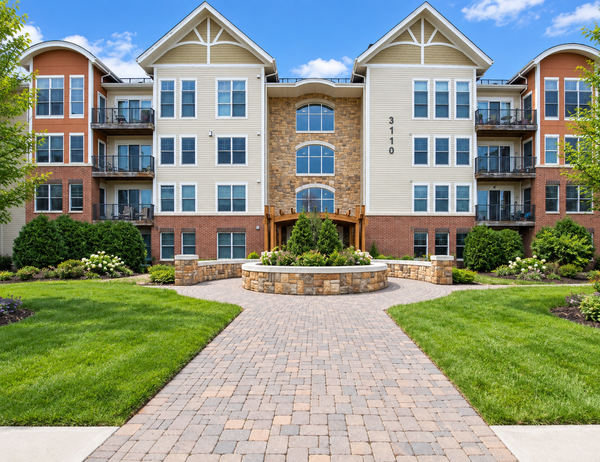 $285,000Active2 beds 1 baths1,154 sq. ft.
3110 N Chestnut Street #308, Chaska, MN 55318
MLS# 7143391Listed by: COLDWELL BANKER REALTY - SOUTHWEST REGIONAL - Open Sat, 12 to 5pmNew
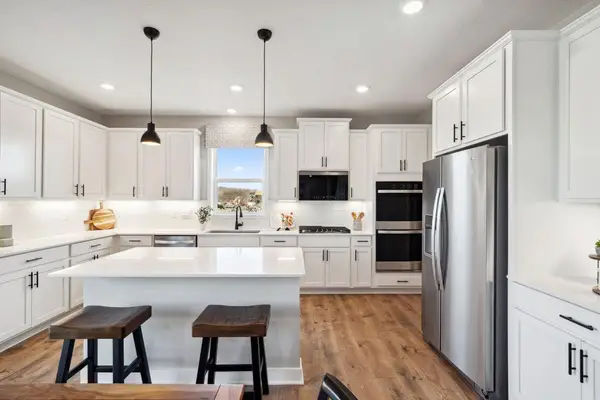 $694,730Active5 beds 3 baths3,003 sq. ft.
3796 Brookside Drive, Chaska, MN 55318
MLS# 7144696Listed by: D.R. HORTON, INC. - New
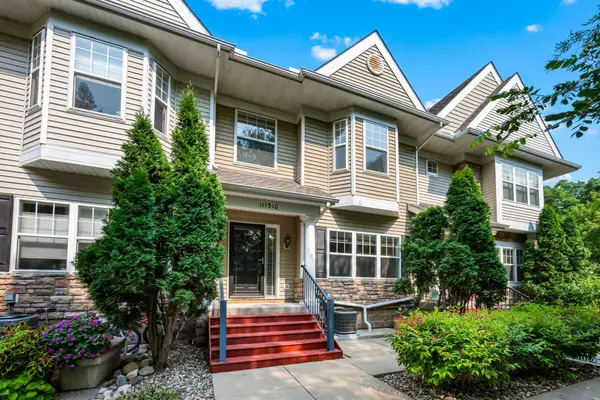 $299,000Active2 beds 2 baths1,655 sq. ft.
111310 Village Road, Chaska, MN 55318
MLS# 7144494Listed by: RE/MAX RESULTS - New
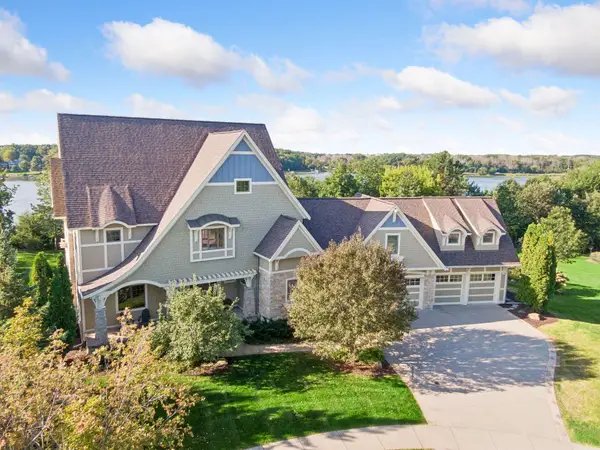 $2,700,000Active5 beds 5 baths8,238 sq. ft.
3649 Lerive Way, Chaska, MN 55318
MLS# 7114875Listed by: EDINA REALTY, INC.


Protect your home and budget from life's surprises with an Assurant Home Warranty, backed by a partner that supports you through every step of homeownership. Explore Plans.
© 2026 Better Homes and Gardens Real Estate LLC. An Anywhere Real Estate company. All rights reserved. Better Homes and Gardens® Real Estate is a registered trademark owned by Meredith Operations Corporation, licensed to Better Homes and Gardens Real Estate LLC and used with permission. Better Homes and Gardens Real Estate LLC fully supports the principles of the Fair Housing Act and the Equal Opportunity Act. Listing information is deemed reliable but is not guaranteed accurate.
Each office is independently owned and operated.
Any services or products provided by third parties are not provided by, affiliated with or related to Better Homes and Gardens Real Estate LLC, or its affiliated companies.