
2782 Spy Glass Drive, Chaska, MN 55318
Local realty services provided by:Better Homes and Gardens Real Estate First Choice
2782 Spy Glass Drive,Chaska, MN 55318
$270,000
- 3 Beds
- 2 Baths
- - sq. ft.
- Townhouse
- Sold
Listed by: amber simon, meaghan m mcpherson
Office: exp realty
MLS#:7106153
Source:NSMLS
Sorry, we are unable to map this address
Price summary
- Price:$270,000
- Monthly HOA dues:$376
About this home
Welcome home to this beautifully maintained and exceptionally spacious 3-bedroom, 2-bath townhome in the heart of Chaska! Offering convenient one-level living with all living spaces located on the second floor above the attached garage, this home provides an open, airy layout that feels both comfortable and inviting.
The oversized kitchen is truly the heart of the home, featuring stunning granite countertops, abundant cabinetry, and plenty of workspace, making it perfect for cooking, baking, and entertaining. A separate dining area offers the ideal space for family dinners or hosting guests, while the cozy gas fireplace creates the perfect ambiance for relaxing evenings at home.
Thoughtful updates provide peace of mind, including new flooring installed in 2019, a new furnace in 2019, and a new roof in 2020. Granite countertops continue into both full bathrooms, adding a touch of elegance throughout the home.
Step outside and enjoy one of this community's best features. The shared pool is conveniently located just behind the unit, making it easy to take advantage of the neighborhood amenities all summer long.
Situated in the highly sought-after Eastern Carver County School District, with all schools located within approximately two miles, this home also offers unbeatable convenience to grocery stores, restaurants, shopping, parks, walking trails, and everything Chaska has to offer.
Whether you're looking for low-maintenance living, extra space, or an unbeatable location, this move-in-ready townhome checks all the boxes!...
Contact an agent
Home facts
- Year built:2002
- Subdivision & Development:Town Course Heights Heritage Condo
- Listing ID #:7106153
- Added:59 day(s) ago
- Updated:September 25, 2026 at 11:43 AM
Rooms and interior
- Bedrooms:3
- Total bathrooms:2
- Full bathrooms:2
- Dining Description:Eat In Kitchen, Kitchen/Dining Room, Separate/Formal Dining Room
- Bathrooms Description:Upper Level Full Bath
- Kitchen Description:Cooktop, Dishwasher, Disposal, Microwave, Refrigerator, Stainless Steel Appliances
Heating and cooling
- Cooling:Central Air
- Heating:Forced Air
- Central air:Yes
Structure and exterior
- Roof:Asphalt
- Year built:2002
- Exterior Features:In-Ground Sprinkler System
- Levels:2 Story
Utilities
- Water:City Water - Connected
- Sewer:City Sewer - Connected
Finances and disclosures
- Price:$270,000
- Tax amount:$2,950 (2026)
Features and amenities
- Appliances:Disposal, Microwave, Refrigerator, Stainless Steel Appliances, Washer
- Laundry features:Dryer, Washer
- Amenities:Fire Sprinkler System
- Pool features:Below Ground, Outdoor, Shared
Parking
- Parking description:Asphalt, Attached Garage
- Garage:Yes
- Garage spaces:2
New listings near 2782 Spy Glass Drive
- New
 $250,000Active4 beds 1 baths1,900 sq. ft.
1170 Stoughton Avenue, Chaska, MN 55318
MLS# 7147518Listed by: RE/MAX ADVANTAGE PLUS - Open Fri, 12 to 5pmNew
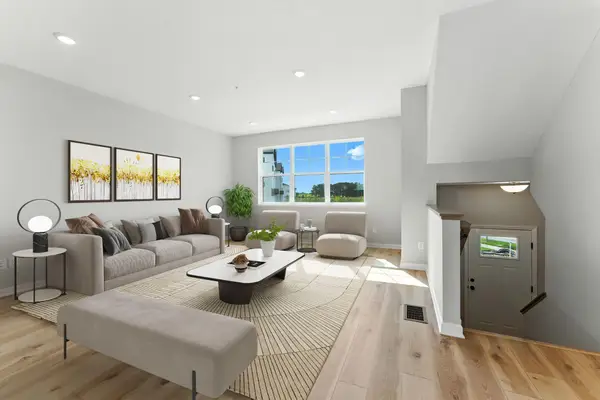 $393,990Active3 beds 3 baths1,921 sq. ft.
10362 Birchwood Circle, Chaska, MN 55318
MLS# 7148042Listed by: M/I HOMES - Open Fri, 12 to 6pmNew
 $1,399,000Active4 beds 4 baths3,587 sq. ft.
3760 Brookside Drive, Chaska, MN 55318
MLS# 7141965Listed by: PEMBERTON RE - Open Fri, 12 to 6pmNew
 $1,499,000Active4 beds 3 baths4,010 sq. ft.
3771 Brookside Drive, Chaska, MN 55318
MLS# 7141988Listed by: PEMBERTON RE - Open Fri, 12 to 5pmNew
 $379,990Active3 beds 3 baths1,921 sq. ft.
10356 Birchwood Circle, Chaska, MN 55318
MLS# 7140866Listed by: M/I HOMES - Open Sat, 12 to 5pmNew
 $699,990Active5 beds 4 baths3,003 sq. ft.
4586 Percheron Boulevard, Chaska, MN 55318
MLS# 7144796Listed by: D.R. HORTON, INC.  $710,000Pending4 beds 3 baths3,154 sq. ft.
1612 Oak Creek Drive, Chaska, MN 55318
MLS# 7147196Listed by: D.R. HORTON, INC.- New
 $174,999Active1 beds 1 baths660 sq. ft.
2814 Faulkner Drive, Chaska, MN 55318
MLS# 7147070Listed by: ANTHONY JAMES REAL ESTATE - Open Sat, 1:30 to 3:30pmNew
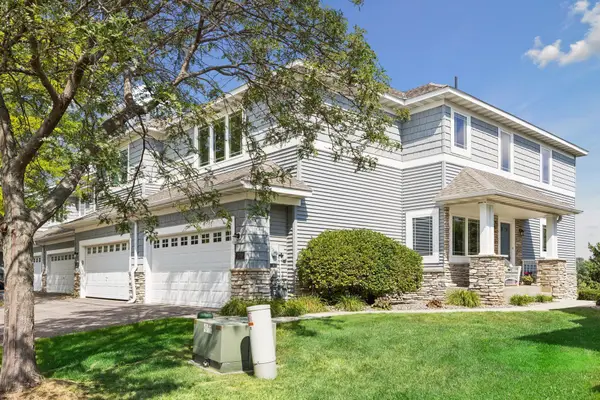 $469,900Active4 beds 4 baths2,364 sq. ft.
2711 Spy Glass Drive, Chaska, MN 55318
MLS# 7137379Listed by: RE/MAX ADVANTAGE PLUS - New
 $775,000Active4 beds 4 baths3,514 sq. ft.
3204 Landon Court, Chaska, MN 55318
MLS# 7144057Listed by: EDINA REALTY, INC.


Protect your home and budget from life's surprises with an Assurant Home Warranty, backed by a partner that supports you through every step of homeownership. Explore Plans.
© 2026 Better Homes and Gardens Real Estate LLC. An Anywhere Real Estate company. All rights reserved. Better Homes and Gardens® Real Estate is a registered trademark owned by Meredith Operations Corporation, licensed to Better Homes and Gardens Real Estate LLC and used with permission. Better Homes and Gardens Real Estate LLC fully supports the principles of the Fair Housing Act and the Equal Opportunity Act. Listing information is deemed reliable but is not guaranteed accurate.
Each office is independently owned and operated.
Any services or products provided by third parties are not provided by, affiliated with or related to Better Homes and Gardens Real Estate LLC, or its affiliated companies.