
327 Burr Oak Avenue Ne, Chatfield, MN 55923
Local realty services provided by:Better Homes and Gardens Real Estate First Choice
327 Burr Oak Avenue Ne,Chatfield, MN 55923
$195,000
- 3 Beds
- 2 Baths
- 1,508 sq. ft.
- Single family
- Active
Listed by: taviah welch
Office: weichert, realtors- heartland
MLS#:7163067
Source:NSMLS
Price summary
- Price:$195,000
- Price per sq. ft.:$116.07
About this home
Welcome home to this charming 3-bedroom, 2-bath house featuring a 1-car attached garage on a corner lot. This home offers hardwood floors throughout, stainless steel appliances, wood kitchen cabinets, and ample storage space. The main floor offers a master bedroom, laundry and a full bathroom. Upstairs has a full bedroom, closet space and attic storage space. The lower level has another bedroom, closet, storage under the stairs, utility area and its own sperate bathroom. Outside, a large deck overlooks a beautiful, fully fenced backyard that is perfect for animal lovers, relaxing, or entertaining. Located just a short walk from the local park, pool, and tennis courts, the property is also close to downtown Chatfield’s shops and restaurants, with Rochester less than 30 minutes away. Enjoy the best of small-town charm with easy access to city conveniences.
Contact an agent
Home facts
- Year built:1928
- Subdivision & Development:Twiford & Cos Add
- Listing ID #:7163067
- Added:3 day(s) ago
- Updated:November 08, 2026 at 01:10 PM
Rooms and interior
- Bedrooms:3
- Total bathrooms:2
- Full bathrooms:1
- Dining Description:Informal Dining Room
- Bathrooms Description:3/4 Basement, Main Floor Full Bath
- Kitchen Description:Microwave, Refrigerator
- Basement:Yes
- Basement Description:Block, Egress Window(s), Finished, Full
- Living area:1,508 sq. ft.
Heating and cooling
- Cooling:Window Unit(s)
- Heating:Forced Air
Structure and exterior
- Roof:Asphalt
- Year built:1928
- Building area:1,508 sq. ft.
- Lot area:0.14 Acres
- Lot Features:Corner Lot
- Construction Materials:Block
- Levels:1 1/2 Story
Utilities
- Water:City Water - Connected
- Sewer:City Sewer - Connected
Finances and disclosures
- Price:$195,000
- Price per sq. ft.:$116.07
- Tax amount:$2,504 (2026)
Features and amenities
- Appliances:Microwave, Refrigerator
- Laundry features:Dryer
- Amenities:Gas Water Heater
Parking
- Parking description:Asphalt, Attached Garage
- Garage:Yes
- Garage spaces:1
New listings near 327 Burr Oak Avenue Ne
 $995,000Active5 beds 4 baths4,000 sq. ft.
10450 Highway 30 Se, Chatfield, MN 55923
MLS# 7165300Listed by: KELLER WILLIAMS PREMIER REALTY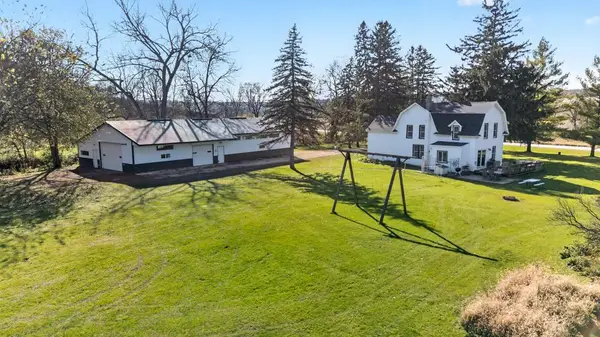 $509,900Active5 beds 2 baths2,232 sq. ft.
10328 County Road 136 Se, Chatfield, MN 55923
MLS# 7163228Listed by: ELCOR REALTY OF ROCHESTER INC.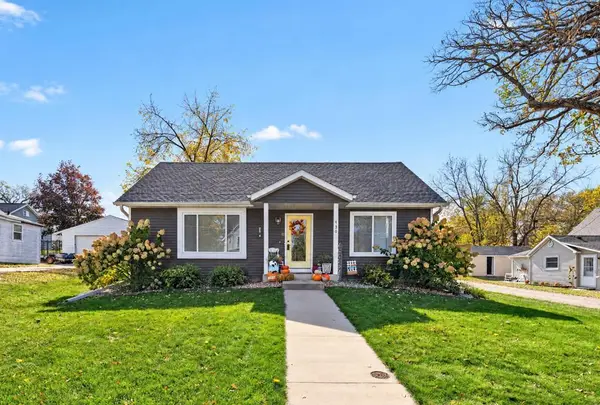 $349,900Pending3 beds 2 baths1,669 sq. ft.
430 Summit Street Ne, Chatfield, MN 55923
MLS# 7159187Listed by: ELCOR REALTY OF ROCHESTER INC. $529,900Active3 beds 2 baths1,873 sq. ft.
11235 Wisdom Court Se, Chatfield, MN 55923
MLS# 7158650Listed by: G-CUBED REAL ESTATE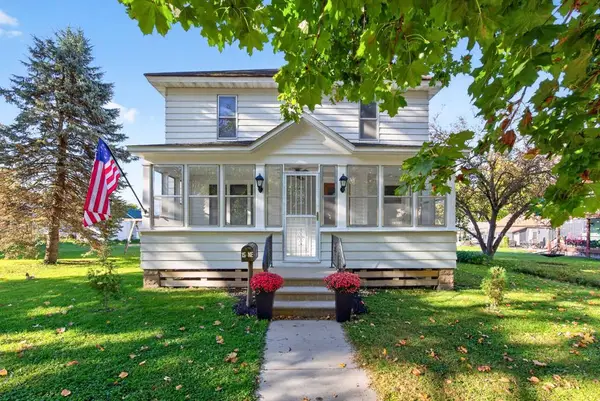 $239,900Active3 beds 2 baths1,465 sq. ft.
15 Fillmore Street Ne, Chatfield, MN 55923
MLS# 7155917Listed by: ELCOR REALTY OF ROCHESTER INC.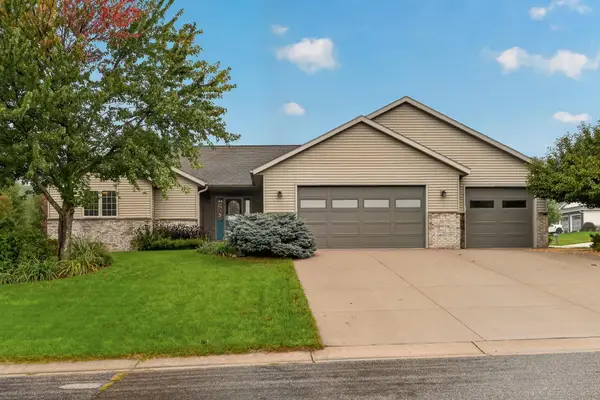 $480,000Active4 beds 3 baths3,216 sq. ft.
1594 Amco Drive Se, Chatfield, MN 55923
MLS# 7145487Listed by: RE/MAX RESULTS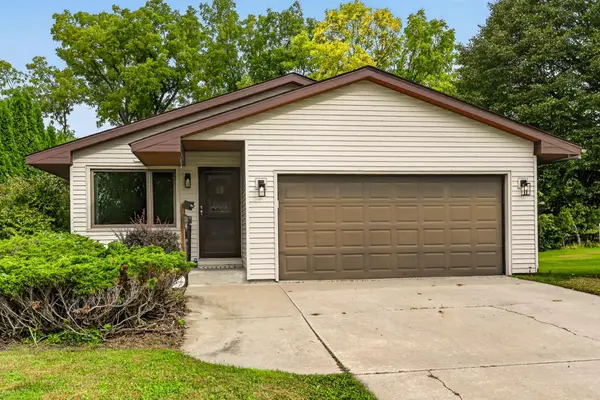 $354,900Active3 beds 3 baths2,457 sq. ft.
515 Union Street Ne, Chatfield, MN 55923
MLS# 7149656Listed by: RE/MAX RESULTS $247,000Active1 beds 2 baths1,461 sq. ft.
623 Winona Street Se, Chatfield, MN 55923
MLS# 7150610Listed by: ELCOR REALTY OF ROCHESTER INC. $1,995,000Active4 beds 5 baths7,354 sq. ft.
32592 Juniper Road, Chatfield, MN 55923
MLS# 7141429Listed by: RE/MAX RESULTS


Protect your home and budget from life's surprises with an Assurant Home Warranty, backed by a partner that supports you through every step of homeownership. Explore Plans.
© 2026 Better Homes and Gardens Real Estate LLC. An Anywhere Real Estate company. All rights reserved. Better Homes and Gardens® Real Estate is a registered trademark owned by Meredith Operations Corporation, licensed to Better Homes and Gardens Real Estate LLC and used with permission. Better Homes and Gardens Real Estate LLC fully supports the principles of the Fair Housing Act and the Equal Opportunity Act. Listing information is deemed reliable but is not guaranteed accurate.
Each office is independently owned and operated.
Any services or products provided by third parties are not provided by, affiliated with or related to Better Homes and Gardens Real Estate LLC, or its affiliated companies.