
27732 Woodland Drive, Chisago City, MN 55013
Local realty services provided by:Better Homes and Gardens Real Estate Advantage One
27732 Woodland Drive,Chisago City, MN 55013
$421,327
- 2 Beds
- 2 Baths
- - sq. ft.
- Townhouse
- Sold
Listed by: ronald (ron) pollock, sara waytashek
Office: edina realty, inc.
MLS#:7113155
Source:NSMLS
Sorry, we are unable to map this address
Price summary
- Price:$421,327
- Monthly HOA dues:$300
About this home
Welcome to this beautifully remodeled one-level townhome offering 1,330 square feet of thoughtfully updated living space in a highly desirable lakeside community. Every detail has been carefully refreshed, making this home truly move-in ready.
The extensive remodel features custom cabinetry, updated countertops, beautifully renovated bathrooms, new light fixtures, ceiling fans, interior doors, and professional paint throughout. Major mechanical updates include a new furnace, central air conditioner, and water heater, providing comfort and peace of mind for years to come.
Enjoy the convenience of an insulated, heated garage with attic access for storage. Relax in the exceptional 10' x 12' screened porch, complete with a remote-controlled screens and adjustable louvered roof - perfect for enjoying the outdoors in comfort throughout the seasons.
Residents enjoy access to the Chisago Chain of Lakes, along with community amenities, include Community center, dock and your own boat slip ($600 per year), making it easy to embrace the lake lifestyle.
Whether you're looking for year-round living or a low-maintenance retreat, this beautifully updated townhome offers the perfect combination of modern finishes, comfort, and exceptional recreational amenities....
Contact an agent
Home facts
- Year built:2001
- Subdivision & Development:Ridge Point 3rd Add
- Listing ID #:7113155
- Added:46 day(s) ago
- Updated:September 06, 2026 at 07:07 AM
Rooms and interior
- Bedrooms:2
- Total bathrooms:2
- Dining Description:Breakfast Area
- Bathrooms Description:Main Floor 3/4 Bath
- Kitchen Description:Dishwasher, Disposal, Microwave, Range, Refrigerator, Stainless Steel Appliances
- Basement:Yes
Heating and cooling
- Cooling:Central Air
- Heating:Forced Air
- Central air:Yes
Structure and exterior
- Roof:Asphalt
- Year built:2001
- Lot Features:Irregular Lot
- Levels:1 Story
Utilities
- Water:City Water - Connected
- Sewer:City Sewer - Connected
Finances and disclosures
- Price:$421,327
- Tax amount:$3,806 (2026)
Features and amenities
- Appliances:Disposal, Microwave, Range, Refrigerator, Stainless Steel Appliances, Water Softener Owned
- Laundry features:Dryer
- Amenities:Air-To-Air Exchanger, Boat Slip, Gas Water Heater, Water Softener Owned
Parking
- Parking description:Asphalt, Attached Garage, Garage Door Opener, Heated Garage, Insulated Garage
- Garage:Yes
- Garage spaces:2
New listings near 27732 Woodland Drive
- New
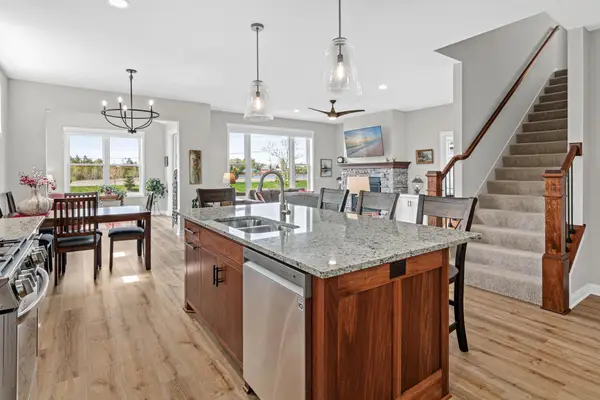 $570,000Active3 beds 3 baths2,122 sq. ft.
29264 Kenwood Way, Chisago City, MN 55013
MLS# 7136938Listed by: RE/MAX RESULTS - New
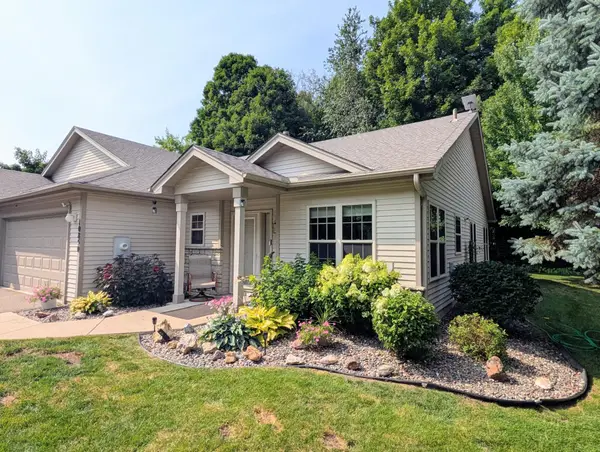 $348,900Active2 beds 1 baths1,454 sq. ft.
10850 Woodland Drive, Chisago City, MN 55013
MLS# 7137227Listed by: RE/MAX RESULTS - Open Sun, 1 to 2:30pmNew
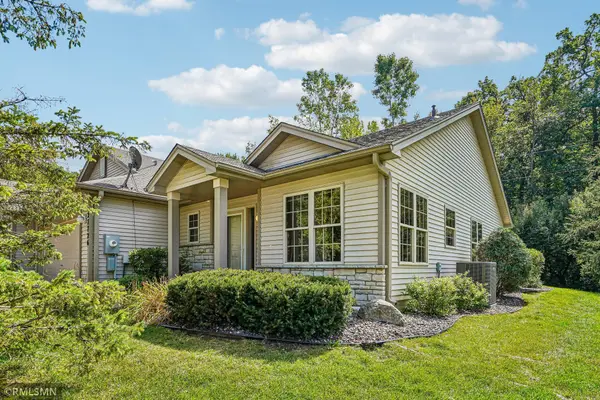 $315,000Active2 beds 1 baths1,454 sq. ft.
27726 Woodland Drive, Chisago City, MN 55013
MLS# 7133467Listed by: CHISAGO LAKES REALTY - New
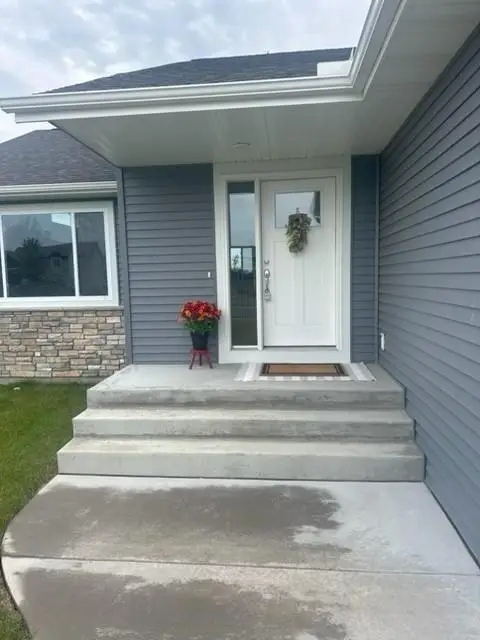 $480,000Active3 beds 3 baths2,582 sq. ft.
11411 Latham Lane, Chisago City, MN 55013
MLS# 7134066Listed by: GENERATIONS REAL ESTATE GROUP 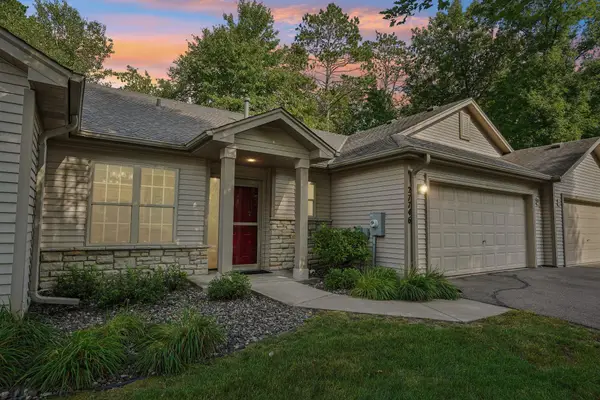 $339,900Active2 beds 2 baths1,257 sq. ft.
27746 Woodland Drive, Chisago City, MN 55013
MLS# 7129672Listed by: COLDWELL BANKER REALTY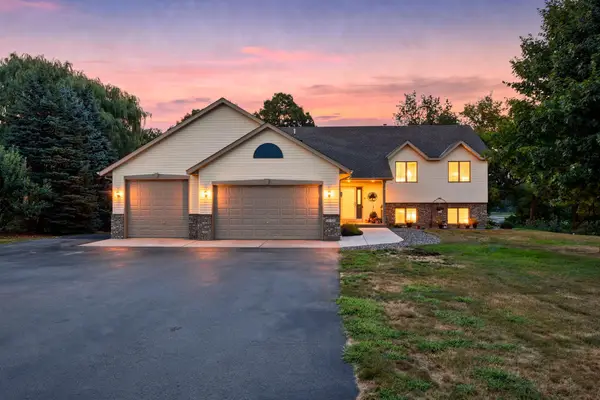 $519,900Pending4 beds 4 baths2,422 sq. ft.
27321 Isle Drive, Chisago City, MN 55013
MLS# 7123021Listed by: RE/MAX RESULTS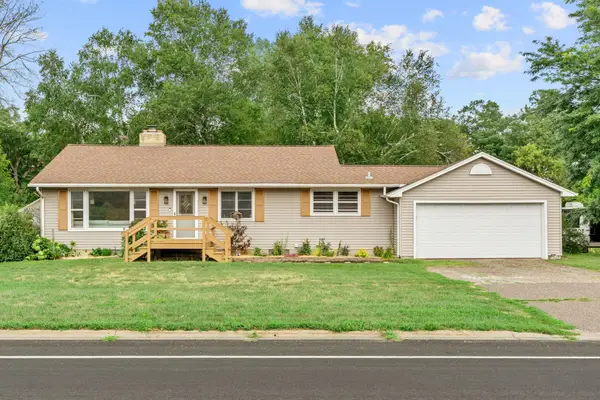 $330,000Pending3 beds 1 baths1,063 sq. ft.
7848 Wyoming Trail, Chisago City, MN 55013
MLS# 7120364Listed by: REAL BROKER, LLC $425,000Active4 beds 3 baths2,425 sq. ft.
8982 Parkview Circle, Chisago City, MN 55013
MLS# 7129804Listed by: CHISAGO LAKES REALTY $295,000Active2 beds 1 baths1,077 sq. ft.
27699 Woodland Drive, Chisago City, MN 55013
MLS# 7125402Listed by: LPT REALTY, LLC $395,000Active3 beds 2 baths1,664 sq. ft.
10745 Matthew Drive, Chisago City, MN 55013
MLS# 7121821Listed by: LAKES AREA REALTY HUDSON


Protect your home and budget from life's surprises with an Assurant Home Warranty, backed by a partner that supports you through every step of homeownership. Explore Plans.
© 2026 Better Homes and Gardens Real Estate LLC. An Anywhere Real Estate company. All rights reserved. Better Homes and Gardens® Real Estate is a registered trademark owned by Meredith Operations Corporation, licensed to Better Homes and Gardens Real Estate LLC and used with permission. Better Homes and Gardens Real Estate LLC fully supports the principles of the Fair Housing Act and the Equal Opportunity Act. Listing information is deemed reliable but is not guaranteed accurate.
Each office is independently owned and operated.
Any services or products provided by third parties are not provided by, affiliated with or related to Better Homes and Gardens Real Estate LLC, or its affiliated companies.