
4316 101st Lane Ne, Circle Pines, MN 55014
Local realty services provided by:Better Homes and Gardens Real Estate Park Company
4316 101st Lane Ne,Circle Pines, MN 55014
$350,000
- 2 Beds
- 2 Baths
- 1,532 sq. ft.
- Single family
- Active
Listed by: brandon j johnson
Office: pemberton re
MLS#:7157294
Source:ND_FMAAR
Price summary
- Price:$350,000
- Price per sq. ft.:$169.57
About this home
This inviting 2-bed, 2-bath home offers an open-concept layout with vaulted ceilings and plenty of space to relax or entertain. French doors lead to a huge newly re-screened porch, creating the perfect extension of the living space and overlooking a large backyard with a privacy fence. Inside, you’ll find newly updated bathrooms and new stainless steel appliances, adding a fresh, move-in-ready feel throughout. A spacious 3-car garage provides plenty of room for vehicles, storage, or hobbies. Located in the highly sought-after Centennial School District and just minutes from shopping, dining, parks, and everyday conveniences, this home offers a great combination of space, updates, and location.
Contact an agent
Home facts
- Year built:1986
- Subdivision & Development:Belmont Acres
- Listing ID #:7157294
- Added:1 day(s) ago
- Updated:October 08, 2026 at 11:03 PM
Rooms and interior
- Bedrooms:2
- Total bathrooms:2
- Full bathrooms:1
- Rooms Total:6
- Living area:1,532 sq. ft.
Heating and cooling
- Cooling:Central Air
- Heating:Forced Air, Natural Gas
- Central air:Yes
Structure and exterior
- Year built:1986
- Building area:1,532 sq. ft.
- Lot area:0.23 Acres
Utilities
- Water:City Water/Connected
- Sewer:City Sewer/Connected
Finances and disclosures
- Price:$350,000
- Price per sq. ft.:$169.57
- Tax amount:$3,780
Parking
- Garage spaces:3
New listings near 4316 101st Lane Ne
- New
 $325,000Active3 beds 2 baths1,246 sq. ft.
4071 99th Avenue Ne, Circle Pines, MN 55014
MLS# 7155954Listed by: RE/MAX RESULTS - New
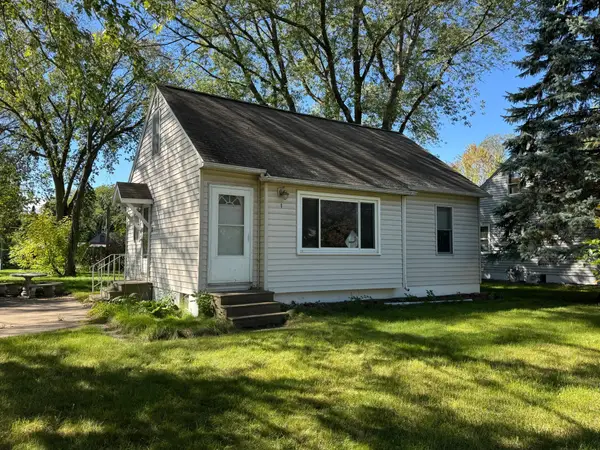 $240,000Active3 beds 2 baths1,334 sq. ft.
1 Pine Drive, Circle Pines, MN 55014
MLS# 7151759Listed by: LPT REALTY, LLC - New
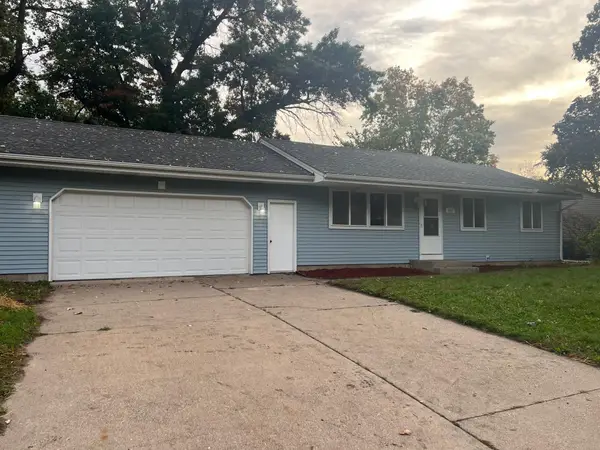 $349,999Active3 beds 2 baths1,446 sq. ft.
232 Twilite Terrace, Circle Pines, MN 55014
MLS# 7153529Listed by: RE/MAX SYNERGY - New
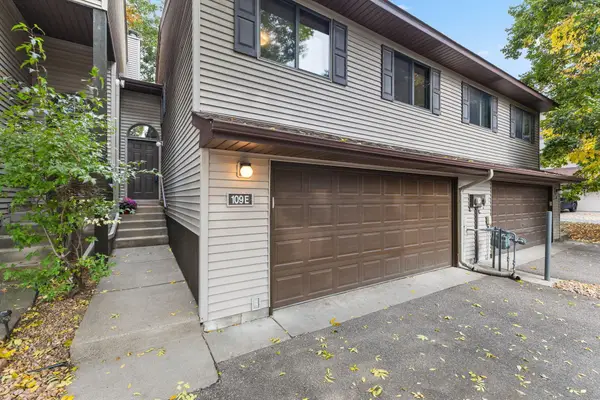 $240,000Active3 beds 2 baths1,588 sq. ft.
109 South Drive #E, Circle Pines, MN 55014
MLS# 7152297Listed by: KELLER WILLIAMS CLASSIC REALTY - New
 $60,000Active3 beds 1 baths896 sq. ft.
3813 Patriot, Circle Pines, MN 55014
MLS# 7152969Listed by: DIVERSIFIED REALTY - Open Sat, 12 to 2pmNew
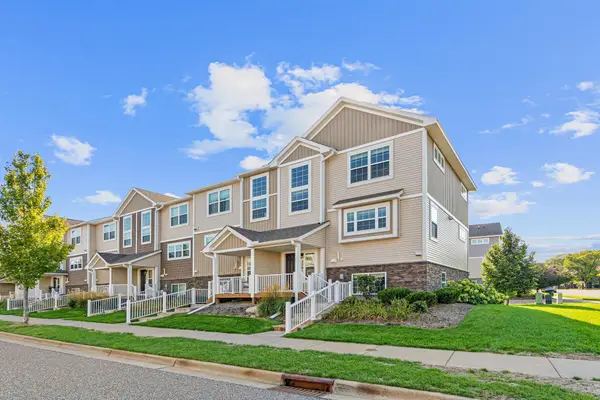 $345,000Active3 beds 3 baths1,643 sq. ft.
7561 Woods Edge Boulevard, Circle Pines, MN 55014
MLS# 7150055Listed by: RE/MAX RESULTS - Open Sat, 10am to 12pmNew
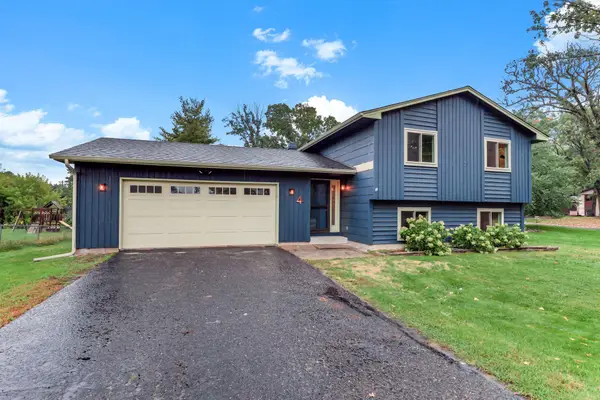 $375,000Active4 beds 2 baths1,749 sq. ft.
4 Shepherd Court, Circle Pines, MN 55014
MLS# 7151997Listed by: KRIS LINDAHL REAL ESTATE  $329,000Active4 beds 2 baths2,393 sq. ft.
275 Little John Drive, Circle Pines, MN 55014
MLS# 7139032Listed by: LPT REALTY, LLC $264,900Active3 beds 1 baths1,097 sq. ft.
56 East Road, Circle Pines, MN 55014
MLS# 7147788Listed by: COLDWELL BANKER REALTY


Protect your home and budget from life's surprises with an Assurant Home Warranty, backed by a partner that supports you through every step of homeownership. Explore Plans.
© 2026 Better Homes and Gardens Real Estate LLC. An Anywhere Real Estate company. All rights reserved. Better Homes and Gardens® Real Estate is a registered trademark owned by Meredith Operations Corporation, licensed to Better Homes and Gardens Real Estate LLC and used with permission. Better Homes and Gardens Real Estate LLC fully supports the principles of the Fair Housing Act and the Equal Opportunity Act. Listing information is deemed reliable but is not guaranteed accurate.
Each office is independently owned and operated.
Any services or products provided by third parties are not provided by, affiliated with or related to Better Homes and Gardens Real Estate LLC, or its affiliated companies.