
8741 Griggs Avenue, Circle Pines, MN 55014
Local realty services provided by:Better Homes and Gardens Real Estate Advantage One
8741 Griggs Avenue,Circle Pines, MN 55014
$355,000
- 4 Beds
- 2 Baths
- 1,877 sq. ft.
- Single family
- Coming Soon
Listed by: lisa m madison
Office: keller williams premier realty
MLS#:7151441
Source:ND_FMAAR
Price summary
- Price:$355,000
- Price per sq. ft.:$179.66
About this home
Wonderful opportunity to own this 4BR/2BA home nestled on a spacious 3/4-acre lot! The exterior highlights include a 3 car garage, a handy storage shed, and a newer maintenance-free deck that overlooks a gorgeous backyard complete with a gazebo and hot tub. Inside, the highly functional main level features 3BRs on one level and Anderson windows throughout. The beautifully finished lower level offers a cozy family room centered around a warm gas fireplace, a private fourth bedroom, and a full bathroom. Move right in and bring your personal decorating ideas to make this property your own!
Contact an agent
Home facts
- Year built:1971
- Subdivision & Development:Lexington Park 4
- Listing ID #:7151441
- Updated:September 28, 2026 at 07:55 PM
Rooms and interior
- Bedrooms:4
- Total bathrooms:2
- Full bathrooms:1
- Rooms Total:10
- Living area:1,877 sq. ft.
Heating and cooling
- Cooling:Central Air
- Heating:Forced Air, Natural Gas
- Central air:Yes
Structure and exterior
- Year built:1971
- Building area:1,877 sq. ft.
- Lot area:0.75 Acres
- Construction Materials:Wood
- Foundation Description:Brick/Mortar
Utilities
- Water:City Water/Connected
- Sewer:City Sewer/Connected
Finances and disclosures
- Price:$355,000
- Price per sq. ft.:$179.66
- Tax amount:$3,659
Parking
- Garage spaces:3
New listings near 8741 Griggs Avenue
- New
 $349,000Active4 beds 2 baths2,393 sq. ft.
275 Little John Drive, Circle Pines, MN 55014
MLS# 7139032Listed by: LPT REALTY, LLC - New
 $264,900Active3 beds 1 baths1,097 sq. ft.
56 East Road, Circle Pines, MN 55014
MLS# 7147788Listed by: COLDWELL BANKER REALTY  $324,900Active3 beds 3 baths1,968 sq. ft.
621 Village Parkway, Circle Pines, MN 55014
MLS# 7144288Listed by: EXP REALTY $375,000Active4 beds 2 baths2,074 sq. ft.
86 W Golden Lake Road, Circle Pines, MN 55014
MLS# 7140892Listed by: EXP REALTY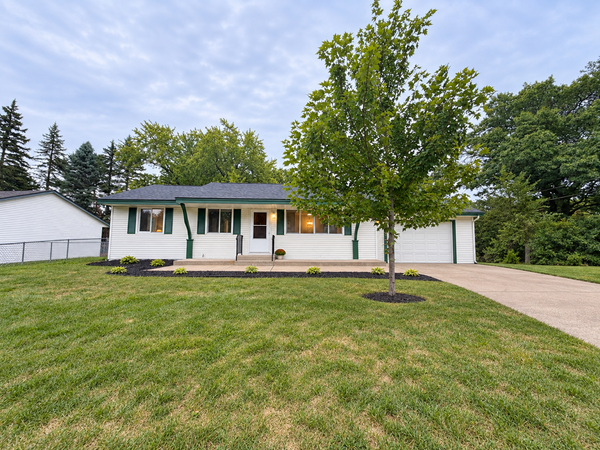 $384,900Active5 beds 2 baths1,848 sq. ft.
248 Galaxy Drive, Circle Pines, MN 55014
MLS# 7144026Listed by: EHOUSE REALTY, INC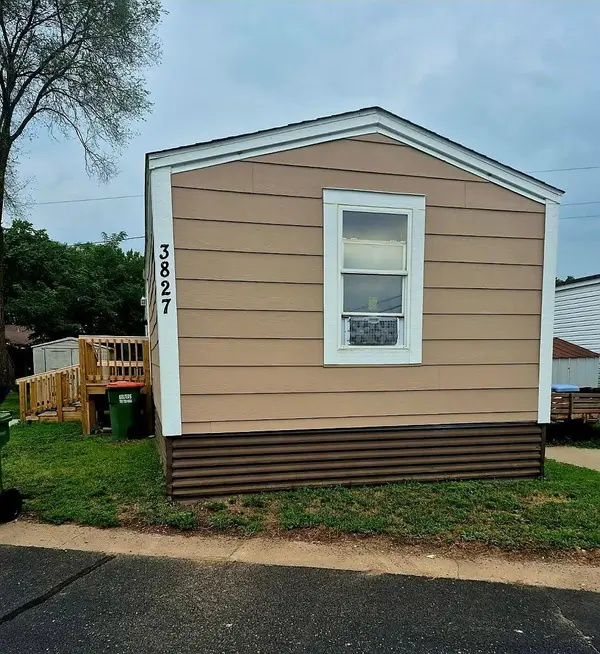 $41,990Active3 beds 1 baths980 sq. ft.
3827 Minuteman Lane, Circle Pines, MN 55014
MLS# 7142801Listed by: FINANCIALLY FREE, LLC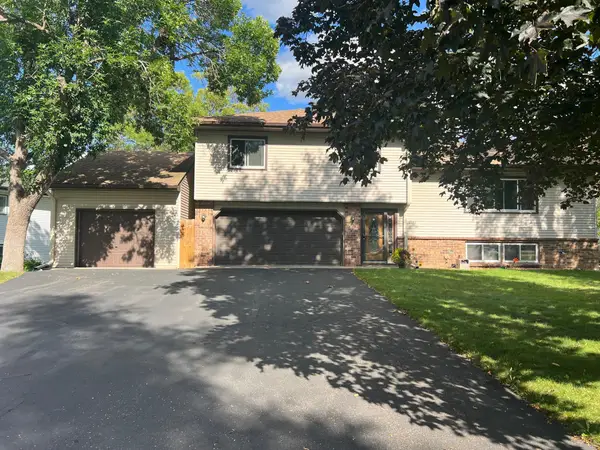 $398,000Active3 beds 2 baths1,780 sq. ft.
8653 Brant Street Ne, Circle Pines, MN 55014
MLS# 7142689Listed by: LPT REALTY, LLC $305,000Active3 beds 1 baths1,414 sq. ft.
11 Edge Drive, Circle Pines, MN 55014
MLS# 7140904Listed by: LPT REALTY $529,900Active4 beds 2 baths3,138 sq. ft.
6618 Wild Turkey Trail, Circle Pines, MN 55014
MLS# 7139191Listed by: EDINA REALTY, INC.


Protect your home and budget from life's surprises with an Assurant Home Warranty, backed by a partner that supports you through every step of homeownership. Explore Plans.
© 2026 Better Homes and Gardens Real Estate LLC. An Anywhere Real Estate company. All rights reserved. Better Homes and Gardens® Real Estate is a registered trademark owned by Meredith Operations Corporation, licensed to Better Homes and Gardens Real Estate LLC and used with permission. Better Homes and Gardens Real Estate LLC fully supports the principles of the Fair Housing Act and the Equal Opportunity Act. Listing information is deemed reliable but is not guaranteed accurate.
Each office is independently owned and operated.
Any services or products provided by third parties are not provided by, affiliated with or related to Better Homes and Gardens Real Estate LLC, or its affiliated companies.