
7694 89th Avenue Se, Clear Lake, MN 55319
Local realty services provided by:Better Homes and Gardens Real Estate First Choice
7694 89th Avenue Se,Clear Lake, MN 55319
$399,500
- 4 Beds
- 2 Baths
- 3,054 sq. ft.
- Single family
- Active
Listed by: chad solum
Office: central mn realty llc.
MLS#:7154651
Source:NSMLS
Price summary
- Price:$399,500
- Price per sq. ft.:$130.81
About this home
Welcome to your private retreat! This Spacious walk out rambler offers 4 BR's plus office space, Enjoy the perfect blend of peaceful country living Waterfront views and pristine nature. Bring some ideas and build some equity with some finishing touches. Lower-level Full bath rough in. extra garage/shed space. 5 minutes to HWY 10.
Contact an agent
Home facts
- Year built:1973
- Listing ID #:7154651
- Added:3 day(s) ago
- Updated:October 10, 2026 at 12:21 PM
Rooms and interior
- Bedrooms:4
- Total bathrooms:2
- Full bathrooms:1
- Half bathrooms:1
- Dining Description:Informal Dining Room, Separate/Formal Dining Room
- Bathrooms Description:Basement, Main Floor Full Bath, Rough In
- Kitchen Description:Dishwasher, Microwave, Range, Refrigerator
- Basement:Yes
- Basement Description:Egress Window(s), Finished, Full, Walkout
- Living area:3,054 sq. ft.
Heating and cooling
- Cooling:Central Air
- Heating:Baseboard, Forced Air
- Central air:Yes
Structure and exterior
- Roof:Asphalt
- Year built:1973
- Building area:3,054 sq. ft.
- Lot area:13.45 Acres
- Lot Features:Irregular Lot, Tree Coverage - Heavy
- Levels:1 Story
Utilities
- Water:Well
- Sewer:Private Sewer
Finances and disclosures
- Price:$399,500
- Price per sq. ft.:$130.81
- Tax amount:$2,940 (2025)
Features and amenities
- Appliances:Microwave, Range, Refrigerator, Washer
- Laundry features:Dryer, Washer
Parking
- Parking description:Asphalt, Garage Door Opener
- Garage:Yes
- Garage spaces:2
New listings near 7694 89th Avenue Se
- New
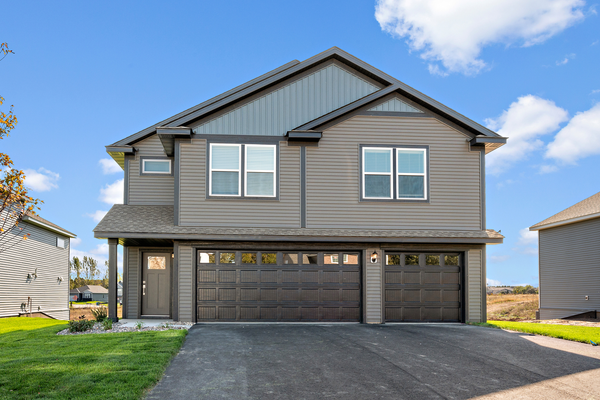 $421,900Active5 beds 3 baths2,459 sq. ft.
7693 Birch Street, Clear Lake, MN 55319
MLS# 7157916Listed by: LGI REALTY-MINNESOTA, LLC - New
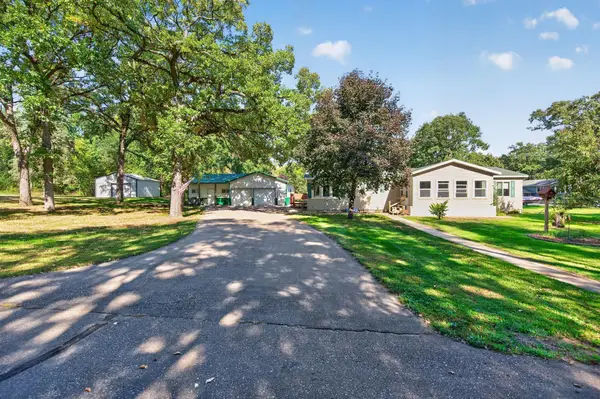 $299,900Active3 beds 4 baths2,350 sq. ft.
10172 48th Street, Clear Lake, MN 55319
MLS# 7146034Listed by: KELLER WILLIAMS INTEGRITY NW - New
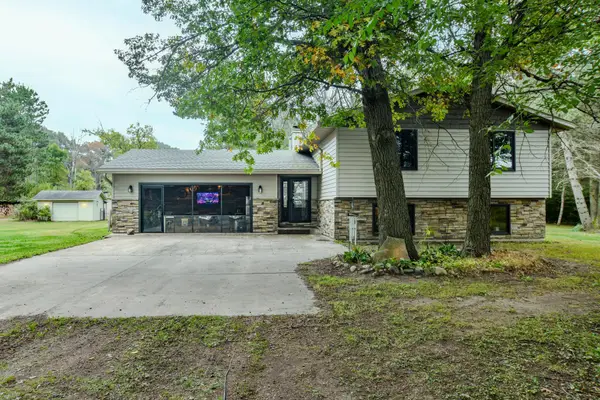 $499,900Active4 beds 2 baths2,178 sq. ft.
7489 125th Avenue, Clear Lake, MN 55319
MLS# 7146674Listed by: EXIT REALTY NEXUS 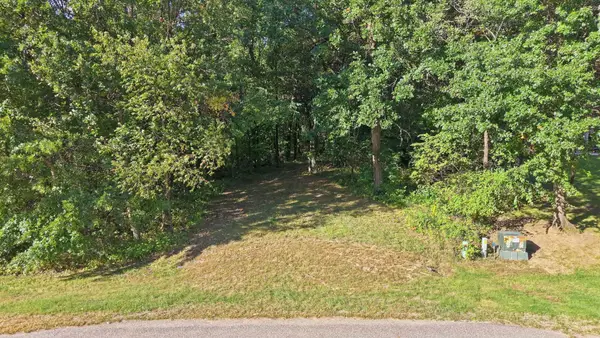 $129,000Active2.55 Acres
TBD 146th Ave Se, Clear Lake, MN 55319
MLS# 7148521Listed by: CENTRAL MN REALTY LLC $269,900Active2 beds 1 baths952 sq. ft.
8365 Cherry Street, Clear Lake, MN 55319
MLS# 7149926Listed by: LGI REALTY-MINNESOTA, LLC $350,900Active2 beds 2 baths1,473 sq. ft.
8472 Walnut Street, Clear Lake, MN 55319
MLS# 7149942Listed by: LGI REALTY-MINNESOTA, LLC $299,900Pending3 beds 3 baths1,496 sq. ft.
8424 Cherry Street, Clear Lake, MN 55319
MLS# 7147038Listed by: LGI REALTY-MINNESOTA, LLC $425,000Active50.84 Acres
0000 17th St, Clear Lake, MN 55319
MLS# 7146558Listed by: MIDWEST LAND GROUP LLC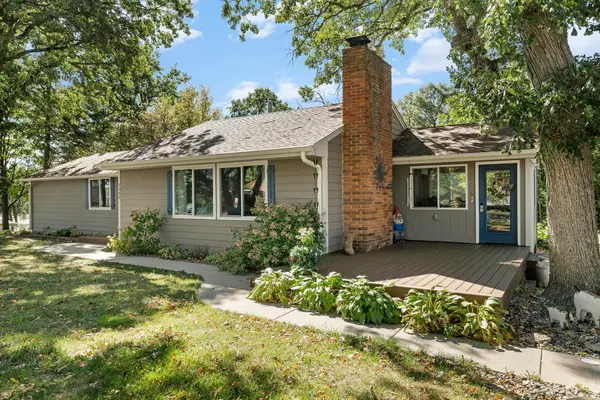 $333,000Active2 beds 2 baths1,692 sq. ft.
5590 108th Avenue, Clear Lake, MN 55319
MLS# 7137527Listed by: PEMBERTON RE


Protect your home and budget from life's surprises with an Assurant Home Warranty, backed by a partner that supports you through every step of homeownership. Explore Plans.
© 2026 Better Homes and Gardens Real Estate LLC. An Anywhere Real Estate company. All rights reserved. Better Homes and Gardens® Real Estate is a registered trademark owned by Meredith Operations Corporation, licensed to Better Homes and Gardens Real Estate LLC and used with permission. Better Homes and Gardens Real Estate LLC fully supports the principles of the Fair Housing Act and the Equal Opportunity Act. Listing information is deemed reliable but is not guaranteed accurate.
Each office is independently owned and operated.
Any services or products provided by third parties are not provided by, affiliated with or related to Better Homes and Gardens Real Estate LLC, or its affiliated companies.