
7706 Birch Street, Clear Lake, MN 55319
Local realty services provided by:Better Homes and Gardens Real Estate Advantage One
7706 Birch Street,Clear Lake, MN 55319
$371,900
- 4 Beds
- 3 Baths
- - sq. ft.
- Single family
- Sold
Listed by: karl christenson, jonathan welch
Office: lgi realty-minnesota, llc.
MLS#:7021190
Source:NSMLS
Sorry, we are unable to map this address
Price summary
- Price:$371,900
About this home
This 4 bedroom, 2.5 bathroom Locke floorplan in the Parkside community is under construction and features an open-concept layout with vaulted ceilings, creating a bright and spacious living area. The main bathroom includes dual vanity sinks and a walk-in shower for added convenience. The finished basement provides additional living space with a bedroom, bathroom, and game room, offering flexibility for a variety of needs. This home is set to complete in July. Enjoy a large backyard in a peaceful community setting. Parkside offers convenient access to Highway 10 and main roads, along with close proximity to shopping, grocery stores, and everyday amenities.
This home is part of the Sunsational Summer Savings Event, offering up to 6% seller contributions for qualified buyers who purchase by June 30.
Contact an agent
Home facts
- Year built:2026
- Subdivision & Development:Parkside
- Listing ID #:7021190
- Added:193 day(s) ago
- Updated:August 26, 2026 at 08:13 AM
Rooms and interior
- Bedrooms:4
- Total bathrooms:3
- Full bathrooms:2
- Half bathrooms:1
- Dining Description:Kitchen/Dining Room
- Kitchen Description:Dishwasher, Disposal, Freezer, Microwave, Range, Refrigerator
- Basement:Yes
- Basement Description:Walkout
Heating and cooling
- Cooling:Central Air
- Heating:Forced Air
- Central air:Yes
Structure and exterior
- Roof:Age 8 Years or Less, Asphalt
- Year built:2026
- Levels:2 Story
Utilities
- Water:City Water - Connected
- Sewer:City Sewer - Connected
Finances and disclosures
- Price:$371,900
- Tax amount:$22 (2025)
Features and amenities
- Appliances:Disposal, Microwave, Range, Refrigerator
- Amenities:Air-To-Air Exchanger, Gas Water Heater
Parking
- Parking description:Attached Garage
- Garage:Yes
- Garage spaces:2
New listings near 7706 Birch Street
- New
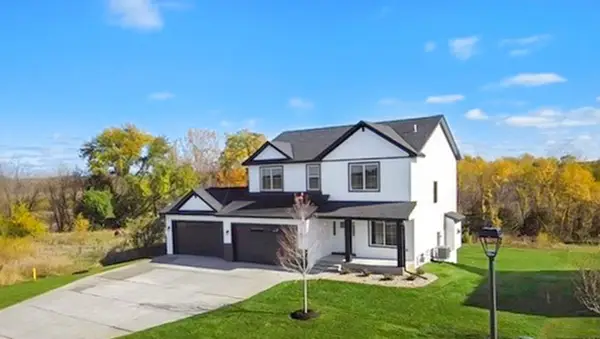 $499,900Active4 beds 3 baths2,324 sq. ft.
7993 Hunter Lake Drive, Clear Lake, MN 55319
MLS# 7131540Listed by: COMPASS - New
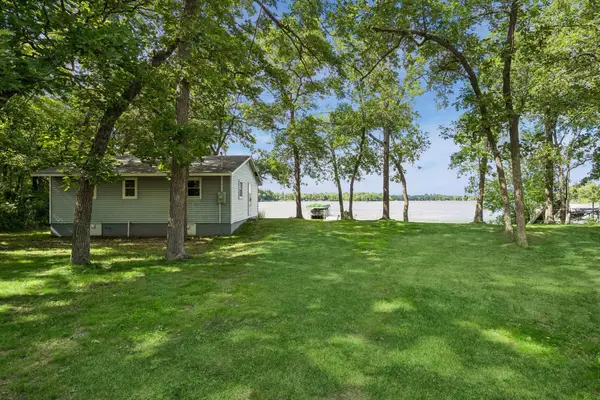 $279,000Active2 beds 1 baths768 sq. ft.
11388 49th Street, Clear Lake, MN 55319
MLS# 7130541Listed by: ENGEL & VOLKERS MINNEAPOLIS - New
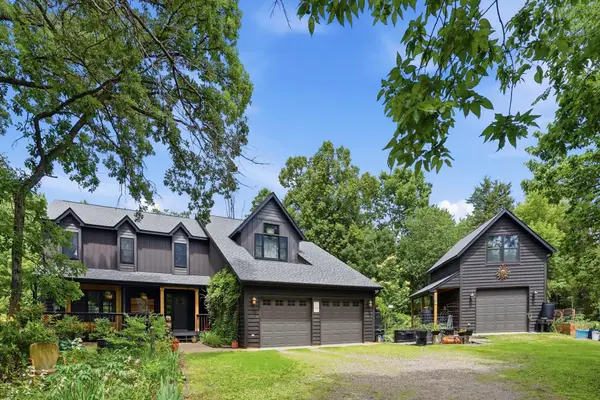 $675,000Active6 beds 4 baths3,965 sq. ft.
8980 116th Street Se, Clear Lake, MN 55319
MLS# 7130196Listed by: COLDWELL BANKER REALTY - LAKES 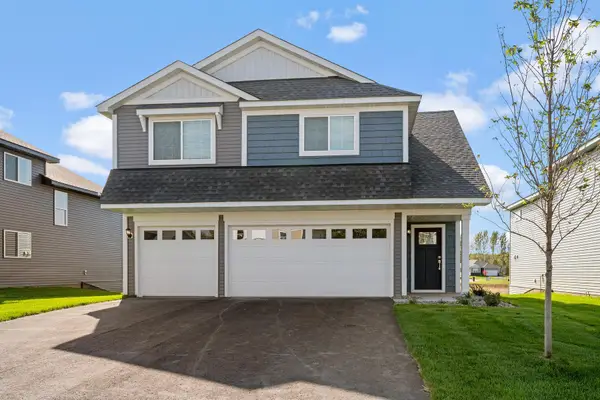 $379,900Pending4 beds 3 baths2,230 sq. ft.
7708 Birch Street, Clear Lake, MN 55319
MLS# 7129950Listed by: LGI REALTY-MINNESOTA, LLC- New
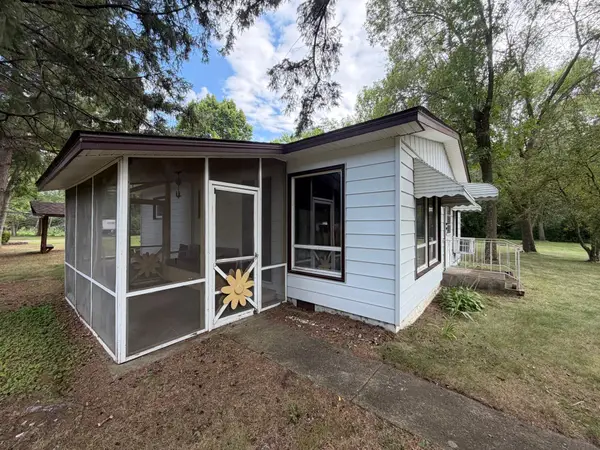 $219,000Active2 beds 1 baths768 sq. ft.
5540 102nd Avenue Se, Clear Lake, MN 55319
MLS# 7128765Listed by: EDINA REALTY, INC. - New
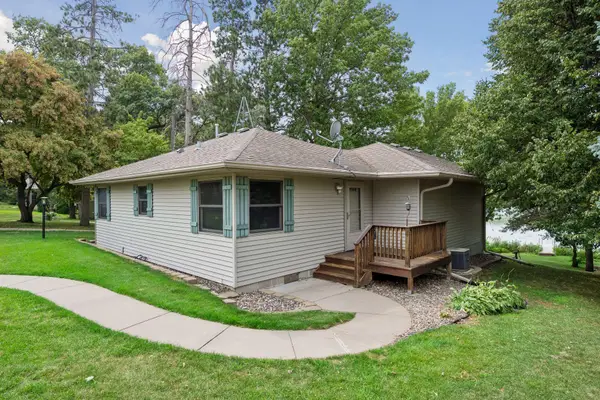 $450,000Active2 beds 2 baths1,506 sq. ft.
5162 114th Avenue Se, Clear Lake, MN 55319
MLS# 7123386Listed by: COMPASS 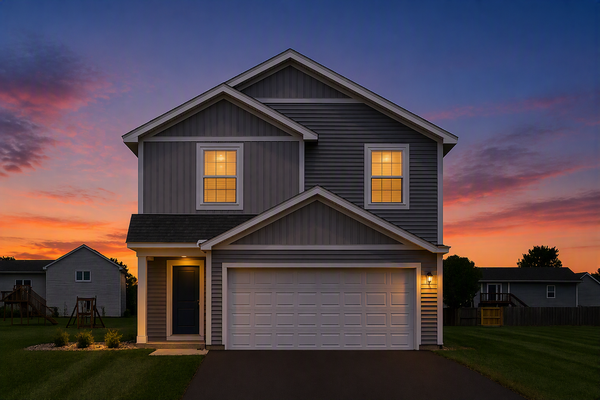 $369,900Pending4 beds 3 baths1,914 sq. ft.
7698 Birch Street, Clear Lake, MN 55319
MLS# 7128171Listed by: LGI REALTY-MINNESOTA, LLC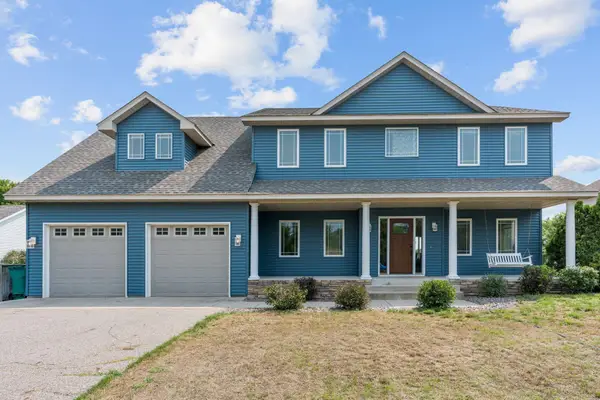 $485,000Active5 beds 4 baths3,675 sq. ft.
8095 Hunter Lake Drive, Clear Lake, MN 55319
MLS# 7064121Listed by: RE/MAX RESULTS $149,900Active5.09 Acres
6170x River Rd Se, Clear Lake, MN 55319
MLS# 7125260Listed by: RE/MAX RESULTS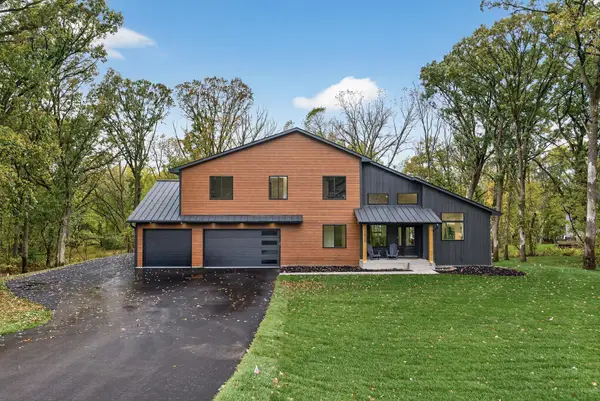 $1,200,000Active5 beds 4 baths3,861 sq. ft.
11526 54th Street Se, Clear Lake, MN 55319
MLS# 7107868Listed by: VALUE HOMES REALTY GROUP LLC


Protect your home and budget from life's surprises with an Assurant Home Warranty, backed by a partner that supports you through every step of homeownership. Explore Plans.
© 2026 Better Homes and Gardens Real Estate LLC. An Anywhere Real Estate company. All rights reserved. Better Homes and Gardens® Real Estate is a registered trademark owned by Meredith Operations Corporation, licensed to Better Homes and Gardens Real Estate LLC and used with permission. Better Homes and Gardens Real Estate LLC fully supports the principles of the Fair Housing Act and the Equal Opportunity Act. Listing information is deemed reliable but is not guaranteed accurate.
Each office is independently owned and operated.
Any services or products provided by third parties are not provided by, affiliated with or related to Better Homes and Gardens Real Estate LLC, or its affiliated companies.