
1114 27th Street, Cloquet, MN 55720
Local realty services provided by:Better Homes and Gardens Real Estate Park Company
1114 27th Street,Cloquet, MN 55720
$290,000
- 4 Beds
- 2 Baths
- 2,200 sq. ft.
- Single family
- Active
Listed by: terri l lyytinen
Office: re/max results duluth
MLS#:7168519
Source:NSMLS
Price summary
- Price:$290,000
- Price per sq. ft.:$104.88
About this home
The perfect place to start your homeownership journey! This charming 4-bedroom, 2-bathroom bungalow sits on a spacious corner lot in Scanlon, offering the space, updates, and affordability that first-time buyers dream of finding. Step inside to find beautiful, low-maintenance hardwood floors and a thoughtfully updated kitchen and bathroom, meaning you can move right in without budgeting for immediate renovations. The main floor features an abundance of built-in closets throughout to keep your new home organized and clutter-free. Downstairs, the basement adds incredible value, offering a family room complete with a cozy decorative fireplace—perfect for extra entertaining options—plus a massive extra-large storage closet. Outside, you get the freedom of a large corner yard with plenty of room to start a garden, host summer barbecues, or let pets run free. Enjoy your morning coffee on the attached deck overlooking the property, which also includes a handy storage shed to keep your lawn equipment out of the way. Stop renting and start building equity in a home that truly offers room to grow. Schedule your private showing today!...
Contact an agent
Home facts
- Year built:1930
- Subdivision & Development:City Scanlon Whites Add 02
- Listing ID #:7168519
- Added:6 day(s) ago
- Updated:November 09, 2026 at 07:43 PM
Rooms and interior
- Bedrooms:4
- Total bathrooms:2
- Full bathrooms:1
- Half bathrooms:1
- Dining Description:Living/Dining Room
- Bathrooms Description:Main Floor Full Bath
- Kitchen Description:Dishwasher, Microwave, Range, Refrigerator
- Basement:Yes
- Basement Description:Block, Partially Finished, Sump Pump
- Living area:2,200 sq. ft.
Heating and cooling
- Cooling:Ductless Mini-Split
- Heating:Forced Air
Structure and exterior
- Roof:Asphalt
- Year built:1930
- Building area:2,200 sq. ft.
- Lot area:0.47 Acres
- Lot Features:Corner Lot
- Levels:1 1/2 Story
Utilities
- Water:City Water - Connected
- Sewer:City Sewer - Connected
Finances and disclosures
- Price:$290,000
- Price per sq. ft.:$104.88
- Tax amount:$3,538 (2026)
Features and amenities
- Appliances:Microwave, Range, Refrigerator, Washer
- Laundry features:Dryer, Washer
- Amenities:Gas Water Heater
Parking
- Parking description:Asphalt, Attached Garage
- Garage:Yes
- Garage spaces:1
New listings near 1114 27th Street
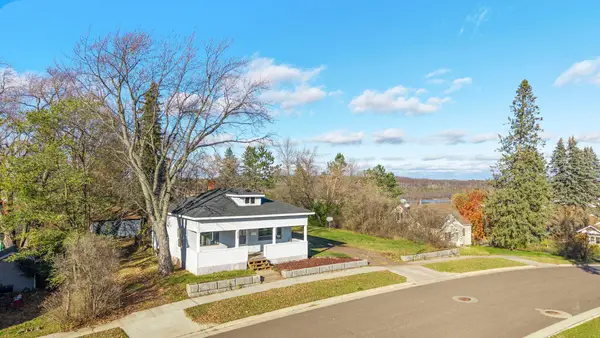 $178,000Pending2 beds 1 baths784 sq. ft.
209 Avenue E, Cloquet, MN 55720
MLS# 7165601Listed by: RE/MAX RESULTS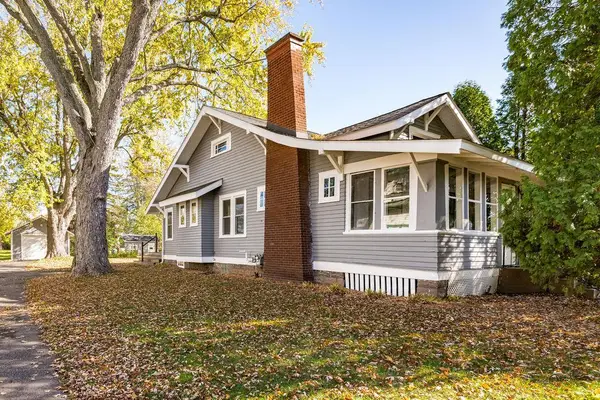 $180,000Active2 beds 1 baths1,140 sq. ft.
334 4th Street, Cloquet, MN 55720
MLS# 7165060Listed by: EDGE OF THE WILDERNESS REALTY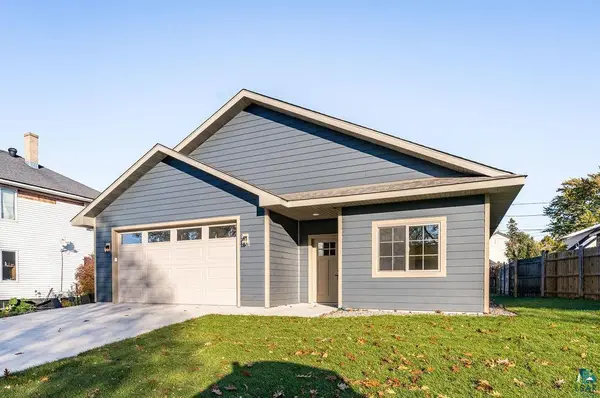 $408,000Active2 beds 2 baths1,449 sq. ft.
106 7th Street, Cloquet, MN 55720
MLS# 7163656Listed by: RE/MAX RESULTS DULUTH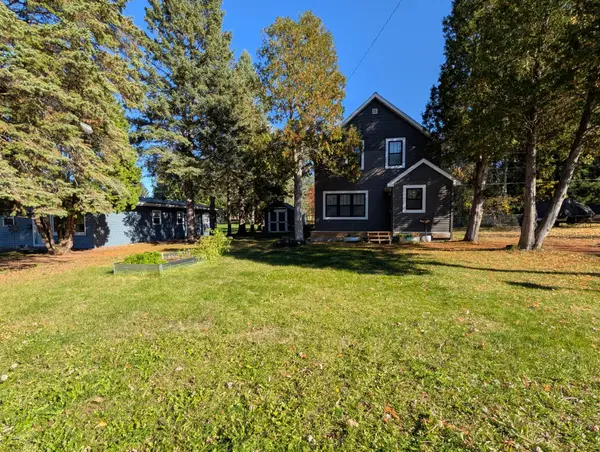 $240,000Active3 beds 1 baths1,243 sq. ft.
520 20th Street, Cloquet, MN 55720
MLS# 7161818Listed by: COLDWELL BANKER REALTY - DULUT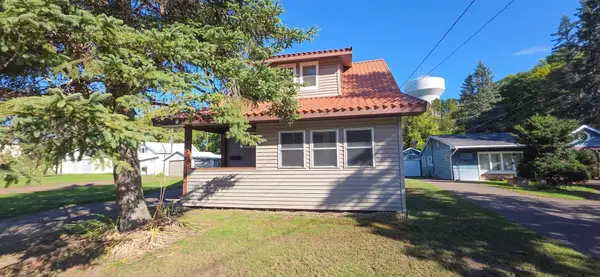 $206,000Active3 beds 2 baths1,412 sq. ft.
901 Park Avenue, Cloquet, MN 55720
MLS# 7159396Listed by: COUNTRYSIDE REALTY $300,000Pending3 beds 2 baths1,746 sq. ft.
1314 Summit Avenue, Cloquet, MN 55720
MLS# 7155335Listed by: RE/MAX RESULTS $214,900Pending3 beds 2 baths1,387 sq. ft.
1309 Sahlman Avenue, Cloquet, MN 55720
MLS# 7156872Listed by: RE/MAX RESULTS DULUTH $180,000Pending2 beds 1 baths750 sq. ft.
2115 Doddridge Avenue, Cloquet, MN 55720
MLS# 7156250Listed by: EDINA REALTY, INC. - DULUTH $229,500Active3 beds 1 baths1,159 sq. ft.
1022 Spring Lake Road, Cloquet, MN 55720
MLS# 7155548Listed by: RE/MAX RESULTS


Protect your home and budget from life's surprises with an Assurant Home Warranty, backed by a partner that supports you through every step of homeownership. Explore Plans.
© 2026 Better Homes and Gardens Real Estate LLC. An Anywhere Real Estate company. All rights reserved. Better Homes and Gardens® Real Estate is a registered trademark owned by Meredith Operations Corporation, licensed to Better Homes and Gardens Real Estate LLC and used with permission. Better Homes and Gardens Real Estate LLC fully supports the principles of the Fair Housing Act and the Equal Opportunity Act. Listing information is deemed reliable but is not guaranteed accurate.
Each office is independently owned and operated.
Any services or products provided by third parties are not provided by, affiliated with or related to Better Homes and Gardens Real Estate LLC, or its affiliated companies.