
22972 Chapel Hill Road, Cold Spring, MN 56320
Local realty services provided by:Better Homes and Gardens Real Estate Park Company
22972 Chapel Hill Road,Cold Spring, MN 56320
$275,000
- 3 Beds
- 2 Baths
- 2,174 sq. ft.
- Single family
- Active
Upcoming open houses
- Tue, Nov 1004:30 pm - 06:00 pm
Listed by: brandi hansen
Office: central mn realty llc.
MLS#:7168844
Source:NSMLS
Price summary
- Price:$275,000
- Price per sq. ft.:$113.45
About this home
This two-story home sits on a 0.42 acre lot just outside Cold Spring in the Rocori School District, with mature oak trees, a spacious backyard and an oversized 30x24 attached garage.
The main level opens to a bright living room with large front windows. The kitchen offers hickory cabinetry, tall pantry cabinets, a peninsula with seating space and a dining area next to a separate coffee and beverage station. Just off the kitchen, a flex room features a beamed ceiling and a floor-to-ceiling granite gas fireplace, with space that could serve as a formal dining room, home office, den or another family room. The main floor also offers a half bath, just inside the garage entry.
All three bedrooms are located together on the upper level along with a full bathroom..
The finished lower level adds a carpeted family room plus a bonus space that works well as a play area, workout space or home office.
Outside, the back patio is a great spot for outdoor seating and gatherings, overlooking a private, tree-lined backyard with no neighbors directly behind the home. A second patio sits at the front entry, and the large driveway offers plenty of parking. Additional features include central air, forced air heat and vinyl siding....
Contact an agent
Home facts
- Year built:1963
- Subdivision & Development:Chapel Hill
- Listing ID #:7168844
- Added:1 day(s) ago
- Updated:November 08, 2026 at 11:00 PM
Rooms and interior
- Bedrooms:3
- Total bathrooms:2
- Full bathrooms:1
- Half bathrooms:1
- Bathrooms Description:Main Floor 1/2 Bath, Upper Level Full Bath
- Kitchen Description:Dishwasher, Microwave, Range, Refrigerator
- Basement:Yes
- Basement Description:Block, Finished
- Living area:2,174 sq. ft.
Heating and cooling
- Cooling:Central Air
- Heating:Fireplace(s), Forced Air
- Central air:Yes
Structure and exterior
- Year built:1963
- Building area:2,174 sq. ft.
- Lot area:0.42 Acres
- Construction Materials:Block
- Levels:2 Story
Utilities
- Water:Well
- Sewer:Private Sewer
Finances and disclosures
- Price:$275,000
- Price per sq. ft.:$113.45
- Tax amount:$1,906 (2025)
Features and amenities
- Appliances:Microwave, Range, Refrigerator, Washer, Water Softener Owned
- Laundry features:Dryer, Washer
- Amenities:Gas Water Heater, Water Softener Owned
Parking
- Parking description:Attached Garage, Electric, Garage Door Opener, Insulated Garage
- Garage:Yes
- Garage spaces:2
New listings near 22972 Chapel Hill Road
- Coming SoonOpen Thu, 3 to 5pm
 $339,900Coming Soon3 beds 2 baths2,380 sq. ft.
15566 241st Street, Cold Spring, MN 56320
MLS# 7168978Listed by: RE/MAX RESULTS - Coming Soon
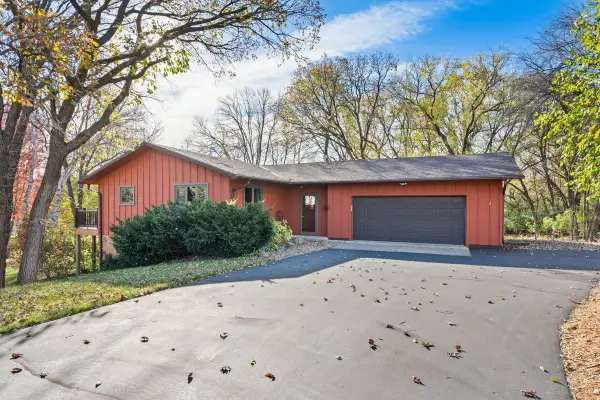 $375,000Coming Soon3 beds 2 baths2,320 sq. ft.
21836 Oak Heights Circle, Cold Spring, MN 56320
MLS# 7156071Listed by: EDINA REALTY, INC - New
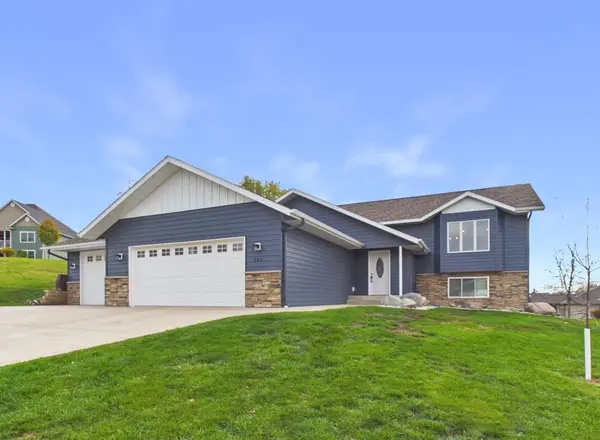 $409,900Active5 beds 3 baths2,306 sq. ft.
624 Emma Drive, Cold Spring, MN 56320
MLS# 7168224Listed by: CENTRAL MN REALTY LLC 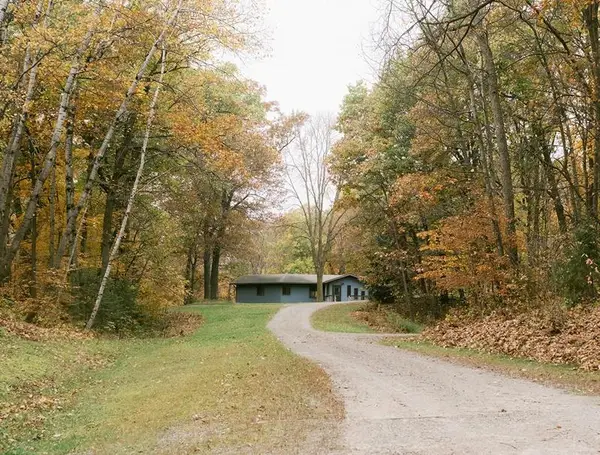 $519,900Active4 beds 3 baths2,522 sq. ft.
29415 151st Avenue, Cold Spring, MN 56320
MLS# 7160401Listed by: PREMIER REAL ESTATE SERVICES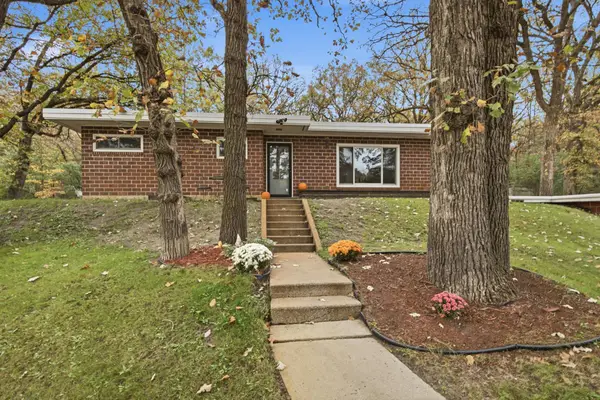 $315,000Active4 beds 3 baths2,377 sq. ft.
22896 Chapel Hill Road, Cold Spring, MN 56320
MLS# 7158098Listed by: RE/MAX RESULTS- Open Sun, 10:30am to 12:30pm
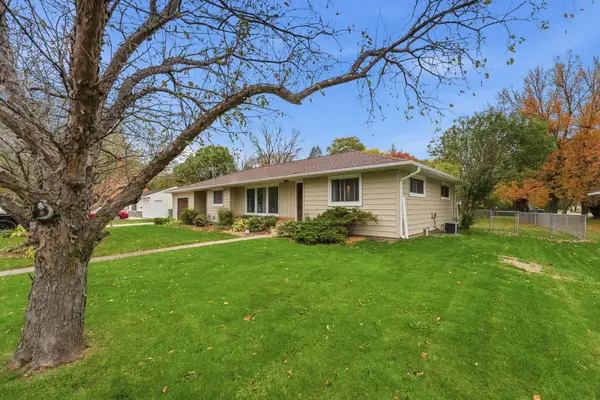 $319,900Active4 beds 2 baths2,195 sq. ft.
1007 1st Street S, Cold Spring, MN 56320
MLS# 7157884Listed by: PEMBERTON RE 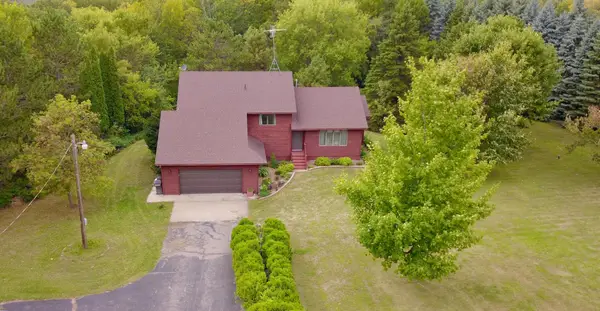 $430,000Active3 beds 2 baths2,184 sq. ft.
14723 Fireside Road, Cold Spring, MN 56320
MLS# 7142663Listed by: KELLER WILLIAMS INTEGRITY NW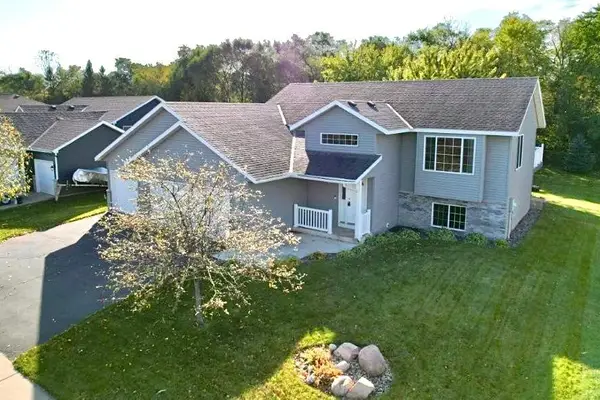 $314,500Active3 beds 2 baths2,109 sq. ft.
206 Rookery Drive, Cold Spring, MN 56320
MLS# 7158271Listed by: CENTRAL MN REALTY LLC $499,900Pending3 beds 2 baths1,664 sq. ft.
17605 Finch Court, Cold Spring, MN 56320
MLS# 7153385Listed by: RE/MAX RESULTS


Protect your home and budget from life's surprises with an Assurant Home Warranty, backed by a partner that supports you through every step of homeownership. Explore Plans.
© 2026 Better Homes and Gardens Real Estate LLC. An Anywhere Real Estate company. All rights reserved. Better Homes and Gardens® Real Estate is a registered trademark owned by Meredith Operations Corporation, licensed to Better Homes and Gardens Real Estate LLC and used with permission. Better Homes and Gardens Real Estate LLC fully supports the principles of the Fair Housing Act and the Equal Opportunity Act. Listing information is deemed reliable but is not guaranteed accurate.
Each office is independently owned and operated.
Any services or products provided by third parties are not provided by, affiliated with or related to Better Homes and Gardens Real Estate LLC, or its affiliated companies.