
624 Emma Drive, Cold Spring, MN 56320
Local realty services provided by:Better Homes and Gardens Real Estate Park Company
624 Emma Drive,Cold Spring, MN 56320
$409,900
- 5 Beds
- 3 Baths
- 2,306 sq. ft.
- Single family
- Active
Listed by: megan euteneuer, matthew a. imdieke
Office: central mn realty llc.
MLS#:7168224
Source:NSMLS
Price summary
- Price:$409,900
- Price per sq. ft.:$174.72
About this home
Welcome to this spacious 5-bedroom, 3-bath home tucked into a quiet cul-de-sac! Built in 2018, this beautifully maintained home offers over 2,300 finished sq. ft., abundant natural light, and an open, inviting layout. The impressive oversized, heated 3+ stall garage features additional workspace and ample room for vehicles, hobbies, and storage. Inside, the welcoming entryway offers custom cubbies, convenient main-floor laundry, and excellent storage throughout the home. The kitchen features updated stainless steel appliances, stylish accents, a large walk-in pantry, and a unique T-shaped butcher-block dining area, creating the perfect gathering space for family meals and entertaining. One of the UL bedrooms offers an additional nook which is a fun and flexible space for kids, play, or a cozy reading retreat. The walkout lower level features in-floor heat throughout for added comfort. Cozy primary bedroom has ample closet space and private 3/4 bath. Maintenance free steel siding and new roof in 2024. Enjoy the spacious deck overlooking the backyard, complete with a basketball court and sandbox. With generous living spaces, thoughtful details, and an abundance of storage, this home offers the perfect blend of comfort, functionality, and room to grow!...
Contact an agent
Home facts
- Year built:2018
- Subdivision & Development:Emmas Estates
- Listing ID #:7168224
- Added:5 day(s) ago
- Updated:November 08, 2026 at 01:10 PM
Rooms and interior
- Bedrooms:5
- Total bathrooms:3
- Full bathrooms:1
- Half bathrooms:1
- Dining Description:Kitchen/Dining Room
- Bathrooms Description:1/2 Basement, Upper Level Full Bath, Walk-In Shower Stall
- Kitchen Description:Dishwasher, Microwave, Range, Refrigerator, Stainless Steel Appliances
- Basement:Yes
- Basement Description:Daylight / Lookout Windows, Drain Tiled, Finished, Sump Pump, Walkout
- Living area:2,306 sq. ft.
Heating and cooling
- Cooling:Central Air
- Heating:Forced Air, Hot Water, In-Floor Heating
- Central air:Yes
Structure and exterior
- Roof:Asphalt, Pitched
- Year built:2018
- Building area:2,306 sq. ft.
- Lot area:0.33 Acres
- Lot Features:Irregular Lot, Tree Coverage - Light
- Levels:Bi/Split Level
Utilities
- Water:City Water - Connected
- Sewer:City Sewer - Connected
Finances and disclosures
- Price:$409,900
- Price per sq. ft.:$174.72
- Tax amount:$5,168 (2026)
Features and amenities
- Appliances:Microwave, Range, Refrigerator, Stainless Steel Appliances, Washer, Water Softener Owned
- Laundry features:Dryer, Washer
- Amenities:Air-To-Air Exchanger, Water Softener Owned
Parking
- Parking description:Attached Garage, Concrete, Floor Drain, Heated Garage, Insulated Garage, Storage
- Garage:Yes
- Garage spaces:4
New listings near 624 Emma Drive
- Coming SoonOpen Thu, 3 to 5pm
 $339,900Coming Soon3 beds 2 baths2,380 sq. ft.
15566 241st Street, Cold Spring, MN 56320
MLS# 7168978Listed by: RE/MAX RESULTS - Coming Soon
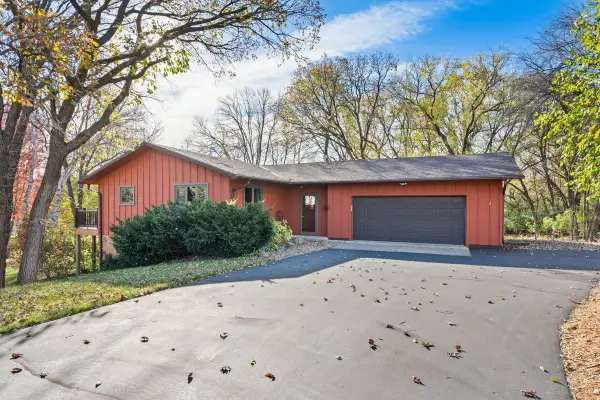 $375,000Coming Soon3 beds 2 baths2,320 sq. ft.
21836 Oak Heights Circle, Cold Spring, MN 56320
MLS# 7156071Listed by: EDINA REALTY, INC - Open Tue, 4:30 to 6pmNew
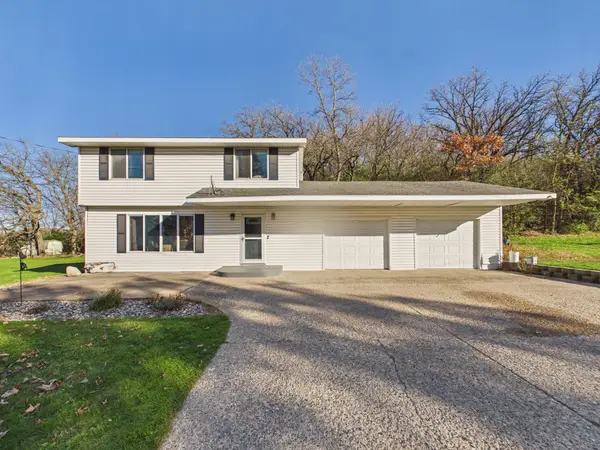 $275,000Active3 beds 2 baths2,174 sq. ft.
22972 Chapel Hill Road, Cold Spring, MN 56320
MLS# 7168844Listed by: CENTRAL MN REALTY LLC - New
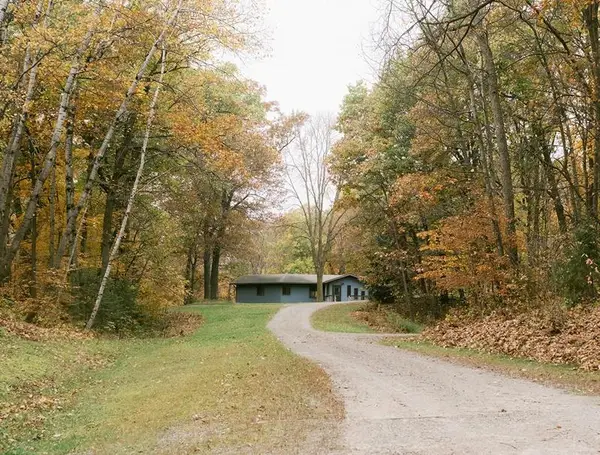 $519,900Active4 beds 3 baths2,522 sq. ft.
29415 151st Avenue, Cold Spring, MN 56320
MLS# 7160401Listed by: PREMIER REAL ESTATE SERVICES 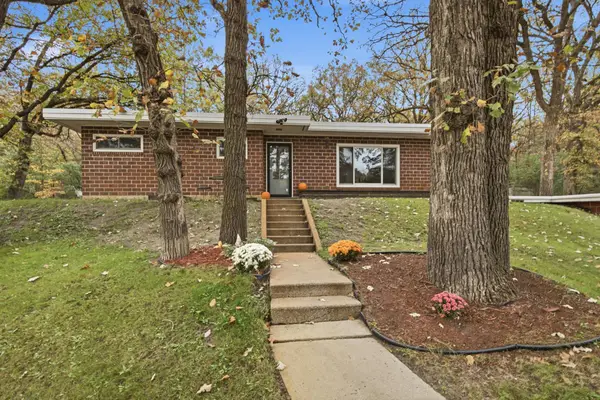 $315,000Active4 beds 3 baths2,377 sq. ft.
22896 Chapel Hill Road, Cold Spring, MN 56320
MLS# 7158098Listed by: RE/MAX RESULTS- Open Sun, 10:30am to 12:30pm
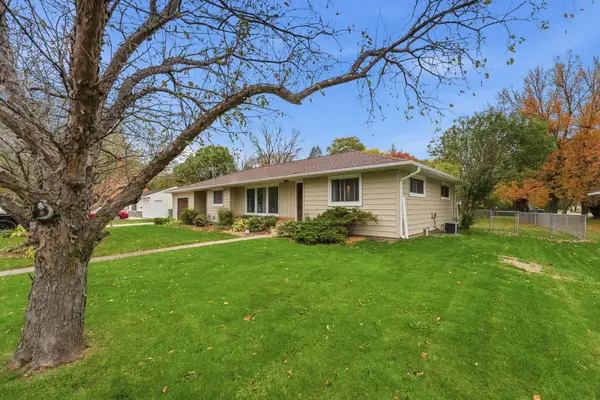 $319,900Active4 beds 2 baths2,195 sq. ft.
1007 1st Street S, Cold Spring, MN 56320
MLS# 7157884Listed by: PEMBERTON RE 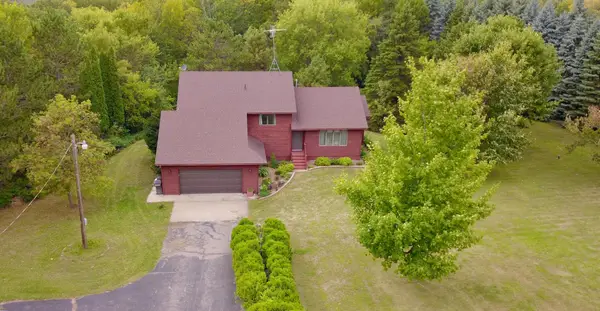 $430,000Active3 beds 2 baths2,184 sq. ft.
14723 Fireside Road, Cold Spring, MN 56320
MLS# 7142663Listed by: KELLER WILLIAMS INTEGRITY NW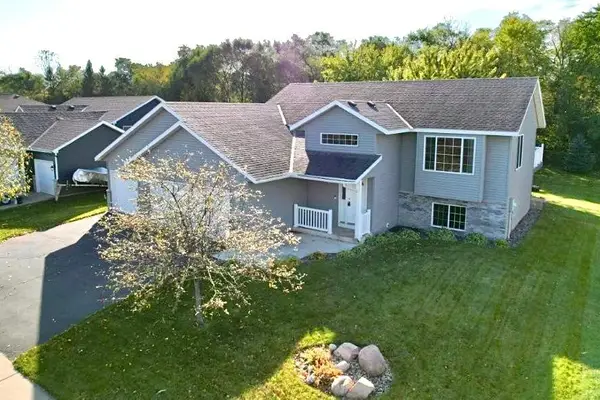 $314,500Active3 beds 2 baths2,109 sq. ft.
206 Rookery Drive, Cold Spring, MN 56320
MLS# 7158271Listed by: CENTRAL MN REALTY LLC $499,900Pending3 beds 2 baths1,664 sq. ft.
17605 Finch Court, Cold Spring, MN 56320
MLS# 7153385Listed by: RE/MAX RESULTS


Protect your home and budget from life's surprises with an Assurant Home Warranty, backed by a partner that supports you through every step of homeownership. Explore Plans.
© 2026 Better Homes and Gardens Real Estate LLC. An Anywhere Real Estate company. All rights reserved. Better Homes and Gardens® Real Estate is a registered trademark owned by Meredith Operations Corporation, licensed to Better Homes and Gardens Real Estate LLC and used with permission. Better Homes and Gardens Real Estate LLC fully supports the principles of the Fair Housing Act and the Equal Opportunity Act. Listing information is deemed reliable but is not guaranteed accurate.
Each office is independently owned and operated.
Any services or products provided by third parties are not provided by, affiliated with or related to Better Homes and Gardens Real Estate LLC, or its affiliated companies.