
333 Naegele Avenue, Columbia Heights, MN 55421
Local realty services provided by:Better Homes and Gardens Real Estate First Choice
333 Naegele Avenue,Columbia Heights, MN 55421
$300,000
- 3 Beds
- 3 Baths
- 1,724 sq. ft.
- Townhouse
- Active
Listed by: tristan pacquingan
Office: midwest realty group, llc.
MLS#:7113089
Source:NSMLS
Price summary
- Price:$300,000
- Price per sq. ft.:$402.14
- Monthly HOA dues:$365
About this home
Welcome to this beautiful well maintained property in the Huset Park community of Columbia Heights. Ten minutes to downtown Minneapolis, quick five minutes for food or shopping, easy access to major highways and freeways. This open concept lay out boast of high vaulted ceilings makes you feel like you're in a much larger home. The welcoming open entryway leads you to the living room then to the kitchen and dining, all the way to the outside patio. All three larger sized bedrooms are located in the upper level, vaulted ceiling continue to the huge master suite that has dual vanity bathroom equipped with a generous size Jacuzzi jetted tub/seperate shower that could fit two people easily. The home owners also have recently installed a new HVAC system with oversized components, makes this a highly efficient system that ensures year round comfort. Never getting warm during the summer months no matter how hot it gets outside or the number of people that come and go. Book a showing now if you're looking for a spacious turn key, easy access home without breaking the bank!...
Contact an agent
Home facts
- Year built:2008
- Subdivision & Development:Huset Park 2nd Add
- Listing ID #:7113089
- Added:93 day(s) ago
- Updated:October 23, 2026 at 12:26 PM
Rooms and interior
- Bedrooms:3
- Total bathrooms:3
- Full bathrooms:2
- Half bathrooms:1
- Dining Description:Breakfast Bar, Eat In Kitchen, Kitchen/Dining Room
- Bathrooms Description:Bathroom Ensuite, Jetted Tub, Main Floor 1/2 Bath, Upper Level Full Bath
- Kitchen Description:Dishwasher, Exhaust Fan, Microwave, Refrigerator, Stainless Steel Appliances
- Living area:1,724 sq. ft.
Heating and cooling
- Cooling:Central Air
- Heating:Forced Air
- Central air:Yes
Structure and exterior
- Roof:Asphalt
- Year built:2008
- Building area:1,724 sq. ft.
- Lot area:0.05 Acres
- Levels:Modified 2 Story
Utilities
- Water:City Water - Connected
- Sewer:City Sewer - Connected
Finances and disclosures
- Price:$300,000
- Price per sq. ft.:$402.14
- Tax amount:$5,969 (2026)
Features and amenities
- Appliances:Exhaust Fan, Microwave, Refrigerator, Stainless Steel Appliances, Washer
- Laundry features:Dryer, Washer
Parking
- Parking description:Asphalt, Attached Garage
- Garage:Yes
- Garage spaces:2
New listings near 333 Naegele Avenue
- Open Sat, 10am to 12pmNew
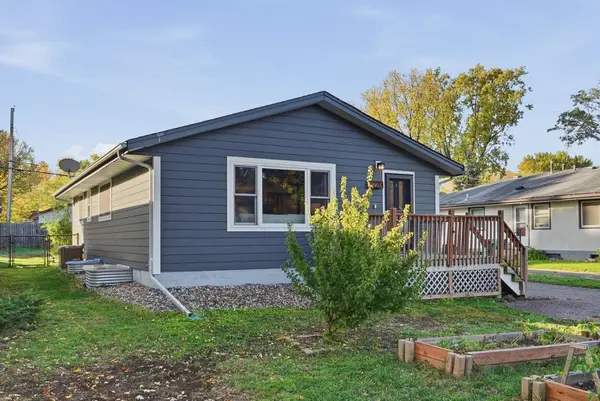 $319,900Active4 beds 2 baths1,739 sq. ft.
1220 43 1/2 Avenue Ne, Columbia Heights, MN 55421
MLS# 7124493Listed by: COMPASS - New
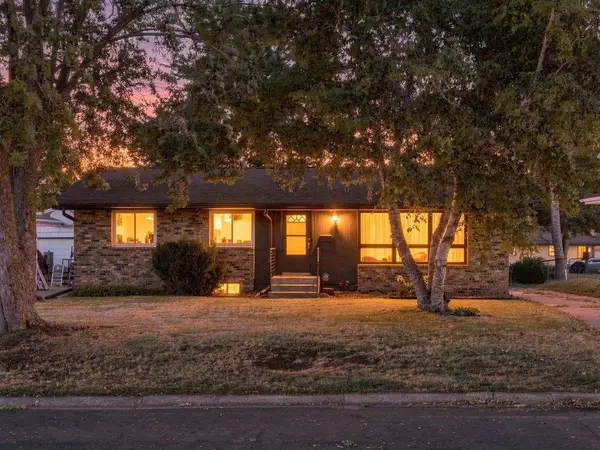 $319,900Active4 beds 2 baths1,720 sq. ft.
725 50 1/2 Avenue Ne, Columbia Heights, MN 55421
MLS# 7164000Listed by: RE/MAX RESULTS - New
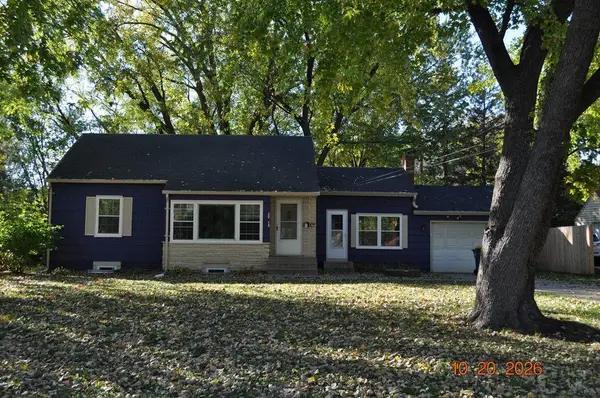 $329,900Active5 beds 2 baths1,771 sq. ft.
3918 Hayes Street Ne, Columbia Heights, MN 55421
MLS# 7162351Listed by: BRIDGE REALTY, LLC - Open Sat, 12 to 2pmNew
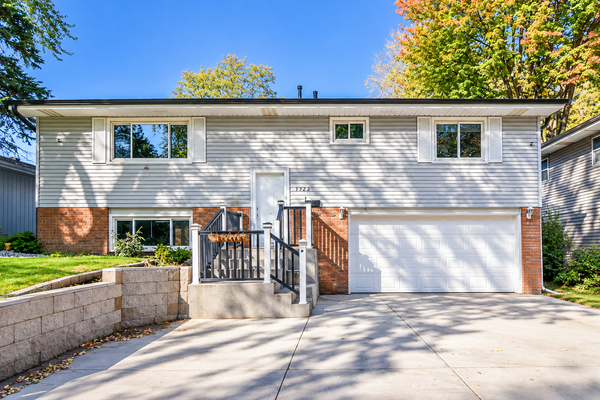 $439,900Active4 beds 2 baths2,016 sq. ft.
1325 42 1/2 Avenue Ne, Columbia Heights, MN 55421
MLS# 7159680Listed by: NATIONAL REALTY GUILD - New
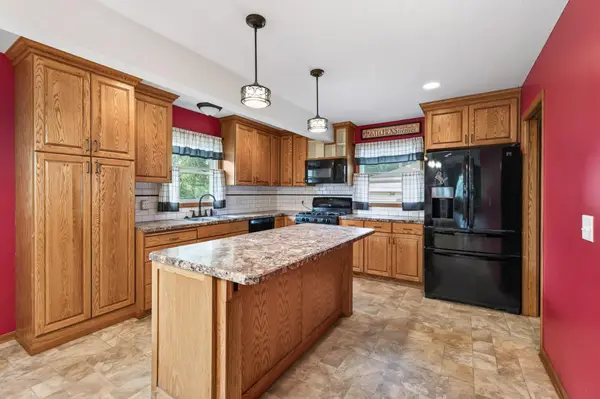 $320,000Active3 beds 2 baths1,811 sq. ft.
4422 Madison Street Ne, Columbia Heights, MN 55421
MLS# 7161103Listed by: RE/MAX PROFESSIONALS - Open Sat, 11am to 1pmNew
 $324,900Active4 beds 2 baths2,036 sq. ft.
5037 4th Street Ne, Columbia Heights, MN 55421
MLS# 7160453Listed by: RE/MAX RESULTS - New
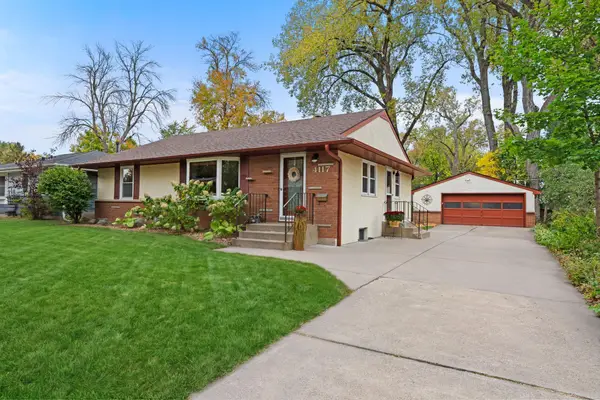 $375,000Active3 beds 2 baths2,052 sq. ft.
4117 Arthur Street Ne, Columbia Heights, MN 55421
MLS# 7160294Listed by: VERVE REALTY - New
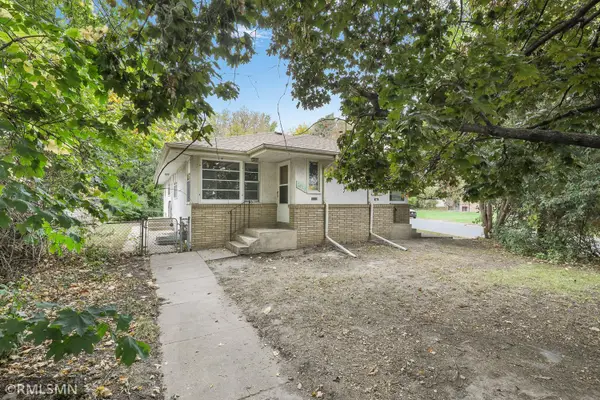 $499,900Active8 beds 4 baths3,264 sq. ft.
3832 3rd Street Ne, Columbia Heights, MN 55421
MLS# 7159631Listed by: NELSON FAMILY REALTY - New
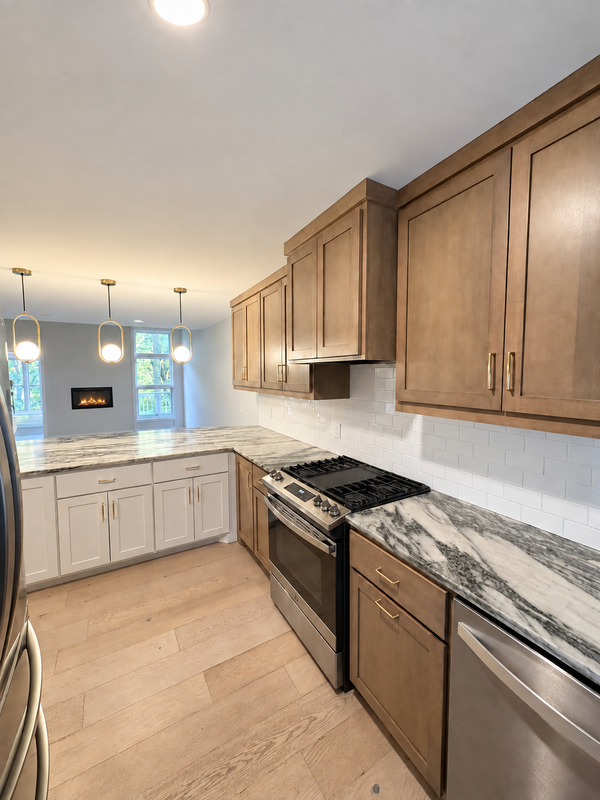 $369,900Active4 beds 3 baths2,700 sq. ft.
734 Sullivan Way Ne, Columbia Heights, MN 55421
MLS# 7160283Listed by: EVERGREEN REALTY LLC  $425,000Pending6 beds 3 baths2,633 sq. ft.
5210 5th Street Ne, Columbia Heights, MN 55421
MLS# 7159090Listed by: NATIONAL REALTY GUILD


Protect your home and budget from life's surprises with an Assurant Home Warranty, backed by a partner that supports you through every step of homeownership. Explore Plans.
© 2026 Better Homes and Gardens Real Estate LLC. An Anywhere Real Estate company. All rights reserved. Better Homes and Gardens® Real Estate is a registered trademark owned by Meredith Operations Corporation, licensed to Better Homes and Gardens Real Estate LLC and used with permission. Better Homes and Gardens Real Estate LLC fully supports the principles of the Fair Housing Act and the Equal Opportunity Act. Listing information is deemed reliable but is not guaranteed accurate.
Each office is independently owned and operated.
Any services or products provided by third parties are not provided by, affiliated with or related to Better Homes and Gardens Real Estate LLC, or its affiliated companies.