
4126 Cleveland Street Ne, Columbia Heights, MN 55421
Local realty services provided by:Better Homes and Gardens Real Estate Park Company
4126 Cleveland Street Ne,Columbia Heights, MN 55421
$348,000
- 4 Beds
- 2 Baths
- 1,900 sq. ft.
- Single family
- Active
Listed by: jordan hubred, michael d smith
Office: anderson realty
MLS#:7164897
Source:ND_FMAAR
Price summary
- Price:$348,000
- Price per sq. ft.:$165.71
About this home
Welcome to 4126 Cleveland St NE! This classic 1 story rambler is ready for its next stewards.
Step through the front door into the spacious living room featuring oak hardwood floors, a cozy brick fireplace and a lovely bay window overlooking the front yard and some raised garden beds. The kitchen features butcher block countertops , enameled cabinets and has a classic layout.
There are three bedrooms on the upper level and a full bathroom featuring vintage mid-century tile! The bedroom just off the kitchen can also be used as a dining room and has large french doors leading directly to the backyard deck.
The finished basement features a large living room with another brick fireplace and a second kitchen space complete with oven, kitchen sink and stainless steel refrigerator. Down the hall you will find a large 4th bedroom and a ¾ bathroom making this the perfect space for a variety of living arrangements.
Other features include, a brand new roof, large 2 car garage, stucco siding and a large tree-lined backyard!
Located just one block from public access to Silver Lake, and within walking/biking distance of Silver Lake Park as well as a variety of shops and restaurants, this location offers convenience and accessibility....
Contact an agent
Home facts
- Year built:1957
- Subdivision & Development:Aud Sub Waltons Sunny Ac 4th
- Listing ID #:7164897
- Added:3 day(s) ago
- Updated:October 30, 2026 at 05:01 AM
Rooms and interior
- Bedrooms:4
- Total bathrooms:2
- Full bathrooms:1
- Rooms Total:10
- Living area:1,900 sq. ft.
Heating and cooling
- Cooling:Central Air
- Heating:Forced Air, Natural Gas
- Central air:Yes
Structure and exterior
- Roof:Archetectural Shingles
- Year built:1957
- Building area:1,900 sq. ft.
- Lot area:0.19 Acres
- Construction Materials:Stucco
Utilities
- Water:City Water/Connected
- Sewer:City Sewer/Connected
Finances and disclosures
- Price:$348,000
- Price per sq. ft.:$165.71
- Tax amount:$4,386
Features and amenities
- Amenities:Hardwood Floors
Parking
- Garage spaces:2
New listings near 4126 Cleveland Street Ne
- New
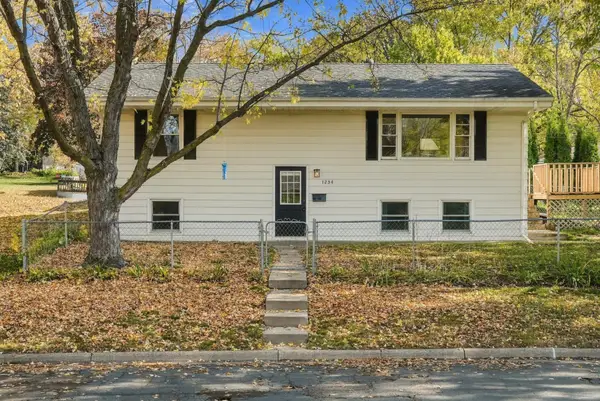 $325,000Active4 beds 2 baths1,823 sq. ft.
1234 43 1/2 Avenue Ne, Columbia Heights, MN 55421
MLS# 7166858Listed by: WITS REALTY - New
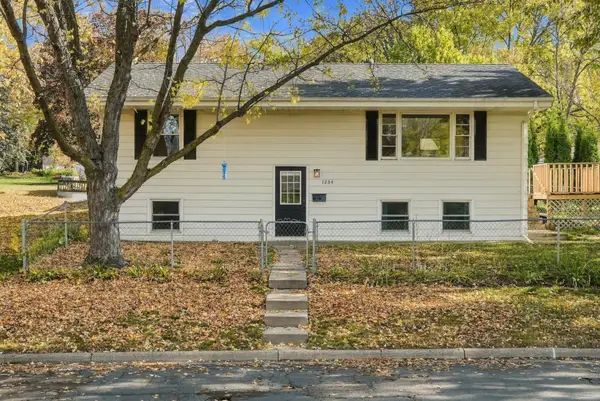 $325,000Active4 beds 2 baths1,823 sq. ft.
1234 43 1/2 Avenue Ne, Columbia Heights, MN 55421
MLS# 7166858Listed by: WITS REALTY - New
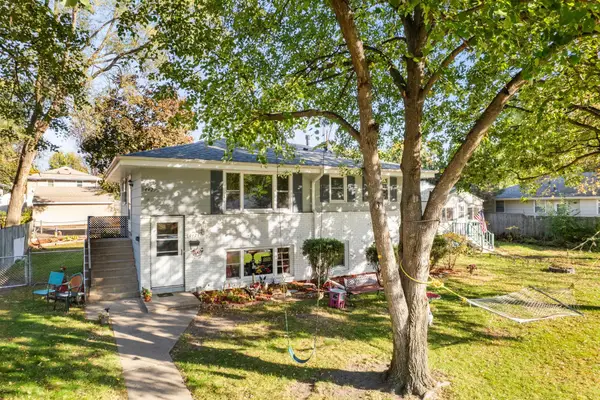 $339,900Active3 beds 2 baths1,536 sq. ft.
4429 Main Street Ne, Columbia Heights, MN 55421
MLS# 7161486Listed by: RE/MAX RESULTS - New
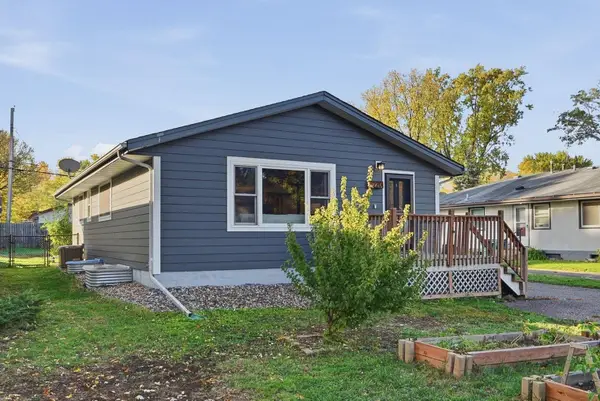 $319,900Active4 beds 2 baths1,739 sq. ft.
1220 43 1/2 Avenue Ne, Columbia Heights, MN 55421
MLS# 7124493Listed by: COMPASS - Open Sat, 12 to 2pmNew
 $319,900Active4 beds 2 baths1,720 sq. ft.
725 50 1/2 Avenue Ne, Columbia Heights, MN 55421
MLS# 7164000Listed by: RE/MAX RESULTS - New
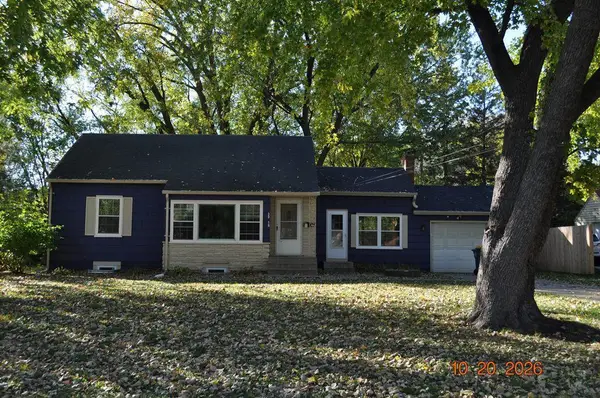 $329,900Active5 beds 2 baths1,771 sq. ft.
3918 Hayes Street Ne, Columbia Heights, MN 55421
MLS# 7162351Listed by: BRIDGE REALTY, LLC 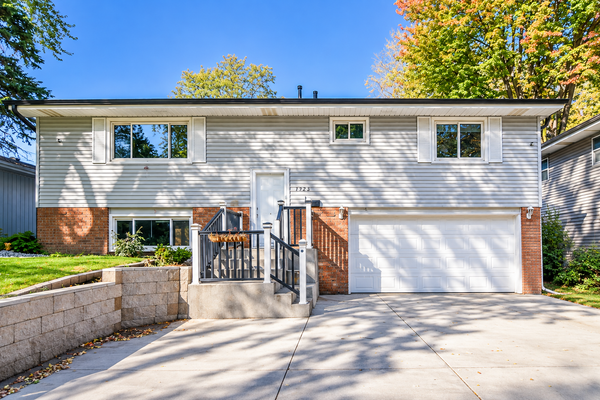 $439,900Active4 beds 2 baths2,016 sq. ft.
1325 42 1/2 Avenue Ne, Columbia Heights, MN 55421
MLS# 7159680Listed by: NATIONAL REALTY GUILD $315,000Active3 beds 2 baths1,811 sq. ft.
4422 Madison Street Ne, Columbia Heights, MN 55421
MLS# 7161103Listed by: RE/MAX PROFESSIONALS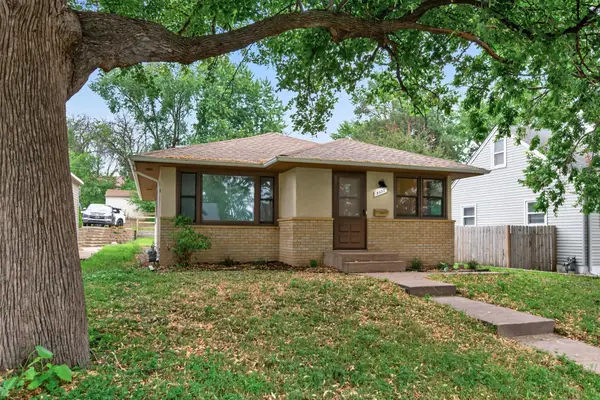 $324,900Active4 beds 2 baths2,036 sq. ft.
5037 4th Street Ne, Columbia Heights, MN 55421
MLS# 7160453Listed by: RE/MAX RESULTS


Protect your home and budget from life's surprises with an Assurant Home Warranty, backed by a partner that supports you through every step of homeownership. Explore Plans.
© 2026 Better Homes and Gardens Real Estate LLC. An Anywhere Real Estate company. All rights reserved. Better Homes and Gardens® Real Estate is a registered trademark owned by Meredith Operations Corporation, licensed to Better Homes and Gardens Real Estate LLC and used with permission. Better Homes and Gardens Real Estate LLC fully supports the principles of the Fair Housing Act and the Equal Opportunity Act. Listing information is deemed reliable but is not guaranteed accurate.
Each office is independently owned and operated.
Any services or products provided by third parties are not provided by, affiliated with or related to Better Homes and Gardens Real Estate LLC, or its affiliated companies.