
4150 Maureen Drive Ne, Columbia Heights, MN 55421
Local realty services provided by:Better Homes and Gardens Real Estate First Choice
4150 Maureen Drive Ne,Columbia Heights, MN 55421
$235,000
- 2 Beds
- 2 Baths
- 1,396 sq. ft.
- Townhouse
- Active
Listed by: leah mansfield
Office: morgan and trust realty
MLS#:7095848
Source:NSMLS
Price summary
- Price:$235,000
- Price per sq. ft.:$168.34
- Monthly HOA dues:$351
About this home
Move right in and enjoy maintenance free living to the fullest! This highly sought end unit features many updates throughout with an inviting open floor plan. Eat-in kitchen or create a breakfast nook / coffee station, stainless steel appliances including new dishwasher (Bosch 2025) and garbage disposal (2024). Main level 1/2 bath has been fully updated with fresh paint. Bright and sunny dining room walks out to back for easy grilling on patio. Cozy up in the spacious living room with a gas fireplace. Upstairs features an oversized master bedroom (2 beds converted into 1 creating lots of closet space, OR convert back if desired), large 2nd bedroom, and full bath. Top of the line washer/dryer 2025, water softener and RO 2024. With epoxy floor and heat, garage can be a great workshop or hobby space. Roof and gutters recently replaced by HOA.
Contact an agent
Home facts
- Year built:1986
- Listing ID #:7095848
- Added:35 day(s) ago
- Updated:July 24, 2026 at 02:43 PM
Rooms and interior
- Bedrooms:2
- Total bathrooms:2
- Full bathrooms:1
- Half bathrooms:1
- Dining Description:Separate/Formal Dining Room
- Bathrooms Description:Main Floor 1/2 Bath, Upper Level Full Bath
- Kitchen Description:Dishwasher, Disposal, Exhaust Fan, Refrigerator, Stainless Steel Appliances
- Basement:Yes
- Living area:1,396 sq. ft.
Heating and cooling
- Cooling:Central Air
- Heating:Forced Air
- Central air:Yes
Structure and exterior
- Year built:1986
- Building area:1,396 sq. ft.
- Lot area:0.05 Acres
- Levels:2 Story
Utilities
- Water:City Water - Connected
- Sewer:City Sewer - Connected
Finances and disclosures
- Price:$235,000
- Price per sq. ft.:$168.34
- Tax amount:$3,157 (2026)
Features and amenities
- Appliances:Disposal, Exhaust Fan, Refrigerator, Stainless Steel Appliances, Washer, Water Softener Owned
- Laundry features:Dryer, Washer
- Amenities:Water Softener Owned
Parking
- Parking description:Attached Garage
- Garage:Yes
- Garage spaces:2
New listings near 4150 Maureen Drive Ne
- New
 $150,000Active1 beds 2 baths1,059 sq. ft.
1070 Grandview Court Ne #411, Columbia Heights, MN 55421
MLS# 7115244Listed by: KRIS LINDAHL REAL ESTATE - New
 $227,000Active1 beds 1 baths836 sq. ft.
3928 Polk Street Ne, Minneapolis, MN 55421
MLS# 7114784Listed by: REAL BROKER, LLC - New
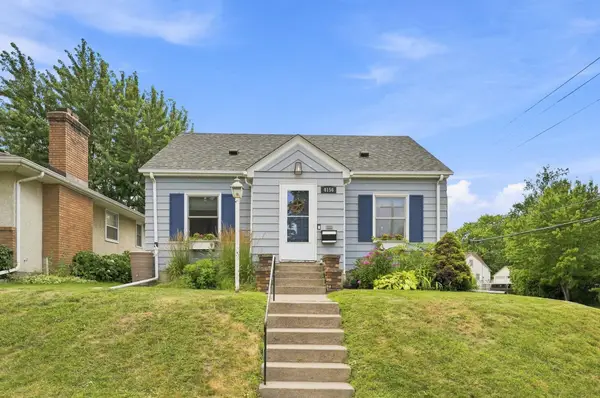 $300,000Active3 beds 1 baths1,820 sq. ft.
4156 Monroe Street Ne, Columbia Heights, MN 55421
MLS# 7111160Listed by: EDINA REALTY, INC. - Open Sat, 12 to 2pmNew
 $359,900Active5 beds 2 baths1,927 sq. ft.
4253 6th Street Ne, Columbia Heights, MN 55421
MLS# 7113773Listed by: NATIONAL REALTY GUILD - New
 $314,900Active3 beds 3 baths1,724 sq. ft.
333 Naegele Avenue, Columbia Heights, MN 55421
MLS# 7113089Listed by: MIDWEST REALTY GROUP, LLC - Open Sat, 11am to 1pmNew
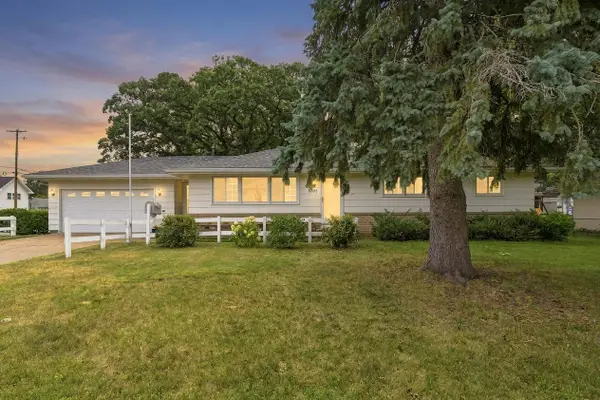 $394,900Active5 beds 2 baths2,687 sq. ft.
4855 7th Street Ne, Columbia Heights, MN 55421
MLS# 7108709Listed by: COLDWELL BANKER REALTY - SOUTHWEST REGIONAL - New
 $259,900Active2 beds 1 baths888 sq. ft.
4040 Madison Street Ne, Columbia Heights, MN 55421
MLS# 7102176Listed by: HOME AVENUE FLAT FEE REALTY - Open Sat, 11am to 1pmNew
 $315,000Active3 beds 2 baths1,780 sq. ft.
1320 44th Avenue Ne, Columbia Heights, MN 55421
MLS# 7099609Listed by: COLDWELL BANKER REALTY - Open Sat, 10am to 12pmNew
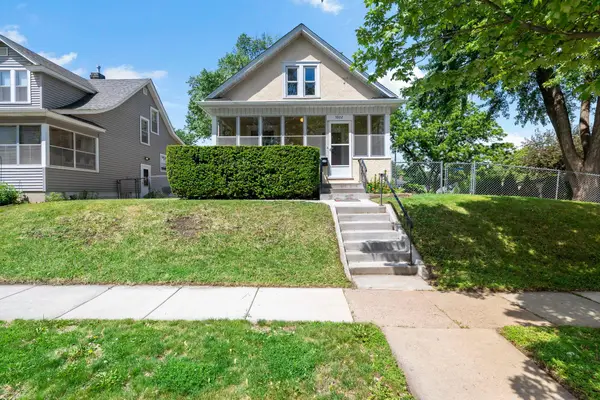 $320,000Active4 beds 2 baths1,493 sq. ft.
3922 Van Buren Street Ne, Columbia Heights, MN 55421
MLS# 7070431Listed by: EXP REALTY - New
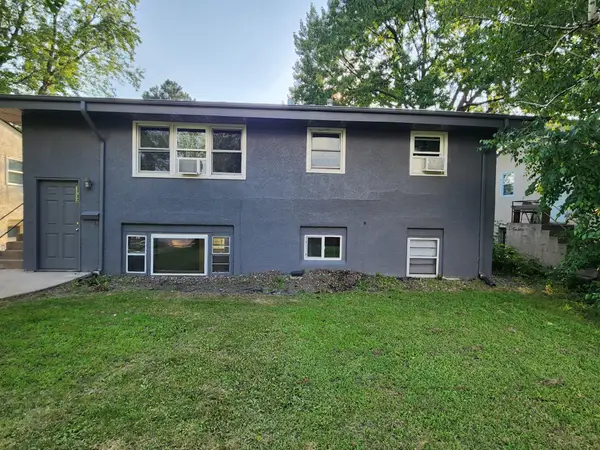 $329,000Active3 beds 2 baths1,407 sq. ft.
3732 3rd Street Ne, Columbia Heights, MN 55421
MLS# 7108812Listed by: RES REALTY


Protect your home and budget from life's surprises with an Assurant Home Warranty, backed by a partner that supports you through every step of homeownership. Explore Plans.
© 2026 Better Homes and Gardens Real Estate LLC. An Anywhere Real Estate company. All rights reserved. Better Homes and Gardens® Real Estate is a registered trademark owned by Meredith Operations Corporation, licensed to Better Homes and Gardens Real Estate LLC and used with permission. Better Homes and Gardens Real Estate LLC fully supports the principles of the Fair Housing Act and the Equal Opportunity Act. Listing information is deemed reliable but is not guaranteed accurate.
Each office is independently owned and operated.
Any services or products provided by third parties are not provided by, affiliated with or related to Better Homes and Gardens Real Estate LLC, or its affiliated companies.