
797 Parkside Lane, Columbia Heights, MN 55421
Local realty services provided by:Better Homes and Gardens Real Estate First Choice
Listed by: jerome s moscowitz, debra d johnson
Office: re/max results
MLS#:7143063
Source:NSMLS
Price summary
- Price:$315,000
- Price per sq. ft.:$189.3
- Monthly HOA dues:$284
About this home
Double wide lot that is all fenced in. On this lot sits this beautifully restored and extensively updated 5 bedroom 3 bath home, located in in Como neighborhood. From the inviting private driveway leads you to this one owner end unit townhome that offers a floor plan that you find in most townhomes. 2 main floor bedrooms, which includes your primary suite, while the spacious third-bedroom suite upstairs provides wonderful flexibility for guests, a roommate, home office, or additional private living space. Built in 2004, the home offers an easy, move-in-ready lifestyle with the added privacy and natural light of an end unit. Just one block from Sullivan Park, enjoy nearby walking trails, green space, and the new outdoor fitness area. Shopping, dining, and freeway access are all less than a mile away. Whether you’re looking for your first home, simplifying your lifestyle, or simply want a home with space that can adapt to your needs, this is a terrific opportunity in a community where homes rarely become available....
Contact an agent
Home facts
- Year built:2004
- Subdivision & Development:Parkside Village 2nd Add
- Listing ID #:7143063
- Added:71 day(s) ago
- Updated:November 22, 2026 at 01:27 PM
Rooms and interior
- Bedrooms:3
- Total bathrooms:3
- Full bathrooms:2
- Dining Description:Living/Dining Room
- Bathrooms Description:Main Floor 3/4 Bath, Main Floor Full Bath, Upper Level Full Bath, Walk-through
- Kitchen Description:Dishwasher, Disposal, Microwave, Range, Refrigerator
- Living area:1,515 sq. ft.
Heating and cooling
- Cooling:Central Air
- Heating:Forced Air
- Central air:Yes
Structure and exterior
- Roof:Asphalt
- Year built:2004
- Building area:1,515 sq. ft.
- Lot area:0.05 Acres
- Levels:1 Story
Utilities
- Water:City Water - Connected
- Sewer:City Sewer - Connected
Finances and disclosures
- Price:$315,000
- Price per sq. ft.:$189.3
- Tax amount:$3,976 (2026)
Features and amenities
- Appliances:Disposal, Microwave, Range, Refrigerator, Washer
- Laundry features:Dryer, Washer
- Amenities:Electronic Air Filter
Parking
- Parking description:Attached Garage, Concrete, Garage Door Opener
- Garage:Yes
- Garage spaces:2
New listings near 797 Parkside Lane
- New
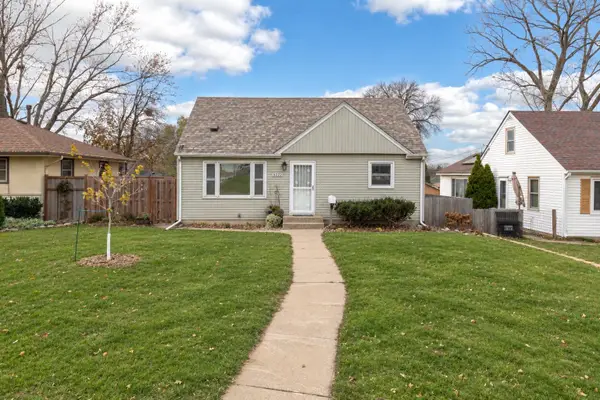 $348,000Active3 beds 2 baths1,860 sq. ft.
5222 5th Street Ne, Columbia Heights, MN 55421
MLS# 7174728Listed by: COLDWELL BANKER REALTY - New
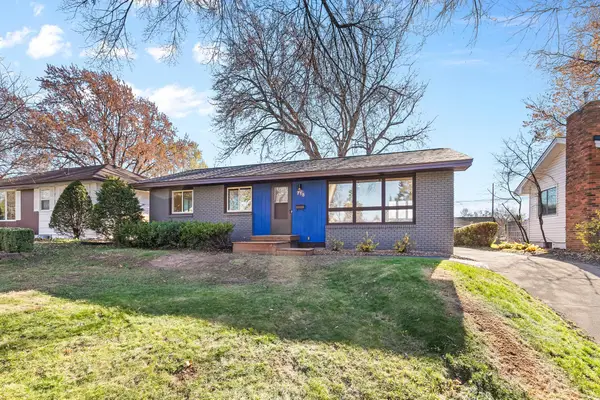 $349,900Active3 beds 2 baths2,036 sq. ft.
718 50 1/2 Avenue Ne, Columbia Heights, MN 55421
MLS# 7174935Listed by: COLDWELL BANKER REALTY - New
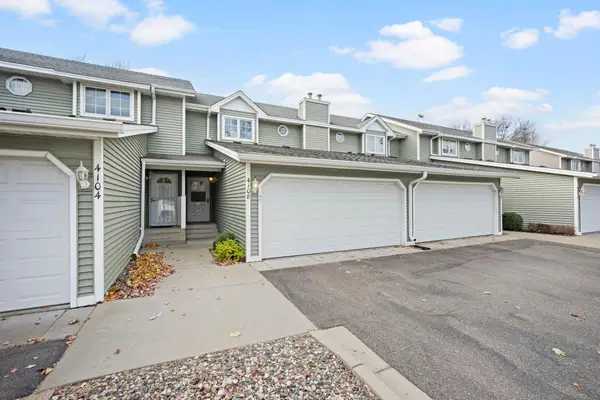 $225,000Active3 beds 2 baths1,398 sq. ft.
4108 Maureen Drive Ne, Columbia Heights, MN 55421
MLS# 7171763Listed by: COMPASS - New
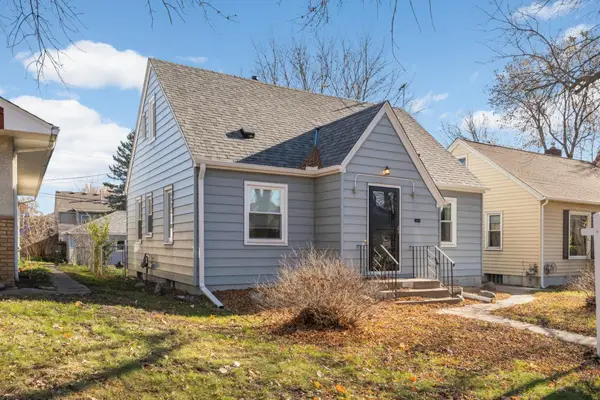 $285,000Active2 beds 2 baths1,546 sq. ft.
4121 5th Street Ne, Columbia Heights, MN 55421
MLS# 7169573Listed by: VIBE REALTY - New
 $279,000Active3 beds 2 baths1,277 sq. ft.
4025 Washington Street Ne, Columbia Heights, MN 55421
MLS# 7173597Listed by: BRIDGE REALTY, LLC - New
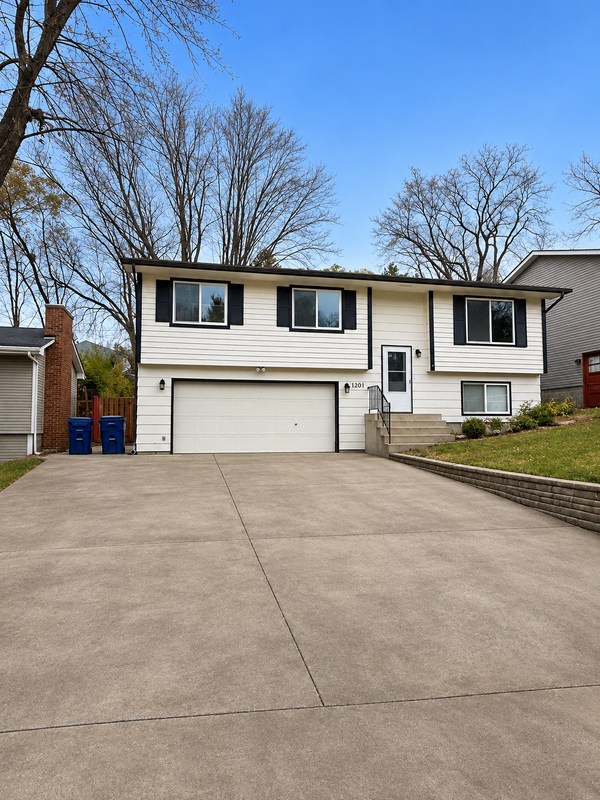 $364,900Active4 beds 2 baths
1201 44 1/2 Avenue Ne, Columbia Heights, MN 55421
MLS# 7173325Listed by: NATIONAL REALTY GUILD - New
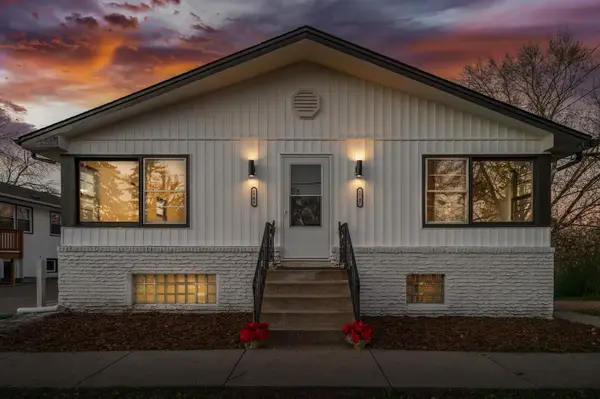 $529,900Active9 beds 4 baths3,428 sq. ft.
1747 37th Avenue Ne, Columbia Heights, MN 55421
MLS# 7169346Listed by: RE/MAX RESULTS - New
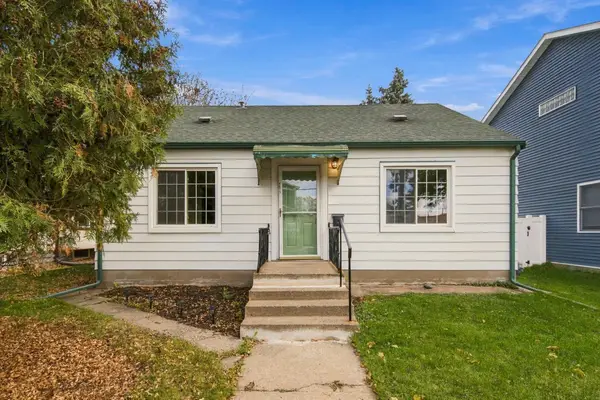 $239,900Active2 beds 1 baths1,020 sq. ft.
4015 5th Street Ne, Columbia Heights, MN 55421
MLS# 7132892Listed by: EXP REALTY - New
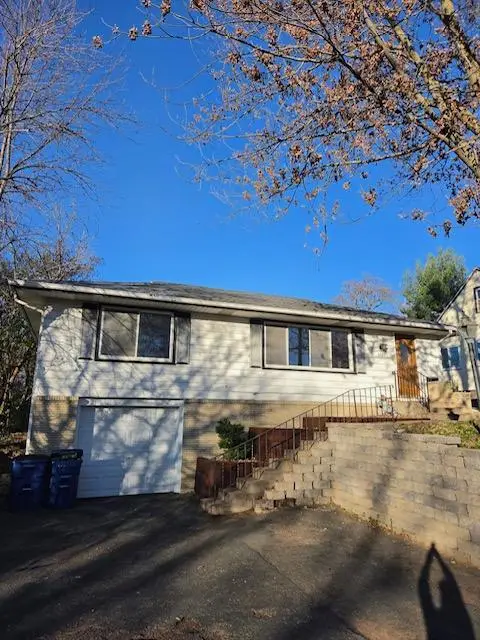 $314,900Active3 beds 2 baths1,727 sq. ft.
3726 Buchanan Street Ne, Columbia Heights, MN 55421
MLS# 7172555Listed by: NORTHSTAR REAL ESTATE ASSOCIATES - New
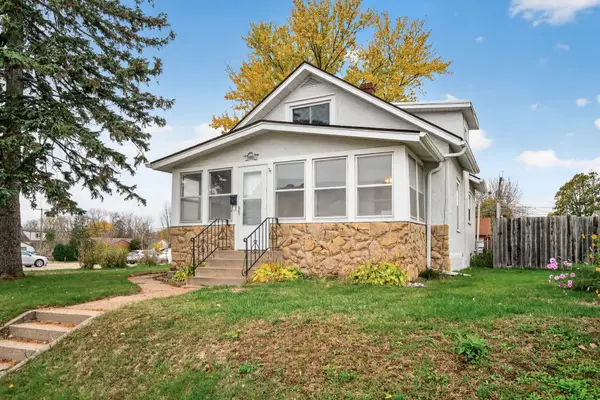 $289,900Active3 beds 2 baths1,540 sq. ft.
4116 Washington Street Ne, Columbia Heights, MN 55421
MLS# 7172279Listed by: EXP REALTY


Protect your home and budget from life's surprises with an Assurant Home Warranty, backed by a partner that supports you through every step of homeownership. Explore Plans.
© 2026 Better Homes and Gardens Real Estate LLC. An Anywhere Real Estate company. All rights reserved. Better Homes and Gardens® Real Estate is a registered trademark owned by Meredith Operations Corporation, licensed to Better Homes and Gardens Real Estate LLC and used with permission. Better Homes and Gardens Real Estate LLC fully supports the principles of the Fair Housing Act and the Equal Opportunity Act. Listing information is deemed reliable but is not guaranteed accurate.
Each office is independently owned and operated.
Any services or products provided by third parties are not provided by, affiliated with or related to Better Homes and Gardens Real Estate LLC, or its affiliated companies.