
999 41st Avenue Ne #210, Columbia Heights, MN 55421
Local realty services provided by:Better Homes and Gardens Real Estate First Choice
999 41st Avenue Ne #210,Columbia Heights, MN 55421
$125,000
- 1 Beds
- 1 Baths
- 748 sq. ft.
- Condominium
- Active
Listed by: michael c esterley
Office: edina realty, inc.
MLS#:7134600
Source:NSMLS
Price summary
- Price:$125,000
- Price per sq. ft.:$167.11
- Monthly HOA dues:$420
About this home
The kitchen is terrific and was completely remodeled down to the studs in 2020. In-unit stacked washer/dryer and screened-in porch add additional living space. Garage stall 15 is the assigned parking space for this unit. A $77.82/ month assessment runs through November 2026 and will be paid off by the seller at closing. Turnkey living for some lucky buyer. The hard work has been done and ready to move in to enjoy!
Sorry, no pets allowed and no rentals allowed. Just a quiet and peaceful place to live!
Contact an agent
Home facts
- Year built:1983
- Subdivision & Development:Condo 28 Labelle Park Condo 3
- Listing ID #:7134600
- Added:9 day(s) ago
- Updated:October 23, 2026 at 12:26 PM
Rooms and interior
- Bedrooms:1
- Total bathrooms:1
- Full bathrooms:1
- Dining Description:Living/Dining Room
- Bathrooms Description:Main Floor Full Bath
- Kitchen Description:Dishwasher, Range, Refrigerator, Stainless Steel Appliances
- Basement:Yes
- Basement Description:Block
- Living area:748 sq. ft.
Heating and cooling
- Cooling:Wall Unit(s)
- Heating:Baseboard
Structure and exterior
- Year built:1983
- Building area:748 sq. ft.
- Lot area:0.81 Acres
- Lot Features:Public Transit (w/in 6 blks), Tree Coverage - Medium
- Construction Materials:Block
- Levels:2+ Story
Utilities
- Water:City Water - Connected
- Sewer:City Sewer - Connected
Finances and disclosures
- Price:$125,000
- Price per sq. ft.:$167.11
- Tax amount:$1,493 (2026)
Features and amenities
- Appliances:Range, Refrigerator, Stainless Steel Appliances, Washer
- Laundry features:Coin-op Laundry Owned, Washer
- Amenities:Car Wash, Elevator(s)
Parking
- Parking description:Asphalt, Attached Garage, Floor Drain, Garage Door Opener, Guest Parking, Underground
- Garage:Yes
- Garage spaces:1
New listings near 999 41st Avenue Ne #210
- Open Sat, 10am to 12pmNew
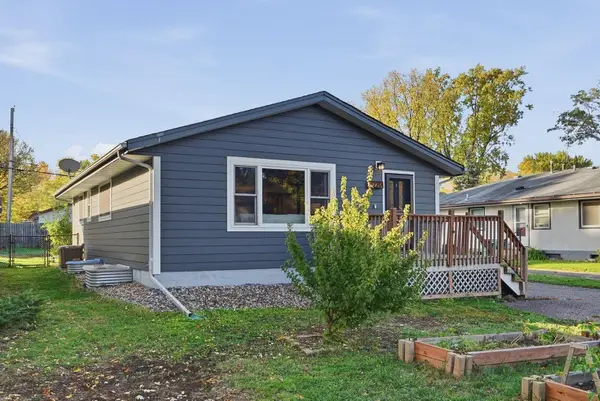 $319,900Active4 beds 2 baths1,739 sq. ft.
1220 43 1/2 Avenue Ne, Columbia Heights, MN 55421
MLS# 7124493Listed by: COMPASS - New
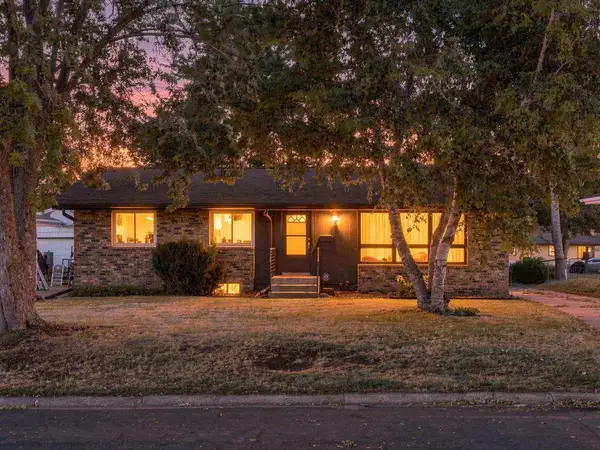 $319,900Active4 beds 2 baths1,720 sq. ft.
725 50 1/2 Avenue Ne, Columbia Heights, MN 55421
MLS# 7164000Listed by: RE/MAX RESULTS - New
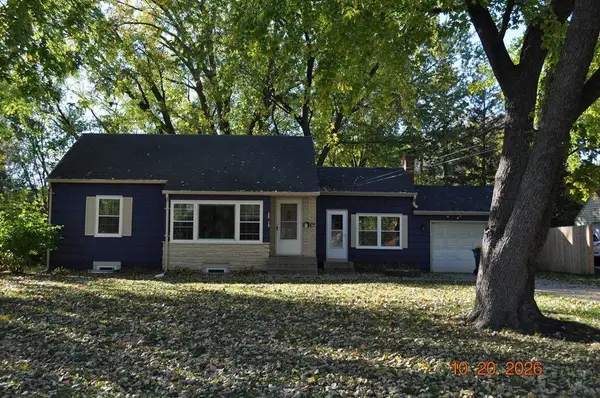 $329,900Active5 beds 2 baths1,771 sq. ft.
3918 Hayes Street Ne, Columbia Heights, MN 55421
MLS# 7162351Listed by: BRIDGE REALTY, LLC - Open Sat, 12 to 2pmNew
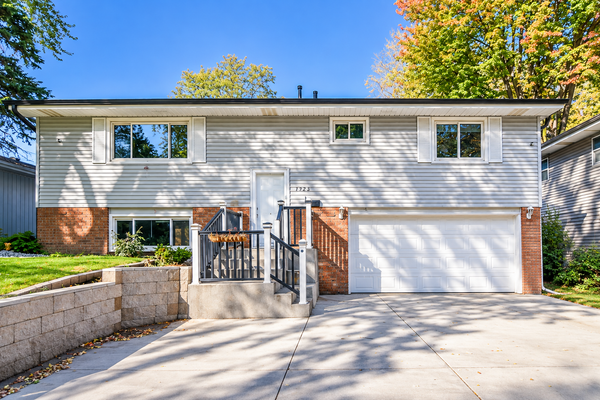 $439,900Active4 beds 2 baths2,016 sq. ft.
1325 42 1/2 Avenue Ne, Columbia Heights, MN 55421
MLS# 7159680Listed by: NATIONAL REALTY GUILD - New
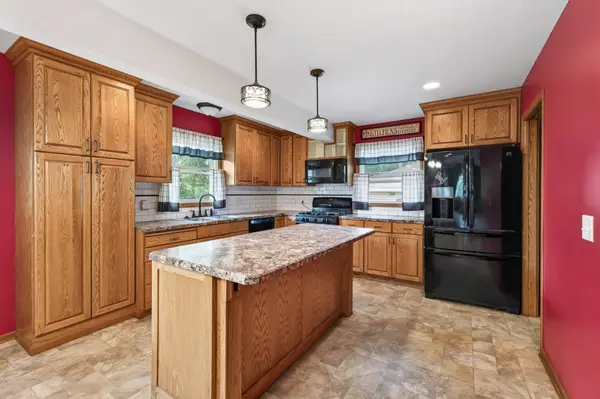 $320,000Active3 beds 2 baths1,811 sq. ft.
4422 Madison Street Ne, Columbia Heights, MN 55421
MLS# 7161103Listed by: RE/MAX PROFESSIONALS - Open Sat, 11am to 1pmNew
 $324,900Active4 beds 2 baths2,036 sq. ft.
5037 4th Street Ne, Columbia Heights, MN 55421
MLS# 7160453Listed by: RE/MAX RESULTS - New
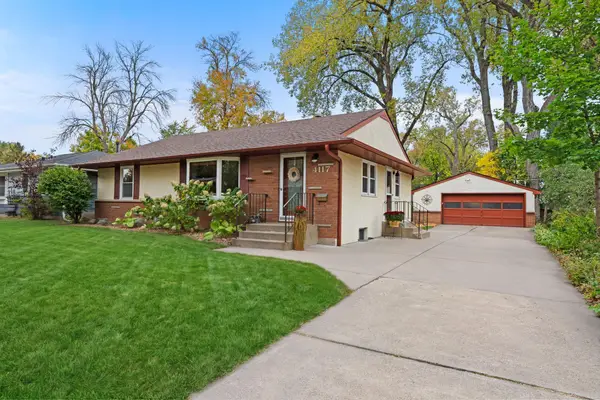 $375,000Active3 beds 2 baths2,052 sq. ft.
4117 Arthur Street Ne, Columbia Heights, MN 55421
MLS# 7160294Listed by: VERVE REALTY - New
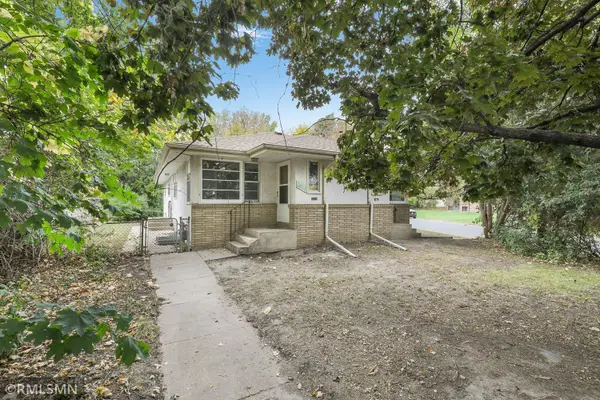 $499,900Active8 beds 4 baths3,264 sq. ft.
3832 3rd Street Ne, Columbia Heights, MN 55421
MLS# 7159631Listed by: NELSON FAMILY REALTY - New
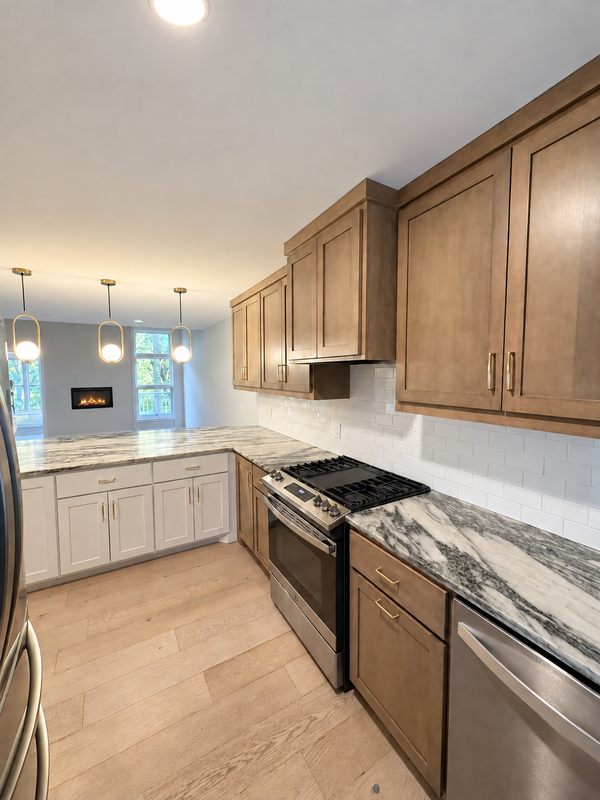 $369,900Active4 beds 3 baths2,700 sq. ft.
734 Sullivan Way Ne, Columbia Heights, MN 55421
MLS# 7160283Listed by: EVERGREEN REALTY LLC  $425,000Pending6 beds 3 baths2,633 sq. ft.
5210 5th Street Ne, Columbia Heights, MN 55421
MLS# 7159090Listed by: NATIONAL REALTY GUILD


Protect your home and budget from life's surprises with an Assurant Home Warranty, backed by a partner that supports you through every step of homeownership. Explore Plans.
© 2026 Better Homes and Gardens Real Estate LLC. An Anywhere Real Estate company. All rights reserved. Better Homes and Gardens® Real Estate is a registered trademark owned by Meredith Operations Corporation, licensed to Better Homes and Gardens Real Estate LLC and used with permission. Better Homes and Gardens Real Estate LLC fully supports the principles of the Fair Housing Act and the Equal Opportunity Act. Listing information is deemed reliable but is not guaranteed accurate.
Each office is independently owned and operated.
Any services or products provided by third parties are not provided by, affiliated with or related to Better Homes and Gardens Real Estate LLC, or its affiliated companies.