
999 41st Avenue Ne #212, Columbia Heights, MN 55421
Local realty services provided by:Better Homes and Gardens Real Estate Advantage One
999 41st Avenue Ne #212,Columbia Heights, MN 55421
$137,000
- 2 Beds
- 1 Baths
- 978 sq. ft.
- Condominium
- Coming Soon
Listed by: shannon erickson
Office: edina realty, inc.
MLS#:7154880
Source:NSMLS
Price summary
- Price:$137,000
- Price per sq. ft.:$140.08
- Monthly HOA dues:$523
About this home
If this condo had a middle name, it would be Convenience! Enjoy a private in-unit laundry room with full-sized washer and dryer, extra storage and trash disposal literally steps away across the hall, and rock star parking with a space nearly directly across from the elevator!
All of this PLUS newer stainless steel appliances, a comfortable walk-in shower, a walk-in closet in the primary bedroom, AND a second bedroom for hosting guests, a home office space for remote working, a separate quiet space for hobbies, or whatever other use you can dream of.
Additional benefits include new carpet and vinyl flooring, a vented exterior exhaust fan, quality Andersen windows, entire unit freshly painted, a fully enclosed three season porch with a peaceful view of the tree line behind the building, abundant off street parking for guests, and access to a shared car wash, workshop, and community room with a kitchenette.
And the convenience and benefits don't end when you walk out the front door. The location offers plenty of options for shopping, restaurants, access to parks, trails, and public transit, and easy commuting access to downtown Minneapolis or the freeway....
Contact an agent
Home facts
- Year built:1983
- Subdivision & Development:Condo 28 Labelle Park Condo 3
- Listing ID #:7154880
- Updated:October 06, 2026 at 12:43 PM
Rooms and interior
- Bedrooms:2
- Total bathrooms:1
- Dining Description:Informal Dining Room
- Bathrooms Description:Main Floor 3/4 Bath, Walk-In Shower Stall
- Kitchen Description:Dishwasher, Microwave, Range, Refrigerator, Stainless Steel Appliances
- Basement:Yes
- Basement Description:Block
- Living area:978 sq. ft.
Heating and cooling
- Cooling:Wall Unit(s)
- Heating:Baseboard, Boiler
Structure and exterior
- Roof:Age 8 Years or Less
- Year built:1983
- Building area:978 sq. ft.
- Lot area:0.81 Acres
- Lot Features:Public Transit (w/in 6 blks), Tree Coverage - Medium
- Levels:2+ Story
Utilities
- Water:City Water - Connected
- Sewer:City Sewer - Connected
Finances and disclosures
- Price:$137,000
- Price per sq. ft.:$140.08
- Tax amount:$2,141 (2026)
Features and amenities
- Appliances:Microwave, Range, Refrigerator, Stainless Steel Appliances, Washer
- Laundry features:Dryer, Washer
- Amenities:Car Wash, Elevator(s), Fire Sprinkler System, Lobby Entrance, Trail(s)
Parking
- Parking description:Guest Parking, Heated Garage, Secured, Underground
- Garage:Yes
- Garage spaces:1
New listings near 999 41st Avenue Ne #212
- Coming Soon
 $284,900Coming Soon2 beds 1 baths1,166 sq. ft.
4445 6th Street Ne, Columbia Heights, MN 55421
MLS# 7150072Listed by: HOMESTEAD ROAD - Coming Soon
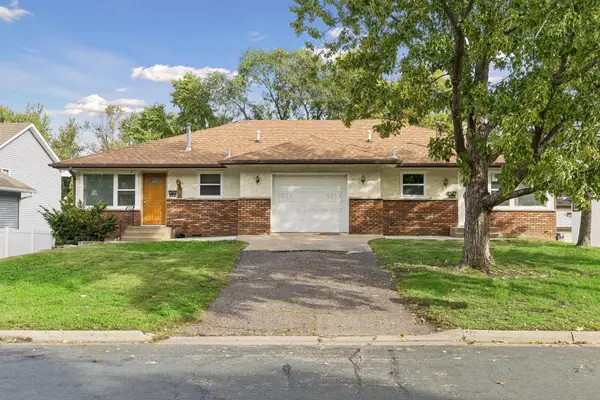 $499,900Coming Soon6 beds 4 baths2,425 sq. ft.
1015 43 1/2 Avenue Ne, Columbia Heights, MN 55421
MLS# 7149322Listed by: ENGEL & VOLKERS MINNEAPOLIS - Coming Soon
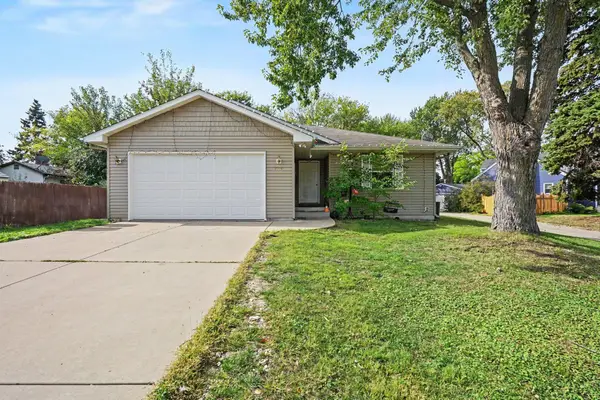 $385,999Coming Soon3 beds 2 baths1,200 sq. ft.
1550 41st Avenue Ne, Columbia Heights, MN 55421
MLS# 7151433Listed by: BRIDGE REALTY, LLC - Coming Soon
 $355,900Coming Soon5 beds 2 baths2,068 sq. ft.
966 43 1/2 Avenue Ne, Columbia Heights, MN 55421
MLS# 7150687Listed by: KELLER WILLIAMS INTEGRITY REALTY - Coming Soon
 $355,900Coming Soon5 beds 2 baths2,068 sq. ft.
966 43 1/2 Avenue Ne, Columbia Heights, MN 55421
MLS# 7150687Listed by: KELLER WILLIAMS INTEGRITY REALTY - New
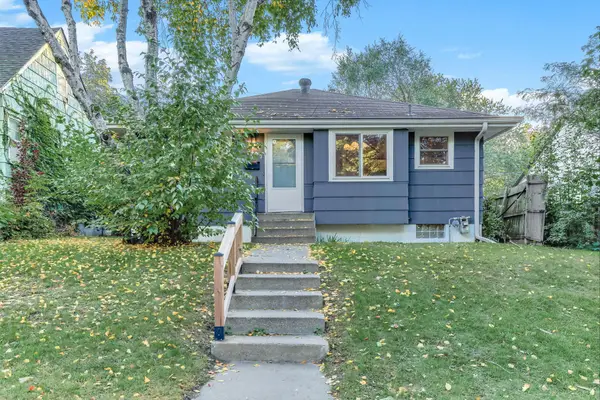 $225,000Active3 beds 2 baths1,276 sq. ft.
4407 Washington Street Ne, Columbia Heights, MN 55421
MLS# 7152685Listed by: KRIS LINDAHL REAL ESTATE  $259,900Pending3 beds 1 baths1,040 sq. ft.
4413 Monroe Street Ne, Columbia Heights, MN 55421
MLS# 7150449Listed by: HOMESTEAD ROAD- New
 $299,000Active3 beds 4 baths1,874 sq. ft.
560 Huset Parkway Ne, Columbia Heights, MN 55421
MLS# 7151355Listed by: COLDWELL BANKER REALTY - SOUTHWEST REGIONAL - New
 $224,900Active2 beds 1 baths1,152 sq. ft.
4129 5th Street Ne, Columbia Heights, MN 55421
MLS# 7147457Listed by: REAL BROKER, LLC


Protect your home and budget from life's surprises with an Assurant Home Warranty, backed by a partner that supports you through every step of homeownership. Explore Plans.
© 2026 Better Homes and Gardens Real Estate LLC. An Anywhere Real Estate company. All rights reserved. Better Homes and Gardens® Real Estate is a registered trademark owned by Meredith Operations Corporation, licensed to Better Homes and Gardens Real Estate LLC and used with permission. Better Homes and Gardens Real Estate LLC fully supports the principles of the Fair Housing Act and the Equal Opportunity Act. Listing information is deemed reliable but is not guaranteed accurate.
Each office is independently owned and operated.
Any services or products provided by third parties are not provided by, affiliated with or related to Better Homes and Gardens Real Estate LLC, or its affiliated companies.