
10441 Crocus Street Nw, Coon Rapids, MN 55433
Local realty services provided by:Better Homes and Gardens Real Estate First Choice
10441 Crocus Street Nw,Coon Rapids, MN 55433
$342,500
- 3 Beds
- 2 Baths
- - sq. ft.
- Single family
- Sold
Listed by: anthony hardon, joann hardon
Office: action plus realty, inc
MLS#:7115323
Source:NSMLS
Sorry, we are unable to map this address
Price summary
- Price:$342,500
About this home
Welcome to this charming and well-maintained home in the heart of Coon Rapids! Ideally located just one block from the beautiful Mississippi River and only minutes from the Coon Rapids Dam Regional Park and trailhead, you'll enjoy easy access to miles of scenic walking and biking trails, nature, and outdoor recreation. Inside, you'll find three bedrooms conveniently located on the upper level, beautiful hardwood floors throughout, and an inviting eat in kitchen featuring stainless-steel appliances and updated countertops and sink.
The spacious living areas continue with a bright three season porch overlooking the large, fully fenced backyard, perfect for entertaining, relaxing, or letting pets and people play. A sliding glass door leads directly to the deck, creating a seamless transition to the outdoor living space. The finished lower level offers additional room to spread out with newer carpet, a cozy gas fireplace, and plenty of flexible space for a family room, home office, or recreation area. This move-in-ready home combines comfort, updates, and an unbeatable location close to restaurants, parks, shops, trails, and everything Coon Rapids has to offer....
Contact an agent
Home facts
- Year built:1967
- Subdivision & Development:Orrin Thomp R View Terrace 04th
- Listing ID #:7115323
- Added:60 day(s) ago
- Updated:September 24, 2026 at 08:25 AM
Rooms and interior
- Bedrooms:3
- Total bathrooms:2
- Full bathrooms:1
- Half bathrooms:1
- Dining Description:Breakfast Area, Eat In Kitchen, Informal Dining Room, Kitchen/Dining Room
- Bathrooms Description:1/2 Basement, Upper Level Full Bath
- Kitchen Description:Cooktop, Dishwasher, Microwave, Refrigerator, Stainless Steel Appliances, Wall Oven
- Basement:Yes
- Basement Description:Block, Daylight / Lookout Windows, Finished, Full, Storage Space, Unfinished
Heating and cooling
- Cooling:Central Air
- Heating:Fireplace(s), Forced Air
- Central air:Yes
Structure and exterior
- Roof:Pitched
- Year built:1967
- Lot Features:Corner Lot, Public Transit (w/in 6 blks), Tree Coverage - Light
- Construction Materials:Block
- Levels:4 or More Level Split
Utilities
- Water:City Water - Connected
- Sewer:City Sewer - Connected
Finances and disclosures
- Price:$342,500
- Tax amount:$3,020 (2026)
Features and amenities
- Appliances:Microwave, Refrigerator, Stainless Steel Appliances, Wall Oven, Washer, Water Softener Owned
- Laundry features:Dryer, Washer
- Amenities:Gas Water Heater, Water Softener Owned
Parking
- Parking description:Attached Garage, Concrete, Electric, Garage Door Opener, Storage
- Garage:Yes
- Garage spaces:2
New listings near 10441 Crocus Street Nw
- Coming SoonOpen Sat, 10am to 12pm
 $300,000Coming Soon2 beds 2 baths1,466 sq. ft.
3450 131st Avenue Nw, Coon Rapids, MN 55448
MLS# 7137767Listed by: ROSETH REALTY - Coming Soon
 $425,000Coming Soon5 beds 2 baths2,305 sq. ft.
11840 Wren Street Nw, Coon Rapids, MN 55433
MLS# 7148692Listed by: COUNSELOR REALTY, INC. - Coming Soon
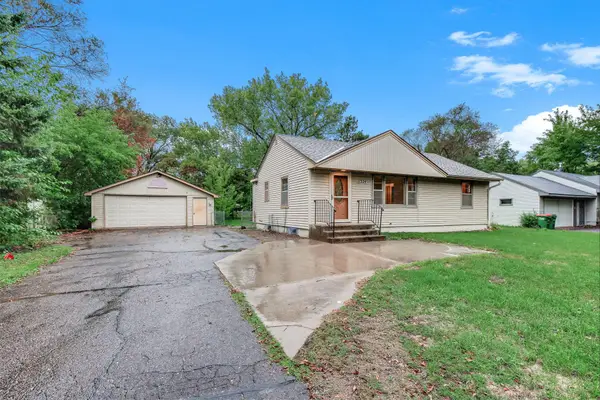 $285,000Coming Soon2 beds 1 baths1,448 sq. ft.
11324 Quinn Street Nw, Coon Rapids, MN 55433
MLS# 7148708Listed by: KRIS LINDAHL REAL ESTATE - Coming Soon
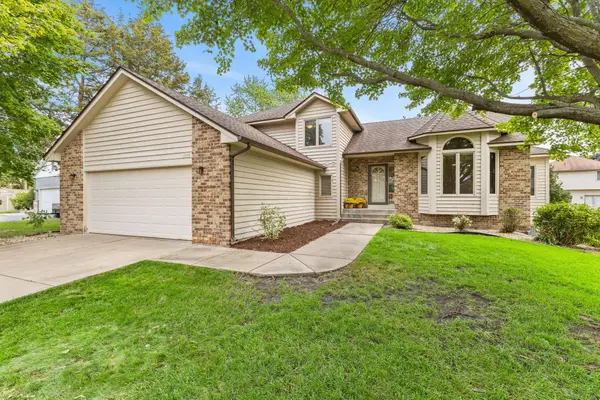 $375,000Coming Soon3 beds 3 baths2,236 sq. ft.
3728 123rd Lane Nw, Coon Rapids, MN 55433
MLS# 7111518Listed by: REALTY ONE GROUP CHOICE - Coming SoonOpen Sun, 1 to 3pm
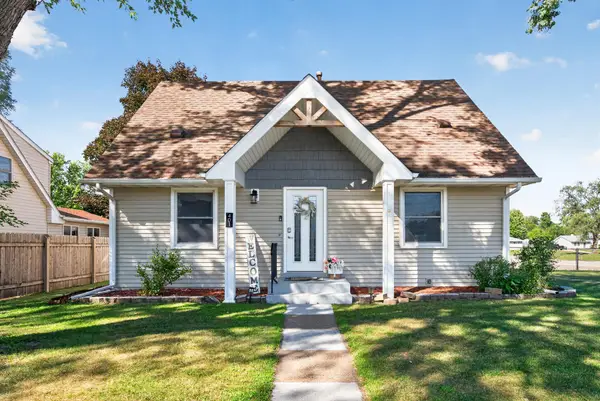 $345,000Coming Soon3 beds 3 baths1,643 sq. ft.
401 108th Lane Nw, Coon Rapids, MN 55448
MLS# 7145985Listed by: RIZE REALTY - Coming SoonOpen Fri, 5 to 7pm
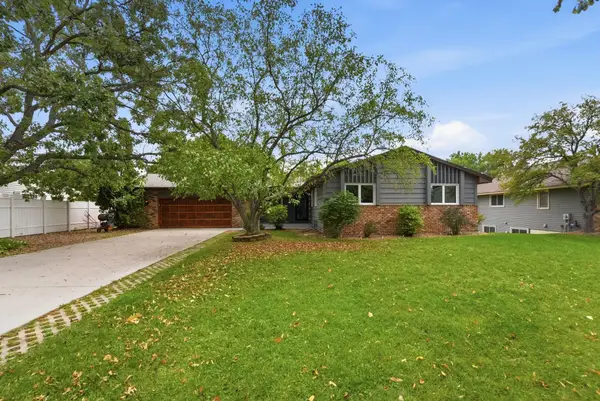 $425,000Coming Soon5 beds 2 baths2,607 sq. ft.
112 108th Avenue Nw, Coon Rapids, MN 55448
MLS# 7134965Listed by: COMPASS - New
 $364,900Active3 beds 2 baths1,832 sq. ft.
3360 117th Avenue Nw, Coon Rapids, MN 55433
MLS# 7148904Listed by: COLDWELL BANKER REALTY - SOUTHWEST REGIONAL - New
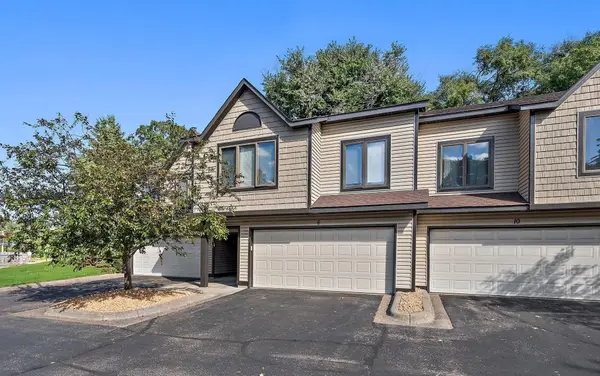 $235,000Active2 beds 2 baths1,468 sq. ft.
6 110th Lane Nw, Coon Rapids, MN 55448
MLS# 7147411Listed by: KELLER WILLIAMS PREMIER REALTY LAKE MINNETONKA - New
 $310,000Active5 beds 4 baths3,542 sq. ft.
9808 Foley Boulevard Nw, Minneapolis, MN 55433
MLS# 7148909Listed by: EXP REALTY - New
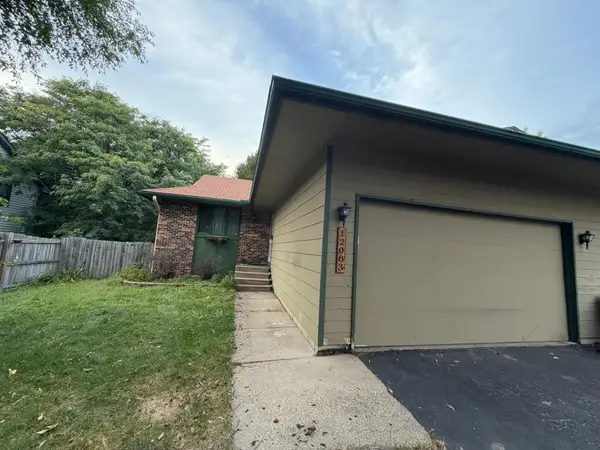 $249,900Active3 beds 2 baths1,540 sq. ft.
12083 Butternut Street Nw, Coon Rapids, MN 55448
MLS# 7139138Listed by: KELLER WILLIAMS INTEGRITY REALTY


Protect your home and budget from life's surprises with an Assurant Home Warranty, backed by a partner that supports you through every step of homeownership. Explore Plans.
© 2026 Better Homes and Gardens Real Estate LLC. An Anywhere Real Estate company. All rights reserved. Better Homes and Gardens® Real Estate is a registered trademark owned by Meredith Operations Corporation, licensed to Better Homes and Gardens Real Estate LLC and used with permission. Better Homes and Gardens Real Estate LLC fully supports the principles of the Fair Housing Act and the Equal Opportunity Act. Listing information is deemed reliable but is not guaranteed accurate.
Each office is independently owned and operated.
Any services or products provided by third parties are not provided by, affiliated with or related to Better Homes and Gardens Real Estate LLC, or its affiliated companies.