
10751 Redwood Street Nw, Coon Rapids, MN 55433
Local realty services provided by:Better Homes and Gardens Real Estate First Choice
Listed by: andrew e marceau, anthony j marceau
Office: twin cities real estate group
MLS#:7120950
Source:NSMLS
Price summary
- Price:$279,900
- Price per sq. ft.:$170.67
- Monthly HOA dues:$475
About this home
Welcome to this beautifully maintained end-unit townhome in the highly desirable Carla De 3rd Townhomes community! Filled with natural light, this move-in-ready home offers the perfect blend of comfort, convenience, and low-maintenance living. The inviting main level features a spacious living room with a cozy fireplace, creating the perfect place to relax or entertain. The open-concept layout flows seamlessly into the dining area and kitchen, while the main-floor bedroom and laundry provide the convenience of easy living. Upstairs, you’ll find a generously sized second bedroom, full bathroom, and a versatile loft area that provides the perfect space for a home office, reading nook, or additional living area. Recent updates include a new Furnace and A/C for added comfort and peace of mind. Enjoy your private patio, ideal for morning coffee or evening relaxation, and appreciate the convenience of the attached two-car garage with plenty of room for parking and storage. Located in the heart of Coon Rapids, you’ll be just minutes from parks, shopping, restaurants, and major highways. Association dues include exterior maintenance, lawn care, and snow removal, making homeownership easy and carefree. Don’t miss this exceptional end-unit opportunity—schedule your showing today!...
Contact an agent
Home facts
- Year built:1997
- Subdivision & Development:Cic 26 Carla De 3rd Th
- Listing ID #:7120950
- Added:55 day(s) ago
- Updated:September 28, 2026 at 12:58 PM
Rooms and interior
- Bedrooms:2
- Total bathrooms:2
- Full bathrooms:2
- Dining Description:Kitchen/Dining Room
- Bathrooms Description:Main Floor Full Bath, Upper Level Full Bath
- Kitchen Description:Cooktop, Microwave, Range, Refrigerator
- Basement Description:Crawl Space, Sump Pump
- Living area:1,640 sq. ft.
Heating and cooling
- Cooling:Central Air
- Heating:Forced Air
- Central air:Yes
Structure and exterior
- Roof:Age 8 Years or Less
- Year built:1997
- Building area:1,640 sq. ft.
- Lot area:1402 Acres
- Levels:2 Story
Utilities
- Water:City Water - Connected
- Sewer:City Sewer - Connected
Finances and disclosures
- Price:$279,900
- Price per sq. ft.:$170.67
- Tax amount:$2,520 (2026)
Features and amenities
- Appliances:Microwave, Range, Refrigerator, Washer
- Laundry features:Dryer, Washer
Parking
- Parking description:Attached Garage, Garage Door Opener
- Garage:Yes
- Garage spaces:2
New listings near 10751 Redwood Street Nw
- Coming Soon
 $350,000Coming Soon4 beds 2 baths1,669 sq. ft.
11535 9th Avenue Nw, Coon Rapids, MN 55433
MLS# 7146171Listed by: FATHOM REALTY MN, LLC - Coming SoonOpen Thu, 4 to 6pm
 $385,000Coming Soon4 beds 2 baths1,893 sq. ft.
2272 132nd Lane Nw, Coon Rapids, MN 55448
MLS# 7150461Listed by: REAL BROKER, LLC - New
 $254,900Active2 beds 2 baths1,401 sq. ft.
8827 Norway Street Nw, Coon Rapids, MN 55433
MLS# 7151154Listed by: RE/MAX PROFESSIONALS - New
 $549,000Active5 beds 3 baths3,352 sq. ft.
440 83rd Avenue Nw, Coon Rapids, MN 55433
MLS# 7148084Listed by: HOME AVENUE FLAT FEE REALTY - New
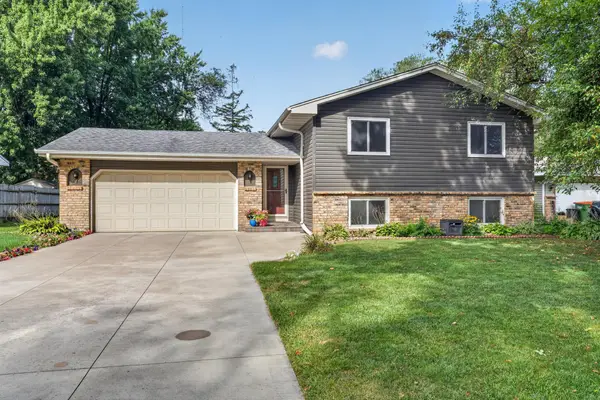 $360,000Active4 beds 2 baths1,870 sq. ft.
11440 Jonquil Street Nw, Coon Rapids, MN 55433
MLS# 7150452Listed by: REAL BROKER, LLC - New
 $337,000Active3 beds 2 baths1,687 sq. ft.
246 105th Avenue Nw, Coon Rapids, MN 55448
MLS# 7148905Listed by: LPT REALTY, LLC - New
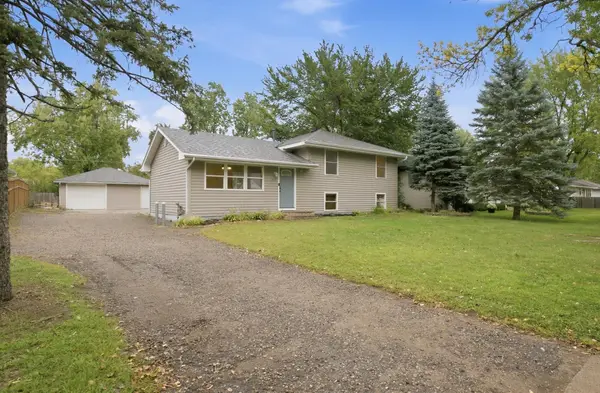 $349,900Active5 beds 2 baths1,536 sq. ft.
2915 115th Lane Nw, Coon Rapids, MN 55433
MLS# 7150248Listed by: FREEMAN REAL ESTATE - New
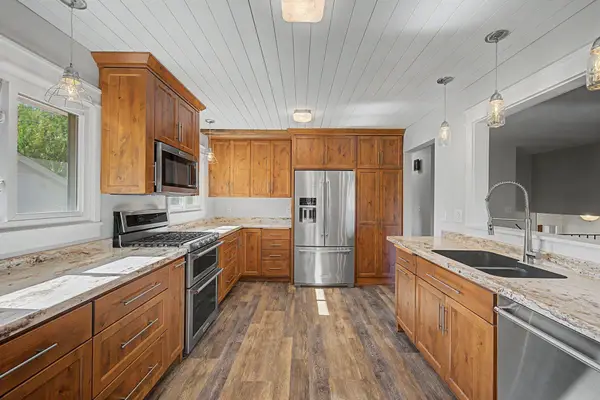 $412,500Active4 beds 2 baths2,228 sq. ft.
10496 Thrush Street Nw, Coon Rapids, MN 55433
MLS# 7149639Listed by: COUNSELOR REALTY, INC. - New
 $359,000Active4 beds 2 baths1,738 sq. ft.
731 123rd Avenue Nw, Coon Rapids, MN 55448
MLS# 7149956Listed by: COLDWELL BANKER REALTY - New
 $225,000Active2 beds 1 baths1,259 sq. ft.
8709 Norway Street Nw, Coon Rapids, MN 55433
MLS# 7148990Listed by: KONTOR REALTY GROUP


Protect your home and budget from life's surprises with an Assurant Home Warranty, backed by a partner that supports you through every step of homeownership. Explore Plans.
© 2026 Better Homes and Gardens Real Estate LLC. An Anywhere Real Estate company. All rights reserved. Better Homes and Gardens® Real Estate is a registered trademark owned by Meredith Operations Corporation, licensed to Better Homes and Gardens Real Estate LLC and used with permission. Better Homes and Gardens Real Estate LLC fully supports the principles of the Fair Housing Act and the Equal Opportunity Act. Listing information is deemed reliable but is not guaranteed accurate.
Each office is independently owned and operated.
Any services or products provided by third parties are not provided by, affiliated with or related to Better Homes and Gardens Real Estate LLC, or its affiliated companies.