
12125 Drake Street Nw, Coon Rapids, MN 55448
Local realty services provided by:Better Homes and Gardens Real Estate Advantage One
12125 Drake Street Nw,Coon Rapids, MN 55448
$200,000
- 2 Beds
- 1 Baths
- 1,080 sq. ft.
- Single family
- Active
Listed by: alex zauner
Office: real broker, llc.
MLS#:7148835
Source:ND_FMAAR
Price summary
- Price:$200,000
- Price per sq. ft.:$185.19
- Monthly HOA dues:$287
About this home
Welcome home.
A little TLC can go a long way with these units, and the possibilities to build equity are there.
2 Bed 1 Bath Townhome offering 1080 sqft of space, storage, in-unit laundry, a private deck overlooking a beautiful natural wildlife area.
Plenty of storage room in the large pantry and garage. Enjoy the private patio/courtyard out front too.
Minutes from HWY 10, 610 and Bunker Hill Regional trails.
Shopping, dining, fitness options all around.
Contact an agent
Home facts
- Year built:1972
- Subdivision & Development:Riverview Twnhs 3rd Add
- Listing ID #:7148835
- Added:2 day(s) ago
- Updated:September 25, 2026 at 01:21 PM
Rooms and interior
- Bedrooms:2
- Total bathrooms:1
- Full bathrooms:1
- Rooms Total:5
- Living area:1,080 sq. ft.
Heating and cooling
- Cooling:Central Air
- Heating:Forced Air, Natural Gas
- Central air:Yes
Structure and exterior
- Year built:1972
- Building area:1,080 sq. ft.
- Lot area:0.03 Acres
- Construction Materials:Vinyl
Utilities
- Water:City Water/Connected
- Sewer:City Sewer/Connected
Finances and disclosures
- Price:$200,000
- Price per sq. ft.:$185.19
- Tax amount:$2,329
Parking
- Garage spaces:1
New listings near 12125 Drake Street Nw
- New
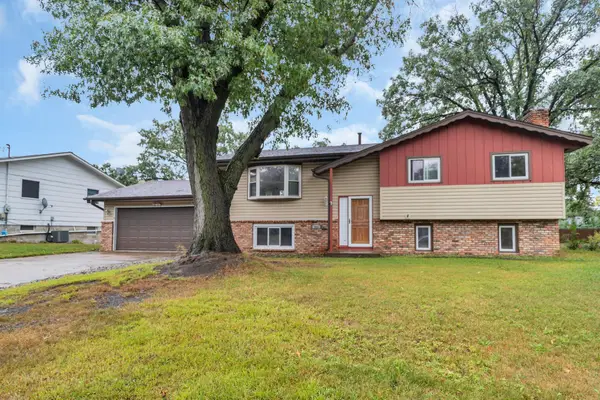 $337,000Active3 beds 2 baths1,687 sq. ft.
246 105th Avenue Nw, Coon Rapids, MN 55448
MLS# 7148905Listed by: LPT REALTY, LLC - Open Sat, 12 to 2pmNew
 $349,900Active5 beds 2 baths1,536 sq. ft.
2915 115th Lane Nw, Coon Rapids, MN 55433
MLS# 7150248Listed by: FREEMAN REAL ESTATE - New
 $412,500Active4 beds 2 baths2,228 sq. ft.
10496 Thrush Street Nw, Coon Rapids, MN 55433
MLS# 7149639Listed by: COUNSELOR REALTY, INC. - Open Sat, 11am to 1pmNew
 $359,000Active4 beds 2 baths1,738 sq. ft.
731 123rd Avenue Nw, Coon Rapids, MN 55448
MLS# 7149956Listed by: COLDWELL BANKER REALTY - New
 $225,000Active2 beds 1 baths1,259 sq. ft.
8709 Norway Street Nw, Coon Rapids, MN 55433
MLS# 7148990Listed by: KONTOR REALTY GROUP - New
 $400,000Active2 beds 2 baths1,668 sq. ft.
12411 Wedgewood Place Nw, Coon Rapids, MN 55433
MLS# 7149625Listed by: EDINA REALTY, INC. - New
 $364,900Active3 beds 2 baths1,832 sq. ft.
3360 117th Avenue Nw, Coon Rapids, MN 55433
MLS# 7148904Listed by: COLDWELL BANKER REALTY - SOUTHWEST REGIONAL - Open Sat, 10am to 12pmNew
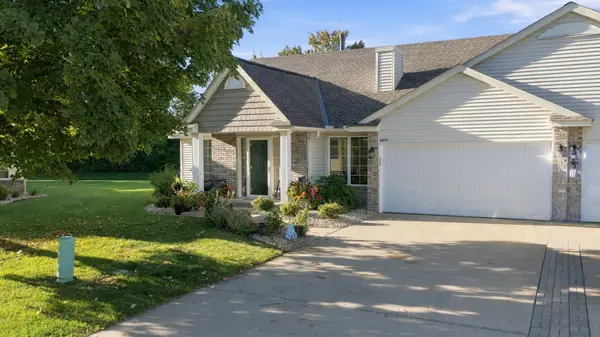 $300,000Active2 beds 2 baths1,466 sq. ft.
3450 131st Avenue Nw, Coon Rapids, MN 55448
MLS# 7137767Listed by: ROSETH REALTY - New
 $235,000Active2 beds 2 baths1,468 sq. ft.
6 110th Lane Nw, Coon Rapids, MN 55448
MLS# 7147411Listed by: KELLER WILLIAMS PREMIER REALTY LAKE MINNETONKA - New
 $425,000Active5 beds 2 baths2,305 sq. ft.
11840 Wren Street Nw, Coon Rapids, MN 55433
MLS# 7148692Listed by: COUNSELOR REALTY, INC.


Protect your home and budget from life's surprises with an Assurant Home Warranty, backed by a partner that supports you through every step of homeownership. Explore Plans.
© 2026 Better Homes and Gardens Real Estate LLC. An Anywhere Real Estate company. All rights reserved. Better Homes and Gardens® Real Estate is a registered trademark owned by Meredith Operations Corporation, licensed to Better Homes and Gardens Real Estate LLC and used with permission. Better Homes and Gardens Real Estate LLC fully supports the principles of the Fair Housing Act and the Equal Opportunity Act. Listing information is deemed reliable but is not guaranteed accurate.
Each office is independently owned and operated.
Any services or products provided by third parties are not provided by, affiliated with or related to Better Homes and Gardens Real Estate LLC, or its affiliated companies.