
12142 Drake Street Nw, Coon Rapids, MN 55448
Local realty services provided by:Better Homes and Gardens Real Estate Advantage One
12142 Drake Street Nw,Coon Rapids, MN 55448
$199,000
- 2 Beds
- 1 Baths
- 1,213 sq. ft.
- Townhouse
- Active
Listed by: ruth bittner
Office: bridge realty, llc.
MLS#:7065580
Source:NSMLS
Price summary
- Price:$199,000
- Price per sq. ft.:$164.06
- Monthly HOA dues:$287
About this home
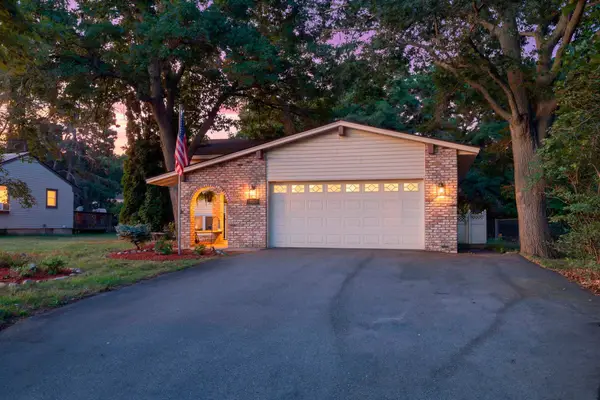
Easy living in Coon Rapids! This charming, meticulously maintained, townhome in the Riverview community offers the perfect blend of comfort and convenience. From the moment you step through the private, garden-style courtyard, this end-unit townhome feels like home. Dual patio doors wash the large main living area in beautiful natural light, providing easy access to your private back deck. The bright, updated kitchen boasts stainless-steel appliances, classic white cabinets, and an elegant ceramic backsplash. The two bedrooms offer space for a guest room, office, or hobby space. The oversized primary bedroom with walk-in closet and walk-through access to the bathroom is just steps away from the patio through the sliding glass door. Keep your vehicle snow-free during Minnesota winters in your garage and make use of the extra storage space there for your gear. Tucked away in this quiet neighborhood, you’re just minutes from the best of Coon Rapids. Ideally located with easy access to Highway 10. Enjoy quick access to Riverdale Village for shopping and dining and the Coon Rapids Dam Regional Park for trails and the natural beauty of the Mississippi River. Experience the peace of mind that comes with a well-managed association and a home with multiple recent updates (tub/shower 2022, windows 2025, patio doors 2021 and 2025, AC 2025, deck 2025). Whether you’re looking to start building equity, enjoy low-maintenance homeownership, or downsize to a smaller living space, this move-in-ready home is ready for you....
Contact an agent
Home facts
- Year built:1974
- Subdivision & Development:Riverview Twnhs 3rd Add
- Listing ID #:7065580
- Added:1 day(s) ago
- Updated:August 14, 2026 at 03:37 PM
Rooms and interior
- Bedrooms:2
- Total bathrooms:1
- Full bathrooms:1
- Dining Description:Kitchen/Dining Room
- Bathrooms Description:Full Basement
- Kitchen Description:Dishwasher, Disposal, Exhaust Fan, Freezer, Range, Refrigerator, Stainless Steel Appliances
- Basement:Yes
- Basement Description:Finished, Walkout
- Living area:1,213 sq. ft.
Heating and cooling
- Cooling:Central Air
- Heating:Forced Air
- Central air:Yes
Structure and exterior
- Year built:1974
- Building area:1,213 sq. ft.
- Lot area:0.04 Acres
- Exterior Features:In-Ground Sprinkler System
- Levels:Bi/Split Level
Utilities
- Water:City Water - Connected
- Sewer:City Sewer - Connected
Finances and disclosures
- Price:$199,000
- Price per sq. ft.:$164.06
- Tax amount:$2,262 (2026)
Features and amenities
- Appliances:Disposal, Exhaust Fan, Range, Refrigerator, Stainless Steel Appliances, Washer
- Laundry features:Dryer, Washer
- Amenities:Gas Water Heater
Parking
- Parking description:Asphalt, Detached Garage, Garage Door Opener, Storage
- Garage:Yes
- Garage spaces:1
New listings near 12142 Drake Street Nw
- New
 $389,900Active3 beds 3 baths2,784 sq. ft.
2857 117th Avenue Nw, Coon Rapids, MN 55433
MLS# 7125481Listed by: TRUE LIFE REAL ESTATE SOLUTION - New
 $300,000Active4 beds 2 baths2,006 sq. ft.
408 117th Avenue Nw, Coon Rapids, MN 55448
MLS# 7123829Listed by: EDINA REALTY, INC. - New
 $269,999Active3 beds 2 baths1,618 sq. ft.
31 98th Lane Nw, Coon Rapids, MN 55448
MLS# 7127080Listed by: FISH MLS REALTY - Open Sat, 12:30 to 2pmNew
 $390,000Active4 beds 2 baths1,910 sq. ft.
11843 Marigold Street Nw, Coon Rapids, MN 55433
MLS# 7123420Listed by: EDINA REALTY, INC. - Open Fri, 5 to 7pmNew
 $399,900Active4 beds 2 baths2,336 sq. ft.
13241 Grouse Street Nw, Coon Rapids, MN 55448
MLS# 7125223Listed by: EXP REALTY - Open Sat, 11am to 1pmNew
 $340,000Active2 beds 2 baths1,716 sq. ft.
11030 Mississippi Boulevard Nw #325, Coon Rapids, MN 55433
MLS# 7121984Listed by: PEMBERTON RE - New
 $399,900Active4 beds 2 baths2,027 sq. ft.
11547 Flintwood Street Nw, Coon Rapids, MN 55448
MLS# 7126994Listed by: RE/MAX RESULTS - New
 $280,000Active3 beds 2 baths1,872 sq. ft.
11003 Norway Street Nw, Coon Rapids, MN 55448
MLS# 7125389Listed by: HOMESTEAD ROAD - New
 $375,000Active5 beds 2 baths1,874 sq. ft.
2048 128th Lane Nw, Coon Rapids, MN 55448
MLS# 7121524Listed by: MAUZY PROPERTIES


Protect your home and budget from life's surprises with an Assurant Home Warranty, backed by a partner that supports you through every step of homeownership. Explore Plans.
© 2026 Better Homes and Gardens Real Estate LLC. An Anywhere Real Estate company. All rights reserved. Better Homes and Gardens® Real Estate is a registered trademark owned by Meredith Operations Corporation, licensed to Better Homes and Gardens Real Estate LLC and used with permission. Better Homes and Gardens Real Estate LLC fully supports the principles of the Fair Housing Act and the Equal Opportunity Act. Listing information is deemed reliable but is not guaranteed accurate.
Each office is independently owned and operated.
Any services or products provided by third parties are not provided by, affiliated with or related to Better Homes and Gardens Real Estate LLC, or its affiliated companies.