
2048 128th Lane Nw, Coon Rapids, MN 55448
Local realty services provided by:Better Homes and Gardens Real Estate First Choice
2048 128th Lane Nw,Coon Rapids, MN 55448
$375,000
- 5 Beds
- 2 Baths
- 1,874 sq. ft.
- Single family
- Active
Listed by: kyle kaske
Office: mauzy properties
MLS#:7121524
Source:NSMLS
Price summary
- Price:$375,000
- Price per sq. ft.:$200.11
About this home
Welcome to this spacious 5-bedroom home in the desirable Oaks of Shenandoah neighborhood! A full concrete driveway leads to the attached 3-car garage. Inside, you'll find a large foyer and a unique multi-level layout featuring a sunken living room with a stunning cedar ceiling, floor-to-ceiling brick wood-burning fireplace, and convenient wet bar—perfect for entertaining. A sliding glass door provides a walkout to the backyard concrete patio, creating a seamless indoor-outdoor living space. Just a few steps up, the bright kitchen offers abundant oak cabinetry and flows into the formal dining room, making everyday living and entertaining effortless. The upper level features 2 bedrooms and a spacious full bath with a separate soaking tub and convenient walk-through access to one of the bedrooms. The lower levels offer 3 additional bedrooms and an updated ¾ bath featuring luxury vinyl plank flooring, tile wainscoting, a modern vanity, and updated fixtures. Located near parks, trails, schools, shopping, and dining, this home offers character, space, and an unbeatable Coon Rapids location....
Contact an agent
Home facts
- Year built:1985
- Subdivision & Development:Oaks Of Shenandoah 1st Add
- Listing ID #:7121524
- Added:1 day(s) ago
- Updated:August 14, 2026 at 12:33 PM
Rooms and interior
- Bedrooms:5
- Total bathrooms:2
- Full bathrooms:1
- Dining Description:Separate/Formal Dining Room
- Bathrooms Description:3/4 Basement, Upper Level Full Bath
- Kitchen Description:Dishwasher, Freezer, Microwave, Range, Refrigerator
- Basement:Yes
- Basement Description:Block, Daylight / Lookout Windows, Drain Tiled, Finished, Sump Pump
- Living area:1,874 sq. ft.
Heating and cooling
- Cooling:Central Air
- Heating:Fireplace(s), Forced Air
- Central air:Yes
Structure and exterior
- Year built:1985
- Building area:1,874 sq. ft.
- Lot area:12285 Acres
- Construction Materials:Block
- Levels:3 Level Split
Utilities
- Water:City Water - Connected
- Sewer:City Sewer - Connected
Finances and disclosures
- Price:$375,000
- Price per sq. ft.:$200.11
- Tax amount:$4,043 (2026)
Features and amenities
- Appliances:Microwave, Range, Refrigerator, Washer
- Laundry features:Dryer, Washer
- Amenities:Gas Water Heater
Parking
- Parking description:Attached Garage, Concrete
- Garage:Yes
- Garage spaces:3
New listings near 2048 128th Lane Nw
- New
 $300,000Active4 beds 2 baths2,126 sq. ft.
408 117th Avenue Nw, Coon Rapids, MN 55448
MLS# 7123829Listed by: EDINA REALTY, INC. - New
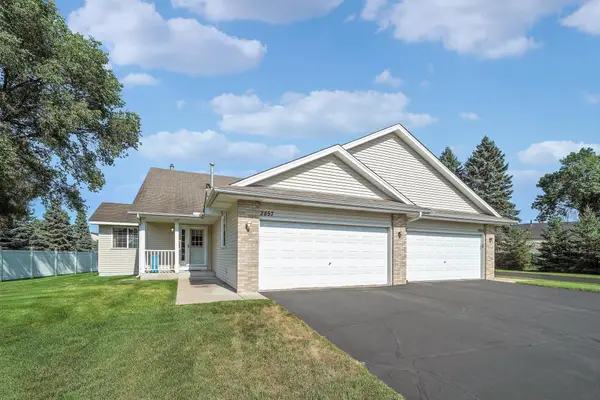 $389,900Active3 beds 3 baths2,634 sq. ft.
2857 117th Avenue Nw, Coon Rapids, MN 55433
MLS# 7125481Listed by: TRUE LIFE REAL ESTATE SOLUTION - New
 $269,999Active3 beds 2 baths1,618 sq. ft.
31 98th Lane Nw, Coon Rapids, MN 55448
MLS# 7127080Listed by: FISH MLS REALTY - Open Fri, 5 to 7pmNew
 $399,900Active4 beds 2 baths2,408 sq. ft.
13241 Grouse Street Nw, Coon Rapids, MN 55448
MLS# 7125223Listed by: EXP REALTY - New
 $199,000Active2 beds 1 baths1,213 sq. ft.
12142 Drake Street Nw, Coon Rapids, MN 55448
MLS# 7065580Listed by: BRIDGE REALTY, LLC - Open Sat, 11am to 1pmNew
 $340,000Active2 beds 2 baths1,716 sq. ft.
11030 Mississippi Boulevard Nw #325, Coon Rapids, MN 55433
MLS# 7121984Listed by: PEMBERTON RE - New
 $390,000Active4 beds 2 baths1,910 sq. ft.
11843 Marigold Street Nw, Coon Rapids, MN 55433
MLS# 7123420Listed by: EDINA REALTY, INC. - New
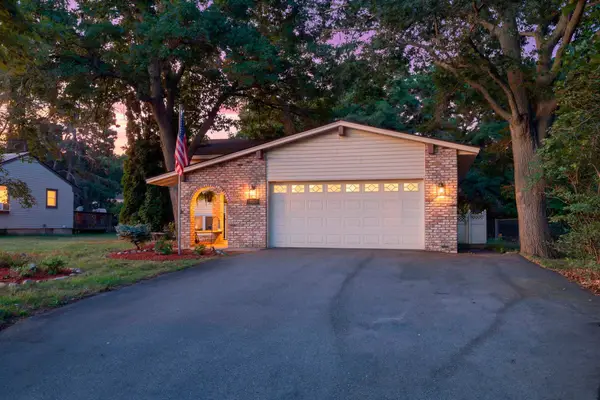 $399,900Active4 beds 2 baths2,027 sq. ft.
11547 Flintwood Street Nw, Coon Rapids, MN 55448
MLS# 7126994Listed by: RE/MAX RESULTS - New
 $280,000Active3 beds 2 baths1,872 sq. ft.
11003 Norway Street Nw, Coon Rapids, MN 55448
MLS# 7125389Listed by: HOMESTEAD ROAD


Protect your home and budget from life's surprises with an Assurant Home Warranty, backed by a partner that supports you through every step of homeownership. Explore Plans.
© 2026 Better Homes and Gardens Real Estate LLC. An Anywhere Real Estate company. All rights reserved. Better Homes and Gardens® Real Estate is a registered trademark owned by Meredith Operations Corporation, licensed to Better Homes and Gardens Real Estate LLC and used with permission. Better Homes and Gardens Real Estate LLC fully supports the principles of the Fair Housing Act and the Equal Opportunity Act. Listing information is deemed reliable but is not guaranteed accurate.
Each office is independently owned and operated.
Any services or products provided by third parties are not provided by, affiliated with or related to Better Homes and Gardens Real Estate LLC, or its affiliated companies.