
1220 118th Avenue Nw, Coon Rapids, MN 55448
Local realty services provided by:Better Homes and Gardens Real Estate Advantage One
1220 118th Avenue Nw,Coon Rapids, MN 55448
$414,900
- 4 Beds
- 3 Baths
- 2,350 sq. ft.
- Single family
- Active
Upcoming open houses
- Sat, Sep 2611:00 am - 01:00 pm
Listed by: kerby j skurat, kiana erickson
Office: re/max results
MLS#:7118969
Source:ND_FMAAR
Price summary
- Price:$414,900
- Price per sq. ft.:$153.1
About this home
Set on a beautiful .56-acre lot along Coon Creek, this unique 4-level home in Coon Rapids’ Sand Creek View neighborhood offers plenty of space, character and a backyard setting that’s hard to beat. Walking and biking trails are just beyond the property, with convenient access to Northdale Boulevard and Hwy 10. Inside, hardwood floors, paneled doors and an interesting multi-level layout add warmth and personality. One of the home’s most impressive spaces is the huge upper-level primary suite featuring a vaulted ceiling, skylights, gas fireplace with built-ins, walk-in closet and ensuite bath with double-bowl vanity. An upper-level living room overlooks the vaulted dining room with bay window, while the walkout lower level features an expansive family room that opens to an incredible 3-season porch surrounded by floor-to-ceiling windows and topped with a vaulted tongue-and-groove wood ceiling. From here, step onto the deck and enjoy the spacious fenced backyard filled with mature trees, perennials and room to garden. Four bedrooms, three bathrooms, a main-level hobby room with cabinetry, shelving and sink, mudroom, attached 2-car garage, storage shed, sprinkler system and lower-level crawl space add even more functionality. With its flexible multi-level layout, amazing primary suite and fantastic indoor-outdoor living spaces, this home offers plenty of possibilities in a beautiful, wooded creekside setting....
Contact an agent
Home facts
- Year built:1986
- Listing ID #:7118969
- Added:7 day(s) ago
- Updated:September 25, 2026 at 04:10 PM
Rooms and interior
- Bedrooms:4
- Total bathrooms:3
- Full bathrooms:2
- Rooms Total:11
- Living area:2,350 sq. ft.
Heating and cooling
- Cooling:Central Air
- Heating:Forced Air, Natural Gas
- Central air:Yes
Structure and exterior
- Year built:1986
- Building area:2,350 sq. ft.
- Lot area:0.56 Acres
- Construction Materials:Wood
Utilities
- Water:City Water/Connected
- Sewer:City Sewer/Connected
Finances and disclosures
- Price:$414,900
- Price per sq. ft.:$153.1
- Tax amount:$4,161
Features and amenities
- Amenities:Hardwood Floors, Tile Floors
Parking
- Garage spaces:2
New listings near 1220 118th Avenue Nw
- New
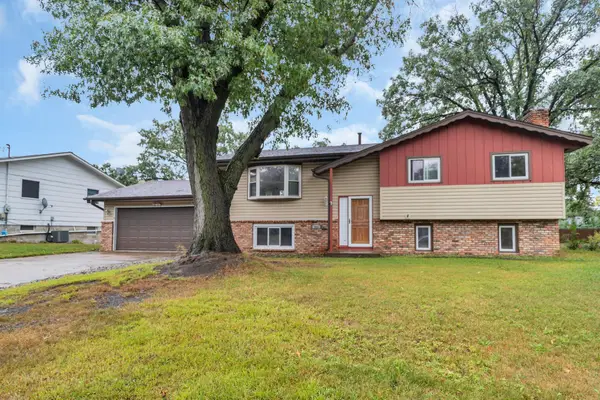 $337,000Active3 beds 2 baths1,687 sq. ft.
246 105th Avenue Nw, Coon Rapids, MN 55448
MLS# 7148905Listed by: LPT REALTY, LLC - Open Sat, 12 to 2pmNew
 $349,900Active5 beds 2 baths1,536 sq. ft.
2915 115th Lane Nw, Coon Rapids, MN 55433
MLS# 7150248Listed by: FREEMAN REAL ESTATE - Open Sat, 12 to 2pmNew
 $412,500Active4 beds 2 baths2,228 sq. ft.
10496 Thrush Street Nw, Coon Rapids, MN 55433
MLS# 7149639Listed by: COUNSELOR REALTY, INC. - Open Sat, 11am to 1pmNew
 $359,000Active4 beds 2 baths1,738 sq. ft.
731 123rd Avenue Nw, Coon Rapids, MN 55448
MLS# 7149956Listed by: COLDWELL BANKER REALTY - New
 $225,000Active2 beds 1 baths1,259 sq. ft.
8709 Norway Street Nw, Coon Rapids, MN 55433
MLS# 7148990Listed by: KONTOR REALTY GROUP - New
 $400,000Active2 beds 2 baths1,668 sq. ft.
12411 Wedgewood Place Nw, Coon Rapids, MN 55433
MLS# 7149625Listed by: EDINA REALTY, INC. - New
 $364,900Active3 beds 2 baths1,832 sq. ft.
3360 117th Avenue Nw, Coon Rapids, MN 55433
MLS# 7148904Listed by: COLDWELL BANKER REALTY - SOUTHWEST REGIONAL - Open Sat, 10am to 12pmNew
 $300,000Active2 beds 2 baths1,466 sq. ft.
3450 131st Avenue Nw, Coon Rapids, MN 55448
MLS# 7137767Listed by: ROSETH REALTY - New
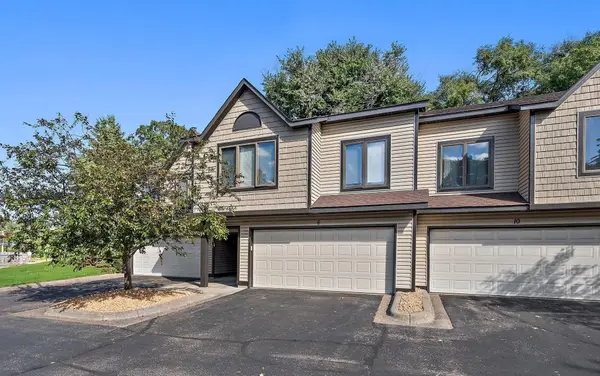 $235,000Active2 beds 2 baths1,468 sq. ft.
6 110th Lane Nw, Coon Rapids, MN 55448
MLS# 7147411Listed by: KELLER WILLIAMS PREMIER REALTY LAKE MINNETONKA - New
 $425,000Active5 beds 2 baths2,305 sq. ft.
11840 Wren Street Nw, Coon Rapids, MN 55433
MLS# 7148692Listed by: COUNSELOR REALTY, INC.


Protect your home and budget from life's surprises with an Assurant Home Warranty, backed by a partner that supports you through every step of homeownership. Explore Plans.
© 2026 Better Homes and Gardens Real Estate LLC. An Anywhere Real Estate company. All rights reserved. Better Homes and Gardens® Real Estate is a registered trademark owned by Meredith Operations Corporation, licensed to Better Homes and Gardens Real Estate LLC and used with permission. Better Homes and Gardens Real Estate LLC fully supports the principles of the Fair Housing Act and the Equal Opportunity Act. Listing information is deemed reliable but is not guaranteed accurate.
Each office is independently owned and operated.
Any services or products provided by third parties are not provided by, affiliated with or related to Better Homes and Gardens Real Estate LLC, or its affiliated companies.